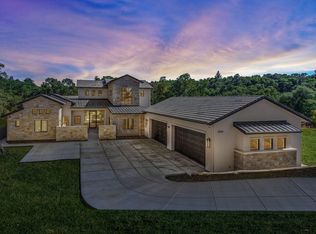
A rare opportunity to own a TRUE 6-bedroom, 5.5-bath residence that lives primarily as a single story, located within the guarded gates of Serrano Country Club. This exceptional home offers an ideal blend of luxury, privacy, and functionality on an expansive .70-acre greenbelt lot with seasonal creek views. The main level features a luxurious primary suite retreat complete with fireplace, direct access to the pool and spa, and a spa-quality bath showcasing a soaking tub, lighted mirrors, separate vanity area, and a custom-designed walk-in closet. Also on the main level are spacious secondary bedrooms, thoughtfully designed living spaces, and a beautifully oversized laundry room with windows for natural light and a built-in craft/desk area. The heart of the home is the dramatic great room and chef's kitchen, highlighted by soaring ceilings, striking architectural lighting, and a floor-to-ceiling fireplace. An expansive wall of glass doors creates seamless indoor-outdoor living and entertaining. The kitchen is exceptionally appointed with stainless Thermador appliances, including a built-in refrigerator, and is complemented by a scullery prep kitchen offering additional storage, wine refrigerator, a Scotsman ice maker, second dishwasher and an additional full size refrigerator. This kitchen is an entertainer's dream! Upstairs, a private and remote guest suite provides a living room, wet bar w/beverage refrigerator & sink, ensuite bath - an additional flex/bonus space that is ideal for extended stays, multigenerational living, or a private retreat. The backyard is a true sanctuary, featuring a resort-style pool and spa, expansive loggia with outdoor kitchen, fireplace, and TV, all set in a massive, private rear yard offering serenity and natural beauty. Additional highlights include owned solar, Control4 home automation system and a 4-car garage with epoxy floors. Don't miss this extraordinary opportunity to enjoy luxury living in the area's only master planned golf course community with walking trails, parks and a country club lifestyle.
Closed
$2,850,000
5001 Greyson Creek Dr, El Dorado Hills, CA 95762
6beds
4,122sqft
Single Family Residence
Built in 2021
0.7 Acres Lot
$2,856,300 Zestimate®
$691/sqft
$5,970 Estimated rent
Home value
$2,856,300
$2.60M - $3.14M
$5,970/mo
Zestimate® history
Owner options
List your home for rent
$5,970/mo
Rent Zestimate®
Find your next renter with Zillow Rental Manager. Plus, with online applications, you can quickly screen prospective tenants – for free.
$5,970/mo
Rent Zestimate®
Refinance and save
$18,149/mo
Est. payment
Refinancing to a lower rate could help reduce your monthly payments and save thousands over the life of the loan.
$18,149/mo
Est. payment
Explore your selling options
Work with a Zillow partner agent
Leverage their expertise and Zillow's premium Showcase listings to get your home seen by more buyers.
Get startedList with your own agent
Get your home in front of millions of buyers by listing it on Zillow.
Learn how to do itSell it yourself
Take full control of how buyers see your home on Zillow by listing For Sale by Owner (FSBO).
List your homeWhat's special
Thoughtfully designed living spacesSeasonal creek viewsLuxurious primary suite retreatSpacious secondary bedroomsCustom-designed walk-in closet
Zillow last checked:
Listing updated:
Listed by:
Lisa Paragary DRE #01196924 916-247-1303,
Nick Sadek Sotheby's International Realty
Bought with:
Sheila Timmons, DRE #02095750
Realty ONE Group Complete
Source: MetroList Services of CA,MLS#: 226002342Originating MLS: MetroList Services, Inc.
Facts & features
Interior
Bedrooms & bathrooms
- Bedrooms: 6
- Bathrooms: 6
- Full bathrooms: 5
- Partial bathrooms: 1
Rooms
- Room types: Master Bathroom, Master Bedroom, Bonus Room, Dining Room, Guest Quarters, In Law Apartment, Kitchen, Laundry
Primary bedroom
- Features: Ground Floor, Outside Access
Primary bathroom
- Features: Shower Stall(s), Double Vanity, Soaking Tub, Tile, Walk-In Closet(s), Quartz, Window
Dining room
- Features: Bar, Space in Kitchen, Formal Area
Kitchen
- Features: Butlers Pantry, Quartz Counter, Kitchen Island, Stone Counters, Island w/Sink, Kitchen/Family Combo
Heating
- Central, Fireplace(s), Zoned, Natural Gas
Cooling
- Ceiling Fan(s), Central Air, Multi Units
Appliances
- Included: Built-In Electric Oven, Free-Standing Gas Range, Built-In Freezer, Gas Water Heater, Built-In Refrigerator, Range Hood, Trash Compactor, Ice Maker, Dishwasher, Disposal, Microwave, Double Oven, Tankless Water Heater, Wine Refrigerator, Dryer, Washer
- Laundry: Laundry Room, Cabinets, Sink, Inside, Inside Room
Features
- Flooring: Carpet, Tile, Wood, Other
- Number of fireplaces: 3
- Fireplace features: Living Room, Master Bedroom, Outside, Family Room, Gas
Interior area
- Total interior livable area: 4,122 sqft
Property
Parking
- Total spaces: 4
- Parking features: Attached, Garage Door Opener, Driveway
- Attached garage spaces: 4
- Has uncovered spaces: Yes
Features
- Exterior features: Outdoor Kitchen, Outdoor Grill
- Has private pool: Yes
- Pool features: In Ground, Pool/Spa Combo, Fenced, Gas Heat, Gunite
- Fencing: Back Yard,Metal
Lot
- Size: 0.7 Acres
- Features: Auto Sprinkler F&R, Curb(s)/Gutter(s), Shape Regular, Greenbelt, Landscape Back, Landscape Front
Details
- Parcel number: 123760015000
- Zoning description: res
- Special conditions: Standard
- Other equipment: Audio/Video Prewired
Construction
Type & style
- Home type: SingleFamily
- Architectural style: Modern/High Tech,Farmhouse
- Property subtype: Single Family Residence
Materials
- Stone, Stucco, Wood
- Foundation: Concrete, Slab
- Roof: Tile,Metal
Condition
- Year built: 2021
Details
- Builder name: TailorMade Custom Homes
Utilities & green energy
- Sewer: Sewer in Street, Septic Pump
- Water: Meter on Site, Meter Required, Public
- Utilities for property: Public, Underground Utilities, Natural Gas Connected
Community & HOA
Community
- Features: Gated
HOA
- Has HOA: Yes
- Amenities included: Trail(s), Park
- Services included: Management, Security
- HOA fee: $223 monthly
Location
- Region: El Dorado Hills
Financial & listing details
- Price per square foot: $691/sqft
- Tax assessed value: $2,414,537
- Price range: $2.9M - $2.9M
- Date on market: 1/22/2026
- Road surface type: Paved
Price history
| Date | Event | Price |
|---|---|---|
| 3/5/2026 | Sold | $2,850,000-1.7%$691/sqft |
Source: MetroList Services of CA #226002342 Report a problem | ||
| 2/6/2026 | Pending sale | $2,899,999$704/sqft |
Source: MetroList Services of CA #226002342 Report a problem | ||
| 1/22/2026 | Listed for sale | $2,899,999+30%$704/sqft |
Source: MetroList Services of CA #226002342 Report a problem | ||
| 5/2/2022 | Sold | $2,231,000+1.5%$541/sqft |
Source: MetroList Services of CA #221005615 Report a problem | ||
| 12/30/2021 | Pending sale | $2,199,000+566.4%$533/sqft |
Source: MetroList Services of CA #221005615 Report a problem | ||
| 2/12/2021 | Sold | $330,000$80/sqft |
Source: Public Record Report a problem | ||
Public tax history
| Year | Property taxes | Tax assessment |
|---|---|---|
| 2026 | -- | $2,414,537 +2% |
| 2025 | $27,966 +1.3% | $2,367,194 +2% |
| 2024 | $27,610 +1.1% | $2,320,779 +2% |
| 2023 | $27,313 +285.7% | $2,275,275 +576% |
| 2022 | $7,080 +151.3% | $336,574 +1382.2% |
| 2021 | $2,817 | $22,707 |
Find assessor info on the county website
Neighborhood: 95762
Nearby homes
- $3,414,1004 bd6 ba4.9k sqft5007 Greyson Creek Dr, El Dorado Hills, CA 95762Off Market
- $2,566,3004 bd6 ba4.8k sqft5011 Greyson Creek Dr, El Dorado Hills, CA 95762Off Market
- $3,000,0005 bd6 ba4.2k sqft890 Las Brisas Ct, El Dorado Hills, CA 95762Sold

- $3,255,7005 bd5 ba4.9k sqft5017 Greyson Creek Dr, El Dorado Hills, CA 95762Off Market
- $47,376-- bd-- ba-- sqft321 Raphael Ct, El Dorado Hills, CA 95762Off Market
- $706,7370.99 acres331 Raphael Ct, El Dorado Hills, CA 95762Sold
- $2,855,0004 bd4 ba4.4k sqft887 Las Brisas Ct, El Dorado Hills, CA 95762Off Market
- $692,0000.87 acres310 Raphael Ct, El Dorado Hills, CA 95762Lot/Land
Nearby schools
GreatSchools rating
- 10/10Silva Valley Elementary SchoolGrades: K-5Distance: 1.5 mi
- 10/10Rolling Hills Middle SchoolGrades: 6-8Distance: 1.1 mi
- 10/10Oak Ridge High SchoolGrades: 8-12Distance: 1.3 mi
Get a cash offer in 3 minutes
Find out how much your home could sell for in as little as 3 minutes with a no-obligation cash offer.
Estimated market value
$2,856,300
Get a cash offer in 3 minutes
Find out how much your home could sell for in as little as 3 minutes with a no-obligation cash offer.
Estimated market value
$2,856,300
- California
- El Dorado County
- El Dorado Hills
- 95762
- 5001 Greyson Creek Dr
