Set on an oversized .31-acre lot along a quiet bend where the street widens into a cul-de-sac-like setting, this well-maintained Cambridge home offers 3 bedrooms, 3 full bathrooms, thoughtful updates, and a flexible floor plan. The private upstairs bedroom and full bath create a fantastic separate space for a teenager, older child, guests, or anyone wanting a little extra separation from the main living areas.
Inside, you'll find attractive tile flooring throughout the common areas, a welcoming living room with a wood-burning fireplace and gas starter, and an updated kitchen featuring quartz countertops and a breakfast bar. Thoughtful updates throughout the house, lighting, fans with remotes.
The large backyard offers plenty of room to spread out and entertain, with a pergola, outdoor seating area with firepit, two storage sheds, and a wide side gate providing convenient backyard access for larger items, equipment, or projects.
Enjoy all that Cambridge has to offer, including neighborhood walking trails and easy access to the adjacent city park and Cypress Lake, with trails continuing around the lake for a great place to walk, run, or simply enjoy the outdoors. A great combination of space, condition, flexibility, and neighborhood amenities on a lot that's larger than you typically find.
For sale
$259,900
5001 Ladbrook St, Norman, OK 73072
3beds
1,659sqft
Single Family Residence
Built in 1987
0.31 Acres Lot
$251,900 Zestimate®
$157/sqft
$24/mo HOA
What's special
Two storage shedsUpdated kitchenQuartz countertopsBreakfast bar
- 9 hours |
- 262 |
- 15 |
Zillow last checked:
Listing updated:
Listed by:
Aaron Petrone 405-414-9300,
Keller Williams Realty-Mulinix
Source: MLSOK/OKCMAR as distributed by MLS GRID,MLS#: 1245831
Facts & features
Interior
Bedrooms & bathrooms
- Bedrooms: 3
- Bathrooms: 3
- Full bathrooms: 3
Heating
- Has Heating (Unspecified Type)
Cooling
- Has cooling: Yes
Features
- Number of fireplaces: 1
- Fireplace features: Wood Burning
Interior area
- Total structure area: 1,659
- Total interior livable area: 1,659 sqft
Property
Parking
- Total spaces: 2
- Parking features: Garage
- Garage spaces: 2
Features
- Levels: Multi/Split
Lot
- Size: 0.31 Acres
- Features: Cul-De-Sac, Interior Lot
Details
- Parcel number: 5001NONELadbrook73072
- Special conditions: None
Construction
Type & style
- Home type: SingleFamily
- Architectural style: Traditional
- Property subtype: Single Family Residence
Materials
- Brick & Frame
- Foundation: Slab
- Roof: Composition
Condition
- Year built: 1987
Community & HOA
HOA
- Has HOA: Yes
- Services included: Common Area Maintenance
- HOA fee: $286 annually
Location
- Region: Norman
Financial & listing details
- Price per square foot: $157/sqft
- Tax assessed value: $242,053
- Annual tax amount: $3,258
- Date on market: 8/24/2026
Estimated market value
$251,900
$239,000 - $264,000
$2,041/mo
Price history
| Date | Event | Price |
|---|---|---|
| 8/27/2026 | Listed for sale | $259,900+9%$157/sqft |
Source:  MLSOK/OKCMAR as distributed by MLS GRID #1245831 Report a problem MLSOK/OKCMAR as distributed by MLS GRID #1245831 Report a problem | ||
| 2/6/2023 | Sold | $238,500$144/sqft |
Source: MLSOK/OKCMAR as distributed by MLS GRID #1040263 Report a problem | ||
| 1/11/2023 | Pending sale | $238,500$144/sqft |
Source: MLSOK/OKCMAR as distributed by MLS GRID #1040263 Report a problem | ||
| 1/8/2023 | Listed for sale | $238,500$144/sqft |
Source: MLSOK/OKCMAR as distributed by MLS GRID #1040263 Report a problem | ||
| 12/3/2022 | Pending sale | $238,500$144/sqft |
Source: MLSOK/OKCMAR as distributed by MLS GRID #1040263 Report a problem | ||
| 11/30/2022 | Listed for sale | $238,500+28.9%$144/sqft |
Source: MLSOK/OKCMAR as distributed by MLS GRID #1040263 Report a problem | ||
| 11/1/2016 | Sold | $185,000-2.4%$112/sqft |
Source: Public Record Report a problem | ||
| 7/26/2016 | Price change | $189,600-0.1%$114/sqft |
Source: RE/MAX Elite #734908 Report a problem | ||
| 7/11/2016 | Price change | $189,700-0.1%$114/sqft |
Source: RE/MAX Elite #734908 Report a problem | ||
| 7/5/2016 | Price change | $189,800-0.1%$114/sqft |
Source: RE/MAX Elite #734908 Report a problem | ||
| 7/1/2016 | Listed for sale | $189,900+0.2%$114/sqft |
Source: RE/MAX Elite #734908 Report a problem | ||
| 5/16/2016 | Listing removed | $189,600$114/sqft |
Source: RE/MAX Elite-Commercial Division #705256 Report a problem | ||
| 4/30/2016 | Listed for sale | $189,600$114/sqft |
Source: RE/MAX Elite-Commercial Division #705256 Report a problem | ||
| 3/23/2016 | Listing removed | $189,600$114/sqft |
Source: RE/MAX Elite-Commercial Division #705256 Report a problem | ||
| 2/29/2016 | Price change | $189,600-0.1%$114/sqft |
Source: RE/MAX Elite-Commercial Division #705256 Report a problem | ||
| 2/12/2016 | Price change | $189,700-0.1%$114/sqft |
Source: RE/MAX Elite-Commercial Division #705256 Report a problem | ||
| 1/4/2016 | Price change | $189,800-0.1%$114/sqft |
Source: RE/MAX Elite-Commercial Division #705256 Report a problem | ||
| 11/10/2015 | Price change | $189,900-4%$114/sqft |
Source: RE/MAX Elite-Commercial Division #705256 Report a problem | ||
| 10/19/2015 | Listed for sale | $197,900+22.9%$119/sqft |
Source: RE/MAX Elite-Commercial Division #705256 Report a problem | ||
| 9/11/2006 | Sold | $161,000$97/sqft |
Source: MLSOK/OKCMAR as distributed by MLS GRID #255886 Report a problem | ||
Public tax history
| Year | Property taxes | Tax assessment |
|---|---|---|
| 2025 | $3,366 +3.3% | $29,046 +3% |
| 2024 | $3,258 +25.7% | $28,200 +24.9% |
| 2023 | $2,591 +7.6% | $22,576 +3% |
| 2022 | $2,409 -2.2% | $21,918 +3% |
| 2021 | $2,462 +4% | $21,280 +1.7% |
| 2020 | $2,367 +0.4% | $20,923 |
| 2019 | $2,358 | $20,923 |
| 2018 | $2,358 | $20,923 |
| 2017 | $2,358 | $20,923 +16.1% |
| 2016 | -- | $18,029 |
| 2015 | -- | $18,029 +0.1% |
| 2014 | $2,106 | $18,019 +5% |
| 2013 | -- | $17,161 |
| 2012 | -- | $17,161 -13.6% |
| 2011 | -- | $19,866 +5% |
| 2010 | -- | $18,920 -0.9% |
| 2009 | -- | $19,084 +1.3% |
| 2008 | -- | $18,838 +5% |
| 2007 | -- | $17,941 +22.8% |
| 2006 | -- | $14,615 +30.7% |
| 2005 | -- | $11,185 |
| 2004 | -- | $11,185 |
| 2003 | -- | $11,185 |
| 2002 | -- | $11,185 0% |
| 2001 | -- | $11,186 |
Find assessor info on the county website
Monthly payment
Est. payment
Payment breakdown
Explore the cost of this home by adjusting the details. Changes won't be saved.Climate risks
Neighborhood: 73072
Nearby schools
GreatSchools rating
- 1/10Truman Primary SchoolGrades: PK-8Distance: 0.6 mi
- 9/10Norman North High SchoolGrades: 9-12Distance: 4 mi
- 9/10Truman Elementary SchoolGrades: 3-5Distance: 0.8 mi
Schools provided by the listing agent
- Elementary: Truman ES
- Middle: Whittier MS
- High: Norman North HS
Source: MLSOK/OKCMAR as distributed by MLS GRID. This data may not be complete. We recommend contacting the local school district to confirm school assignments for this home.
- $247,6003 bd2 ba1.5k sqft5005 Ladbrook St, Norman, OK 73072Off Market

- $237,0003 bd1 ba1.5k sqft513 Baker St, Norman, OK 73072Off Market
- $286,3003 bd3 ba1.7k sqft516 Ramsey St, Norman, OK 73072Off Market
- $228,7003 bd1 ba1.4k sqft5009 Ladbrook St, Norman, OK 73072Off Market
- $559,3004 bd1 ba3.3k sqft5024 Kathy Lynn Dr, Norman, OK 73072Off Market
- $260,3003 bd2 ba1.5k sqft509 Baker St, Norman, OK 73072Off Market
- $233,7003 bd1 ba1.4k sqft4925 Portland St, Norman, OK 73072Off Market
- $412,6003 bd1 ba2.5k sqft5020 Kathy Lynn Dr, Norman, OK 73072Off Market
A local agent can set up tours, give advice and negotiate with sellers.
Similar homes
- $259,5003 bd2 ba1.5k sqft526 Boulder Ct, Norman, OK 73072For Sale By Owner
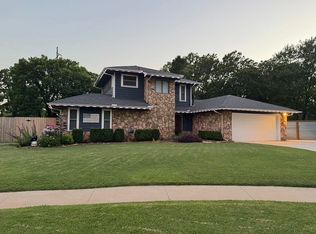
- $233,0003 bd2 ba1.4k sqft417 Boulder Ct, Norman, OK 73072For Sale
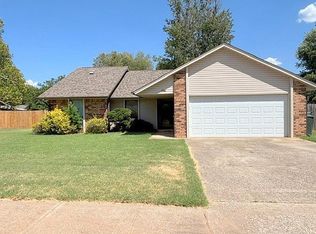 MLS ID #1246170, Brian Mahaffey, Berkshire Hathaway HomeService. MLSOK/OKCMAR as distributed by MLS GRID
 - $258,9004 bd2 ba2k sqft3844 Apex Ct, Norman, OK 73072For Sale
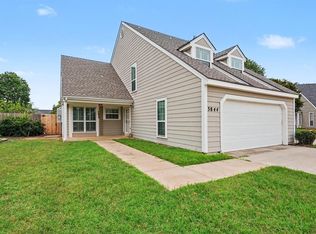 MLS ID #1245075, Sallie Vawter, Vawter Real Estate Inc.. MLSOK/OKCMAR as distributed by MLS GRID
 - $285,0003 bd2 ba1.6k sqft300 Ramsey Ct, Norman, OK 73072For Sale
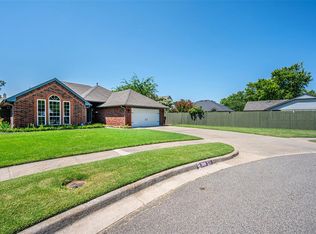 MLS ID #1241765, Debbie Bugg, Metro Brokers of Oklahoma. MLSOK/OKCMAR as distributed by MLS GRID
 - $267,0003 bd2 ba1.2k sqft1626 Beverly Hills St, Norman, OK 73072For SaleMLS ID #2628235, Jen Miller Morrow, Chinowth & Cohen. MLS Technology, Inc.
- $262,9003 bd2 ba1.7k sqft260 N Creekdale Dr, Norman, OK 73072For Sale By Owner
- $299,5003 bd2 ba1.5k sqft516 Winston Dr, Norman, OK 73072For SaleMLS ID #1217271, Taine Bernhard, Sooner Traditions Realty LLC. MLSOK/OKCMAR as distributed by MLS GRID
- $259,9003 bd2 ba1.8k sqft3302 Pheasant Run Rd, Norman, OK 73072For SaleMLS ID #1235083, Angela Baird, Forge Realty Group. MLSOK/OKCMAR as distributed by MLS GRID
- $269,9993 bd3 ba1.8k sqft1305 Quail Hollow Dr, Norman, OK 73072For SaleMLS ID #1231918, Eric Huffert, Game Changer Real Estate. MLSOK/OKCMAR as distributed by MLS GRID
- $284,9003 bd2 ba1.7k sqft4612 Midway Dr, Norman, OK 73072For SaleMLS ID #1240642, Blake Shelton, Keller Williams Realty Elite. MLSOK/OKCMAR as distributed by MLS GRID
- $274,9003 bd3 ba1.9k sqft3782 Apex Ct, Norman, OK 73072For SaleMLS ID #1239339, Terry Saxon, Saxon Realty Group. MLSOK/OKCMAR as distributed by MLS GRID
- $245,0003 bd2 ba1.5k sqft3113 Greenwood Ct, Norman, OK 73072For SaleMLS ID #1241793, Ginger Thomas, Verity Real Estate LLC. MLSOK/OKCMAR as distributed by MLS GRID
- $289,0003 bd2 ba1.8k sqft1509 Davinbrook Dr, Norman, OK 73072For SaleMLS ID #1238439, Alexandra Webb, H&W Realty Branch. MLSOK/OKCMAR as distributed by MLS GRID
- $335,0003 bd3 ba1.8k sqft1605 Cinderella Ave, Norman, OK 73072For SaleMLS ID #1244189, Palmer Ferris, Block One Real Estate. MLSOK/OKCMAR as distributed by MLS GRID
- $246,4004 bd2 ba1.8k sqft121 S Creekdale Dr, Norman, OK 73072For SaleMLS ID #1236042, Nicole Zorba, MK Partners Inc. MLSOK/OKCMAR as distributed by MLS GRID
- $278,5003 bd2 ba1.5k sqft3813 Ives Way, Norman, OK 73072For SaleMLS ID #1234090, Zandrea Waldenville, Meraki Real Estate. MLSOK/OKCMAR as distributed by MLS GRID
- $299,9004 bd2 ba1.8k sqft221 Victory Dr, Norman, OK 73072For SaleMLS ID #1241795, Kyle Davis, Keller Williams Realty-Mulinix. MLSOK/OKCMAR as distributed by MLS GRID
- $180,0003 bd2 ba1.4k sqft1621 Cinderella Ave, Norman, OK 73072For SaleMLS ID #1243949, Cindy Crocker, SPM Realty Inc. MLSOK/OKCMAR as distributed by MLS GRID
- $280,0003 bd2 ba1.6k sqft3609 Jubilee St, Norman, OK 73072For SaleMLS ID #1243967, Jeff Perry, Stonehenge Properties LLC. MLSOK/OKCMAR as distributed by MLS GRID
- $289,9003 bd2 ba1.5k sqft1415 Aladdin St, Norman, OK 73072For SaleMLS ID #1245254, Matthew Rentzel, Meraki Real Estate. MLSOK/OKCMAR as distributed by MLS GRID
