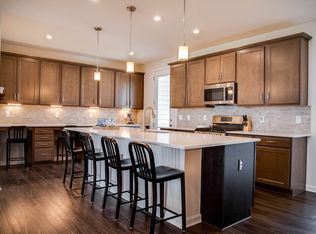
Welcome to your dream townhouse! With over 100K in upgrades, this stunning property boasts spacious open concept living across three floors, featuring 4 bedrooms and 3 1/2 bathrooms, making it the perfect haven for families or those who love to entertain. As you step inside, you're greeted by an inviting atmosphere highlighted by elegant finishes and ample natural light. The heart of this home is undoubtedly the gourmet kitchen with an extra large island, where culinary delights come to life. Equipped with top-of-the-line appliances including a gas cooktop, double oven, and built-in microwave, meal preparation becomes a joyous affair. The sleek quartz countertops provide both beauty and functionality, offering plenty of space for meal prep and casual dining. For those who appreciate outdoor living, this townhouse offers not one, but two balconies, and one walk-out patio providing the perfect spots to enjoy your morning coffee or unwind with a glass of wine in the evening. Convenience is key with a two-car garage, two extra parking spaces in the driveway ensuring you always have a secure place to park. Whether you're seeking tranquility or a space to host gatherings, this townhouse offers the perfect blend of luxury, comfort, and convenience. Don't miss your chance to make this exceptional property your own!
Sold for $690,000
$690,000
5001 Little Martha Way, Woodbridge, VA 22192
4beds
2,840sqft
Townhouse
Built in 2020
3,628 Square Feet Lot
$695,100 Zestimate®
$243/sqft
$3,661 Estimated rent
Home value
$695,100
$660,000 - $730,000
$3,661/mo
Zestimate® history
Owner options
List your home for rent
$3,661/mo
Rent Zestimate®
Find your next renter with Zillow Rental Manager. Plus, with online applications, you can quickly screen prospective tenants – for free.
$3,661/mo
Rent Zestimate®
Refinance and save
$4,357/mo
Est. payment
Refinancing to a lower rate could help reduce your monthly payments and save thousands over the life of the loan.
$4,357/mo
Est. payment
Explore your selling options
Work with a Zillow partner agent
Leverage their expertise and Zillow's premium Showcase listings to get your home seen by more buyers.
Get startedList with your own agent
Get your home in front of millions of buyers by listing it on Zillow.
Learn how to do itSell it yourself
Take full control of how buyers see your home on Zillow by listing For Sale by Owner (FSBO).
List your homeWhat's special
Zillow last checked:
Listing updated:
Listed by:
Jerry Delancey 334-333-2204,
KW United
Bought with:
Vincent Knight
Redfin Corporation
Source: Bright MLS,MLS#: VAPW2071680
Facts & features
Interior
Bedrooms & bathrooms
- Bedrooms: 4
- Bathrooms: 4
- Full bathrooms: 3
- 1/2 bathrooms: 1
- Main level bathrooms: 1
- Main level bedrooms: 1
Basement
- Area: 1080
Heating
- Central, Natural Gas
Cooling
- Central Air, Electric
Appliances
- Included: Microwave, Dishwasher, Disposal, Dryer, Refrigerator, Washer, Water Heater, Cooktop, Double Oven, Gas Water Heater
- Laundry: Upper Level
Features
- Ceiling Fan(s), Combination Dining/Living, Combination Kitchen/Dining, Entry Level Bedroom, Open Floorplan, Kitchen Island, Pantry, Primary Bath(s), Recessed Lighting, Walk-In Closet(s)
- Has basement: No
- Has fireplace: No
Interior area
- Total structure area: 3,240
- Total interior livable area: 2,840 sqft
- Finished area above ground: 2,160
- Finished area below ground: 680
Property
Parking
- Total spaces: 4
- Parking features: Garage Faces Front, Garage Door Opener, Inside Entrance, Concrete, Attached, Driveway
- Attached garage spaces: 2
- Uncovered spaces: 2
Accessibility
- Accessibility features: None
Features
- Levels: Three
- Stories: 3
- Patio & porch: Patio
- Exterior features: Balcony
- Pool features: None
Lot
- Size: 3,628 Square Feet
Details
- Additional structures: Above Grade, Below Grade
- Parcel number: 8093819078
- Zoning: R6
- Special conditions: Standard
Construction
Type & style
- Home type: Townhouse
- Architectural style: Traditional
- Property subtype: Townhouse
Materials
- Mixed
- Foundation: Slab
Condition
- New construction: No
- Year built: 2020
Utilities & green energy
- Sewer: Public Sewer
- Water: Public
Community & HOA
Community
- Security: Security System
- Subdivision: None Available
HOA
- Has HOA: Yes
- Amenities included: None
- Services included: Trash, Snow Removal
- HOA fee: $124 monthly
- HOA name: TOWNS OF COUNTY CENTER
Location
- Region: Woodbridge
Financial & listing details
- Price per square foot: $243/sqft
- Tax assessed value: $609,800
- Annual tax amount: $6,430
- Date on market: 5/30/2024
- Listing agreement: Exclusive Right To Sell
- Listing terms: FHA,VA Loan,Conventional,Cash
- Ownership: Fee Simple
Price history
| Date | Event | Price |
|---|---|---|
| 7/11/2024 | Sold | $690,000-0.9%$243/sqft |
Source:  Bright MLS #VAPW2071680 Report a problem Bright MLS #VAPW2071680 Report a problem | ||
| 6/19/2024 | Contingent | $696,000$245/sqft |
Source: Bright MLS #VAPW2071680 Report a problem | ||
| 5/30/2024 | Listed for sale | $696,000+15.8%$245/sqft |
Source: Bright MLS #VAPW2071680 Report a problem | ||
| 1/13/2021 | Sold | $600,906+3906%$212/sqft |
Source: Public Record Report a problem | ||
| 7/23/2020 | Listing removed | $15,000$5/sqft |
Source: K Hovnanian Homes Report a problem | ||
| 7/11/2020 | Listed for sale | $15,000$5/sqft |
Source: K Hovnanian Homes Report a problem | ||
Public tax history
| Year | Property taxes | Tax assessment |
|---|---|---|
| 2025 | $6,432 +6.3% | $656,000 +7.8% |
| 2024 | $6,050 -4.7% | $608,300 -0.2% |
| 2023 | $6,345 -2.1% | $609,800 +5.8% |
| 2022 | $6,480 +30% | $576,400 +41.1% |
| 2021 | $4,986 +980.8% | $408,600 +969.6% |
| 2020 | $461 +100% | $38,200 |
| 2019 | $231 | $38,200 |
Find assessor info on the county website
Neighborhood: 22192
Nearby homes
- $686,6004 bd4 ba2.8k sqft5003 Little Martha Way, Woodbridge, VA 22192Off Market
- $645,7002,308 Square Feet5005 Little Martha Way, Woodbridge, VA 22192Off Market
- $631,900-- bd-- ba-- sqft5000 Little Martha Way, Woodbridge, VA 22192Off Market
- $642,5002,308 Square Feet12926 Blue Sky Pl, Woodbridge, VA 22192Off Market
- $638,5002,308 Square Feet12928 Blue Sky Pl, Woodbridge, VA 22192Off Market
- $658,9003,397 Square Feet12924 Blue Sky Pl, Woodbridge, VA 22192Off Market
- $680,7004 bd4 ba2.7k sqft5013 Little Martha Way, Woodbridge, VA 22192Off Market
- $642,6002,308 Square Feet12930 Blue Sky Pl, Woodbridge, VA 22192Off Market
Nearby schools
GreatSchools rating
- 9/10Sonnie Penn Elementary SchoolGrades: PK-5Distance: 0.6 mi
- 4/10Stuart M. Beville Middle SchoolGrades: 6-8Distance: 1.3 mi
- 8/10Charles J. Colgan Sr. High SchoolGrades: PK,9-12Distance: 4.7 mi
Schools provided by the listing agent
- Elementary: Penn
- Middle: Beville
- High: Charles J. Colgan,sr.
- District: Prince William County Public Schools
Source: Bright MLS. This data may not be complete. We recommend contacting the local school district to confirm school assignments for this home.
Get a cash offer in 3 minutes
Find out how much your home could sell for in as little as 3 minutes with a no-obligation cash offer.
Estimated market value
$695,100
Get a cash offer in 3 minutes
Find out how much your home could sell for in as little as 3 minutes with a no-obligation cash offer.
Estimated market value
$695,100
- Virginia
- Prince William County
- Woodbridge
- 22192
- 5001 Little Martha Way
Nearby cities
Nearby neighborhoods
Nearby zip codes
Other Woodbridge Topics
