Skip main navigation
Closed
  • $250,000

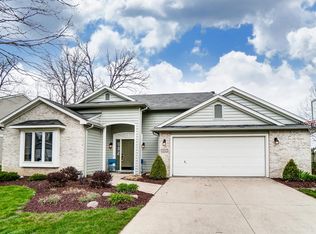
    5001 Lonesome Oak Trl, Fort Wayne, IN 46845

    3beds
    1,592sqft
    Single Family Residence
    Built in 1994
    9,583 Square Feet Lot
    $255,800 Zestimate®
    $--/sqft
    $1,864 Estimated rent

    Home value

    $255,800

    $233,000 - $281,000

    $1,864/mo

    Zestimate® history
    Loading
    Loading...

    Owner options

    List your home for rent

    $1,864/mo

    Rent Zestimate®

    Find your next renter with Zillow Rental Manager. Plus, with online applications, you can quickly screen prospective tenants – for free.

    Learn more

    $1,864/mo

    Rent Zestimate®

    Refinance and save

    $1,616/mo

    Est. payment

    Refinancing to a lower rate could help reduce your monthly payments and save thousands over the life of the loan.

    See today's rates

    $1,616/mo

    Est. payment

    Explore your selling options

    Work with a Zillow partner agent

    Leverage their expertise and Zillow's premium Showcase listings to get your home seen by more buyers.

    Get started

    List with your own agent

    Get your home in front of millions of buyers by listing it on Zillow.

    Learn how to do it

    Sell it yourself

    Take full control of how buyers see your home on Zillow by listing For Sale by Owner (FSBO).

    List your home

    What's special

    Relax on the patioDining areaPrimary suiteWalk-in closet
    This 3-bedroom, 2-bath ranch with a loft gives you space that works—whether it’s a home office, playroom, or extra living area. With nearly 1,600 square feet, the layout is practical and comfortable: an open living room, dining area, and a kitchen where the appliances stay. The primary suite has its own bath and walk-in closet, while two additional bedrooms and a full bath cover the rest. Step outside and you’ll find one of the best parts of this property. The backyard opens to community green space, giving you more breathing room and a sense of privacy without the upkeep. It’s the perfect spot to grill, relax on the patio, or enjoy evenings with friends and family. A two-car garage adds everyday convenience. Oak Crossing feeds into Perry Hill, Maple Creek, and Carroll schools, and you’re minutes from the new shopping and dining that continues to grow on Fort Wayne’s northwest side. The neighborhood is established and quiet, yet close to everything you need. You’ll get the square footage and location you want without stretching the budget. Schedule your showing at 5001 Lonesome Oak Trail today.

    Zillow last checked:

    Listing updated:

    Listed by:

    George S Raptis 260-710-1834,

    Mike Thomas Assoc., Inc

    Bought with:

    George S Raptis, RB14040247

    Mike Thomas Assoc., Inc

    Source: IRMLS,MLS#: 202537992MLS Logo

    Facts & features

    Interior

    Bedrooms & bathrooms
    • Bedrooms: 3
    • Bathrooms: 2
    • Full bathrooms: 2
    • Main level bedrooms: 3
    Bedroom 1
    • Level: Main
    Bedroom 2
    • Level: Main
    Dining room
    • Level: Main
    • Area: 72
    • Dimensions: 9 x 8
    Kitchen
    • Level: Main
    • Area: 104
    • Dimensions: 8 x 13
    Living room
    • Level: Main
    • Area: 234
    • Dimensions: 13 x 18
    Heating
    • Natural Gas, Forced Air
    Cooling
    • Central Air
    Appliances
    • Included: Disposal, Range/Oven Hook Up Elec, Dishwasher, Microwave, Refrigerator, Washer, Dryer-Gas, Electric Range
    • Laundry: Dryer Hook Up Gas/Elec, Main Level, Washer Hookup
    Features
    • 1st Bdrm En Suite, Ceiling-9+, Ceiling Fan(s), Beamed Ceilings, Vaulted Ceiling(s), Walk-In Closet(s), Laminate Counters, Eat-in Kitchen, Entrance Foyer, Open Floorplan, Kitchenette, Tub/Shower Combination
    • Flooring: Carpet, Vinyl
    • Windows: Skylight(s), Window Treatments
    • Basement: Concrete
    • Number of fireplaces: 1
    • Fireplace features: Living Room, One
    Interior area
    • Total structure area: 1,592
    • Total interior livable area: 1,592 sqft
    • Finished area above ground: 1,592
    • Finished area below ground: 0

    Property

    Parking
    • Total spaces: 2
    • Parking features: Attached, Concrete
    • Attached garage spaces: 2
    • Has uncovered spaces: Yes
    Features
    • Levels: One and One Half
    • Stories: 1.5
    • Patio & porch: Patio
    • Fencing: None
    Lot
    • Size: 9,583 Square Feet
    • Dimensions: 78X121
    • Features: Level, 0-2.9999, City/Town/Suburb, Landscaped
    Details
    • Parcel number: 020236253010.000057

    Construction

    Type & style
    • Home type: SingleFamily
    • Property subtype: Single Family Residence
    Materials
    • Brick, Cedar, Vinyl Siding
    • Foundation: Slab
    • Roof: Asphalt,Shingle
    Condition
    • New construction: No
    • Year built: 1994

    Utilities & green energy

    • Sewer: City
    • Water: City

    Community & HOA

    Community
    • Subdivision: Oak Crossing
    Location
    • Region: Fort Wayne

    Financial & listing details

    • Tax assessed value: $271,000
    • Annual tax amount: $1,845
    • Date on market: 9/19/2025
    • Listing terms: Contract,Conventional,FHA,VA Loan

    Price history

    DateEventPrice
    12/4/2025Sold$250,000-3.8%
    Source: IRMLS #202537992 Report a problem
    11/6/2025Pending sale$259,900
    Source: IRMLS #202537992 Report a problem
    10/24/2025Price change$259,900-5.5%
    Source: IRMLS #202537992 Report a problem
    9/19/2025Listed for sale$274,900+100.7%
    Source: IRMLS #202537992 Report a problem
    12/3/2015Sold$137,000-2.1%$86/sqft
    Source: Agent Provided Report a problem
    11/7/2015Pending sale$139,900$88/sqft
    Source: CENTURY 21 Bradley Realty, Inc. #201543158 Report a problem
    10/16/2015Price change$139,900-6.7%$88/sqft
    Source: CENTURY 21 Bradley Realty, Inc. #201543158 Report a problem
    7/10/2015Price change$149,900-1.1%$94/sqft
    Source: CENTURY 21 Bradley Realty, Inc. #201543158 Report a problem
    5/21/2015Listed for sale$151,500+26.4%$95/sqft
    Source: CENTURY 21 Bradley Realty, Inc #201523079 Report a problem
    8/24/2009Listing removed$119,900$75/sqft
    Source: #1 Advantage Realtors #200903446 Report a problem
    3/22/2009Listed for sale$119,900+25%$75/sqft
    Source: #1 Advantage Realtors #200903446 Report a problem
    3/12/2009Sold$95,899$60/sqft
    Source: Public Record Report a problem

    Public tax history

    YearProperty taxesTax assessment
    2025$1,845 +3.6%$271,000 +5.7%
    2024$1,780 +14.5%$256,500 +2.6%
    2023$1,555 +2.8%$250,000 +12.8%
    2022$1,512 +8.3%$221,700 +8%
    2021$1,396 +6.6%$205,300 +8.7%
    2020$1,309 +11.2%$188,800 +7.3%
    2019$1,177 +6.7%$175,900 +9.2%
    2018$1,104 +4.9%$161,100 +8.6%
    2017$1,052 -7.3%$148,300 +5.3%
    2016$1,135 -6.6%$140,800 -3.2%
    2014$1,215 +0.3%$145,400 +4.6%
    2013$1,212 -3.2%$139,000 -2%
    2011$1,252 $141,800 +7.6%
    2010-- $131,800 -10.8%
    2007-- $147,700 +10.9%
    2005-- $133,200 +71.9%
    2001-- $77,500 +199.9%
    1999-- $25,840
    Find assessor info on the county website

    Neighborhood: 46845

    Nearby schools

    GreatSchools rating
    Schools provided by the listing agent
    • Elementary: Perry Hill
    • Middle: Maple Creek
    • High: Carroll
    • District: Northwest Allen County

    Source: IRMLS. This data may not be complete. We recommend contacting the local school district to confirm school assignments for this home.

    Get pre-qualified for a loan
    At Zillow Home Loans, we can pre-qualify you in as little as 5 minutes with no impact to your credit score.

    An equal housing lender. NMLS #10287.

    Sell for more on Zillow
    Get a Zillow Showcase℠ listing at no additional cost and you could sell for .
    $255,800
    2% more
    +$5,116
    With Zillow Showcase(estimated)
    $260,916