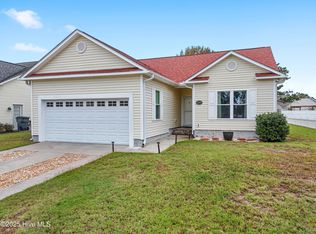
You will LOVE being so close to the beach, without the beach price tag!! The location of this home puts you right between the beautiful beaches of Caswell Beach and Oak Island, and the idyllic village of Southport. There is also golf within minutes, and a pool and crabbing dock in the neighborhood! This charming home features 3 bedrooms and 2 baths on the first level, with a 4th bedroom, or bonus room, upstairs. A bright palladian window washes the kitchen in cheerful light, and hardwood floors offer a warm glow in the entry and living room. Vaulted ceilings offer a feeling of dimension and volume to an already ample living area. The primary bedroom has a walk in closet and the ensuite bathroom features a walk in shower with seat for safety and convenience. The hall bath offers a tub/ shower combo. Upstairs, the bonus room can be your fourth bedroom, home office, theater, studio, or whatever your heart desires. Sit on the screened porch or out on the brick patio, to enjoy the various trees and plantings in the picket fenced backyard! If you need a recipe for figs, we can get you one! Store your stuff on the stainless shelving units in the garage. Also notice the controls for the in-ground irrigation system in the garage. Community offers a parking lot for boats or RV's, so bring 'em! The home is offered furnished as viewed, with few exceptions. Act quickly for this gem!
Sold for $330,000
$330,000
5001 N Hampton Drive SE, Southport, NC 28461
4beds
1,615sqft
Single Family Residence
Built in 2004
7,405 Square Feet Lot
$329,200 Zestimate®
$204/sqft
$2,308 Estimated rent
Home value
$329,200
$313,000 - $346,000
$2,308/mo
Zestimate® history
Owner options
List your home for rent
$2,308/mo
Rent Zestimate®
Find your next renter with Zillow Rental Manager. Plus, with online applications, you can quickly screen prospective tenants – for free.
$2,308/mo
Rent Zestimate®
Refinance and save
$2,960/mo
Est. payment
Refinancing to a lower rate could help reduce your monthly payments and save thousands over the life of the loan.
$2,960/mo
Est. payment
Explore your selling options
Work with a Zillow partner agent
Leverage their expertise and Zillow's premium Showcase listings to get your home seen by more buyers.
Get startedList with your own agent
Get your home in front of millions of buyers by listing it on Zillow.
Learn how to do itSell it yourself
Take full control of how buyers see your home on Zillow by listing For Sale by Owner (FSBO).
List your homeWhat's special
Zillow last checked:
Listing updated:
Listed by:
Gretchen Peoples 910-279-6071,
RE/MAX at the Beach / Oak Island
Bought with:
Shelley C Abernethy, 335849
Century 21 Collective
Source: Hive MLS,MLS#: 100434516 Originating MLS: Brunswick County Association of Realtors
Originating MLS: Brunswick County Association of RealtorsFacts & features
Interior
Bedrooms & bathrooms
- Bedrooms: 4
- Bathrooms: 2
- Full bathrooms: 2
Rooms
- Room types: Master Bedroom, Bedroom 2, Bedroom 3, Bonus Room, Living Room
Primary bedroom
- Level: First
Bedroom 2
- Level: First
Bedroom 3
- Level: First
Bonus room
- Level: Second
Kitchen
- Level: First
Living room
- Level: First
Heating
- Heat Pump, Electric
Cooling
- Central Air, Heat Pump
Appliances
- Included: Electric Oven, Built-In Microwave, Washer, Refrigerator, Dryer, Dishwasher
- Laundry: Laundry Room
Features
- Master Downstairs, Walk-in Closet(s), Vaulted Ceiling(s), Ceiling Fan(s), Furnished, Walk-in Shower, Blinds/Shades, Walk-In Closet(s)
- Flooring: Carpet, Vinyl, Wood
- Windows: Thermal Windows
- Attic: Partially Floored
- Has fireplace: No
- Furnished: Yes
Interior area
- Total structure area: 1,615
- Total interior livable area: 1,615 sqft
Property
Parking
- Total spaces: 2
- Parking features: Attached, Concrete, Garage Door Opener
- Attached garage spaces: 2
Accessibility
- Accessibility features: Accessible Entrance
Features
- Levels: Two
- Stories: 1
- Patio & porch: Patio, Screened
- Fencing: Back Yard,Vinyl
Lot
- Size: 7,405 Square Feet
- Dimensions: 60 x 120 x 60 x 120
Details
- Parcel number: 221pa049
- Zoning: res
- Special conditions: Standard
Construction
Type & style
- Home type: SingleFamily
- Property subtype: Single Family Residence
Materials
- Vinyl Siding, Wood Frame
- Foundation: Slab
- Roof: Composition
Condition
- New construction: No
- Year built: 2004
Utilities & green energy
- Sewer: Public Sewer
- Water: Public
- Utilities for property: Sewer Available, Water Available
Community & HOA
Community
- Security: Fire Sprinkler System, Smoke Detector(s)
- Subdivision: Carolina Place
HOA
- Has HOA: Yes
- Amenities included: Pool, Picnic Area, Trail(s), See Remarks
- HOA fee: $1,000 annually
- HOA name: LRES Association Management
- HOA phone: 910-454-0700
Location
- Region: Southport
Financial & listing details
- Price per square foot: $204/sqft
- Tax assessed value: $298,640
- Annual tax amount: $1,340
- Date on market: 3/22/2024
- Cumulative days on market: 44 days
- Listing agreement: Exclusive Right To Sell
- Listing terms: Cash,Conventional
Price history
| Date | Event | Price |
|---|---|---|
| 6/4/2024 | Sold | $330,000-4.3%$204/sqft |
Source:  Hive MLS #100434516 Report a problem Hive MLS #100434516 Report a problem | ||
| 5/4/2024 | Contingent | $344,900$214/sqft |
Source: Hive MLS #100434516 Report a problem | ||
| 5/4/2024 | Pending sale | $344,900$214/sqft |
Source: Hive MLS #100434516 Report a problem | ||
| 3/22/2024 | Listed for sale | $344,900$214/sqft |
Source: Hive MLS #100434516 Report a problem | ||
Public tax history
| Year | Property taxes | Tax assessment |
|---|---|---|
| 2025 | $1,341 | $298,640 |
| 2024 | $1,341 | $298,640 |
| 2023 | $1,341 +18.7% | $298,640 +68.6% |
| 2022 | $1,130 +5.9% | $177,150 |
| 2021 | $1,068 | $177,150 |
| 2020 | $1,068 | $177,150 |
| 2019 | $1,068 +25.7% | $177,150 +916.4% |
| 2018 | $850 +4.6% | $17,430 |
| 2017 | $812 | $17,430 |
| 2016 | $812 | $17,430 -87.1% |
| 2015 | $812 +0.7% | $135,640 -7.3% |
| 2014 | $806 | $146,360 |
| 2013 | -- | -- |
| 2012 | -- | -- |
| 2011 | -- | -- |
| 2010 | -- | -- |
| 2009 | -- | -- |
| 2008 | -- | -- |
| 2007 | -- | -- |
| 2006 | -- | -- |
| 2005 | -- | -- |
Find assessor info on the county website
Neighborhood: 28461
Nearby homes
- $225,0003 bd2 ba1k sqft5005 N Hampton Dr SE, Southport, NC 28461Sold

- $323,3003 bd2 ba1.4k sqft4997 N Hampton Dr SE, Southport, NC 28461Off Market
- $310,0003 bd2 ba1.4k sqft5009 N Hampton Dr SE, Southport, NC 28461Sold
- $277,8003 bd2 ba1.2k sqft4964 Montserrat Dr, Southport, NC 28461Off Market

- $291,1003 bd2 ba1.2k sqft4968 Montserrat Dr, Southport, NC 28461Off Market
- $322,6003 bd2 ba1.6k sqft4993 N Hampton Dr SE, Southport, NC 28461Off Market
- $272,3003 bd2 ba1.2k sqft4964 Montserrat Dr SE, Southport, NC 28461Off Market
- $287,2003 bd2 ba1.2k sqft4968 Montserrat Dr SE, Southport, NC 28461Off Market
Nearby schools
GreatSchools rating
- 8/10Southport ElementaryGrades: K-5Distance: 1.7 mi
- 4/10South Brunswick MiddleGrades: 6-8Distance: 4.9 mi
- 4/10South Brunswick HighGrades: 9-12Distance: 5.2 mi
Schools provided by the listing agent
- Elementary: Southport
- Middle: South Brunswick
- High: South Brunswick
Source: Hive MLS. This data may not be complete. We recommend contacting the local school district to confirm school assignments for this home.
Get a cash offer in 3 minutes
Find out how much your home could sell for in as little as 3 minutes with a no-obligation cash offer.
Estimated market value
$329,200
Get a cash offer in 3 minutes
Find out how much your home could sell for in as little as 3 minutes with a no-obligation cash offer.
Estimated market value
$329,200
- North Carolina
- Brunswick County
- Southport
- 28461
- 5001 N Hampton Drive SE
Nearby cities
Nearby neighborhoods
Nearby zip codes
Other Southport Topics
