COUNTRY HOME: UPDATED 3 Bedroom, 1.5 Bath, 3 Car Heated Garage PLUS Extra Shed on .90 ACRE Lot! Fall in Love w/Country Living! Timeless Floor plan with all Living Areas on the MAIN Level PLUS a Half Bath & 1st Floor Laundry. UPSTAIRS: Master Bedroom w/Bonus Sitting Area (currently used as a 4th Bedroom) PLUS 2 Add'l Generous Sized Bedrooms and Updated Full Bath w/a Heated/Jetted Tub! OUTSIDE: 3 Car Detached Insulated Garage (36x24) is Heated with a Wood Stove, Newer Shed (12x20) w/Electricity all on a quiet, peaceful. nearly an acre lot . ADD'L UPDATES Include: Roof, Gutters, Deck, Din Rm & Liv Rm Flooring & Trim. Priced to Sell. All Appliances Included. Full Basement.
Active-offer no bump
$325,000
5001 N McCarthy Rd, Appleton, WI 54913
3beds
1,818sqft
Single Family Residence
Built in 1890
0.9 Acres Lot
$328,900 Zestimate®
$179/sqft
$-- HOA
What's special
Full basementAll appliances included
- 19 days
- 1,523
- 142
Zillow last checked:
Listing updated:
Listed by:
Tricia J Schultz CELL:715-250-1735,
Keller Williams Fox Cities
Source: RANW as distributed by MLS GRID,MLS#: 50332581
Facts & features
Interior
Bedrooms & bathrooms
- Bedrooms: 3
- Bathrooms: 2
- Full bathrooms: 1
- 1/2 bathrooms: 1
Bedroom 1
- Level: Upper
- Dimensions: 16x12
Bedroom 2
- Level: Upper
- Dimensions: 15x12
Bedroom 3
- Level: Upper
- Dimensions: 13x9
Formal dining room
- Level: Main
- Dimensions: 14x11
Kitchen
- Level: Main
- Dimensions: 16x10
Living room
- Level: Main
- Dimensions: 15x15
Other
- Description: Foyer
- Level: Main
- Dimensions: 7x18
Other
- Description: Laundry
- Level: Main
- Dimensions: 7x8
Other
- Description: Den/Office
- Level: Upper
- Dimensions: 14x10
Heating
- Forced Air
Cooling
- Forced Air, Central Air
Appliances
- Included: Dishwasher, Dryer, Range, Refrigerator, Washer, Water Softener Owned
Features
- High Speed Internet, Formal Dining
- Flooring: Wood/Simulated Wood Fl
- Basement: Full
- Has fireplace: Yes
- Fireplace features: Pellet Stove
Interior area
- Total interior livable area: 1,818 sqft
- Finished area above ground: 1,818
- Finished area below ground: 0
Property
Parking
- Total spaces: 3
- Parking features: Detached, Heated Garage
- Garage spaces: 3
Accessibility
- Accessibility features: Not Applicable
Features
- Patio & porch: Deck
- Has spa: Yes
- Spa features: Bath
Lot
- Size: 0.9 Acres
- Features: Rural - Not Subdivision
Details
- Parcel number: 101024307
- Zoning: Residential
Construction
Type & style
- Home type: SingleFamily
- Architectural style: Farmhouse
- Property subtype: Single Family Residence
Materials
- Aluminum Siding
- Foundation: Stone
Condition
- New construction: No
- Year built: 1890
Utilities & green energy
- Sewer: Mound Septic
- Water: Well
Community & HOA
Location
- Region: Appleton
Financial & listing details
- Price per square foot: $179/sqft
- Tax assessed value: $275,400
- Annual tax amount: $3,667
- Date on market: 9/11/2026
- Inclusions: Stove, Refrigerator, Dishwasher, Washer, Dryer, Water Softener-Owned, Reverse Osmosis-Owned, Shed, Garage Wood Stove, Pellet Stove
- Exclusions: Swingset, 2 Freezers, Trampoline
Estimated market value
$328,900
$312,000 - $345,000
$2,122/mo
Price history
| Date | Event | Price |
|---|---|---|
| 9/17/2026 | Contingent | $325,000$179/sqft |
Source:  WIREX MLS #50332581 Report a problem WIREX MLS #50332581 Report a problem | ||
| 9/11/2026 | Listed for sale | $325,000+68.4%$179/sqft |
Source: RANW as distributed by MLS GRID #50332581 Report a problem | ||
| 4/20/2020 | Sold | $193,000+1.9%$106/sqft |
Source: RANW as distributed by MLS GRID #50215722 Report a problem | ||
| 4/20/2020 | Pending sale | $189,444$104/sqft |
Source: RE/MAX 24/7 Real Estate, LLC #50215722 Report a problem | ||
| 1/17/2020 | Listed for sale | $189,444+36.5%$104/sqft |
Source: RE/MAX 24/7 Real Estate #50215722 Report a problem | ||
| 6/12/2010 | Sold | $138,750-0.8%$76/sqft |
Source: RANW as distributed by MLS GRID #50006343 Report a problem | ||
| 4/5/2010 | Listed for sale | $139,900$77/sqft |
Source: CENTURY 21 Acre Realty #R-10-1193 Report a problem | ||
Public tax history
| Year | Property taxes | Tax assessment |
|---|---|---|
| 2025 | $3,667 +13.3% | $275,400 +70.1% |
| 2024 | $3,238 +1.9% | $161,900 |
| 2023 | $3,179 +0.8% | $161,900 |
| 2022 | $3,155 +17.4% | $161,900 |
| 2021 | $2,688 +2.8% | $161,900 +2.8% |
| 2020 | $2,615 +12.6% | $157,500 +20% |
| 2019 | $2,323 -3.1% | $131,200 |
| 2018 | $2,396 +0.5% | $131,200 |
| 2017 | $2,384 -1.7% | $131,200 |
| 2016 | $2,425 -2.7% | $131,200 |
| 2015 | $2,491 +0.1% | $131,200 -4.4% |
| 2014 | $2,488 -1.5% | $137,300 |
| 2013 | $2,525 +1.6% | $137,300 |
| 2012 | $2,486 -3.7% | $137,300 |
| 2011 | $2,582 -4.8% | $137,300 |
| 2010 | $2,713 +2.9% | $137,300 |
| 2009 | $2,637 +7.3% | $137,300 |
| 2008 | $2,459 +2.8% | $137,300 |
| 2007 | $2,392 +5% | $137,300 |
| 2006 | $2,279 +33.7% | $137,300 +78.5% |
| 2005 | $1,704 -1.3% | $76,900 |
| 2004 | $1,727 +1.7% | $76,900 |
| 2003 | $1,697 | $76,900 |
| 2002 | -- | $76,900 |
| 2001 | -- | $76,900 |
| 2000 | -- | $76,900 |
Find assessor info on the county website
Monthly payment
Est. payment
Payment breakdown
Explore the cost of this home by adjusting the details. Changes won't be saved.Climate risks
Neighborhood: 54913
Similar homes
- $339,9004 bd2 ba1.6k sqft4020 N Ballard Rd, Appleton, WI 54913For Sale
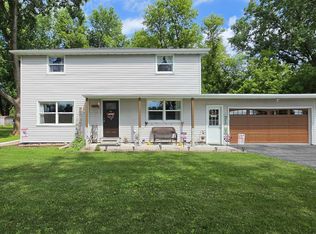 MLS ID #50328557, Tou L Yang. RANW as distributed by MLS GRID
 - $349,9002 bd1 ba1.8k sqftW1073 County Rd S, Kaukauna, WI 54130For Sale
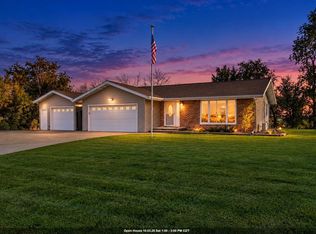 MLS ID #50333505, Zack B Riska. RANW as distributed by MLS GRID
 - $374,9003 bd2 ba1.4k sqftN1747 Hot Springs Ct, Greenville, WI 54942For Sale
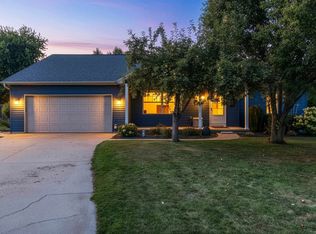 MLS ID #50331816, Leslie N Guilette. RANW as distributed by MLS GRID
 - $319,9005 bd2 ba2.2k sqft1730 N Oneida St, Appleton, WI 54911For Sale
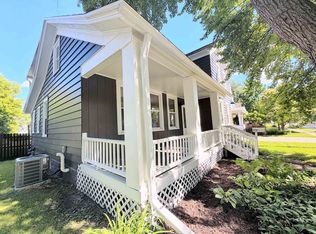 MLS ID #50331907, Marc E Weinstein. RANW as distributed by MLS GRID
