Looking for a property that has it all? Whether you like to hunt, fish, canoe, hike or ride trails by horse or 4 wheeler, this unique 98 acre property can accommodate it all. You also have the option of making it a hobby farm with the multiple barns that house 4 stalls, paddocks and sheds sitting on the land that can house livestock. There are several ponds on the property that attract all kinds of wildlife, from hummingbirds to turkeys, beaver to deer. The West Branch of the Ashtabula River runs through the back of the property. After you have finished enjoying all that the land has to offer, you can head back, to your close to 1,800 sq ft century home, cozy up next to the fireplace in the living room, sit on the back deck enjoying the views to the near by pond to watch the sunset or sit out in your enclosed Front porch surrounded by windows to enjoy the views of the adjacent farmland. The home offers 4 beds, 1 full bath, an eat-in kitchen, newer appliances, full basement with 2 sources of heating - a wood burner and gas furnace, and a wooden deck off the back overlooking one of the ponds, a 2 car garage with work rooms, apple trees, blackberry and black raspberry patches and so much more. Seller is selling the property as is and will not make any repairs. All mineral rights to transfer with the property.
Closed
$560,000
5001 N Richmond Rd, Pierpont, OH 44082
4beds
1,760sqft
Single Family Residence
Built in 1910
98 Acres Lot
$-- Zestimate®
$318/sqft
$1,517 Estimated rent
Home value
Not available
Estimated sales range
Not available
$1,517/mo
Zestimate® history
Owner options
List your home for rent
$1,517/mo
Rent Zestimate®
Find your next renter with Zillow Rental Manager. Plus, with online applications, you can quickly screen prospective tenants – for free.
$1,517/mo
Rent Zestimate®
Refinance and save
$3,746/mo
Est. payment
Refinancing to a lower rate could help reduce your monthly payments and save thousands over the life of the loan.
$3,746/mo
Est. payment
Explore your selling options
Work with a Zillow partner agent
Leverage their expertise and Zillow's premium Showcase listings to get your home seen by more buyers.
Get startedList with your own agent
Get your home in front of millions of buyers by listing it on Zillow.
Learn how to do itSell it yourself
Take full control of how buyers see your home on Zillow by listing For Sale by Owner (FSBO).
List your homeWhat's special
Apple treesMultiple barnsEat-in kitchenWork roomsWood burnerBlack raspberry patchesGas furnace
Zillow last checked:
Listing updated:
Listed by:
Deborah Krabacher deborahkrabacher@howardhanna.com(214)502-2892,
Howard Hanna,
Zachary Grabinski 440-346-1676,
Howard Hanna
Bought with:
Deborah Krabacher, 2021002947
Howard Hanna
Zachary Grabinski, 2022005058
Howard Hanna
Source: MLS Now,MLS#: 4484548Originating MLS: Lake Geauga Area Association of REALTORS
Facts & features
Interior
Bedrooms & bathrooms
- Bedrooms: 4
- Bathrooms: 1
- Full bathrooms: 1
- Main level bathrooms: 1
- Main level bedrooms: 2
Primary bedroom
- Description: Flooring: Carpet
- Level: Second
- Dimensions: 17.00 x 13.00
Bedroom
- Description: Flooring: Carpet
- Level: Second
- Dimensions: 9.00 x 8.00
Bedroom
- Description: Flooring: Wood
- Level: First
- Dimensions: 15.00 x 10.00
Bedroom
- Description: Flooring: Carpet
- Level: First
- Dimensions: 17.00 x 13.00
Bathroom
- Description: Flooring: Laminate
- Level: First
- Dimensions: 8.00 x 6.00
Bonus room
- Description: Flooring: Carpet
- Level: First
- Dimensions: 11.00 x 8.00
Other
- Description: Flooring: Linoleum
- Level: First
- Dimensions: 5.00 x 3.00
Eat in kitchen
- Description: Flooring: Wood
- Level: First
- Dimensions: 17.00 x 13.00
Living room
- Description: Flooring: Carpet
- Features: Fireplace
- Level: First
- Dimensions: 15.00 x 13.00
Office
- Description: Flooring: Carpet
- Level: Second
- Dimensions: 7.00 x 7.00
Sunroom
- Description: Flooring: Carpet
- Level: First
- Dimensions: 23.00 x 6.00
Heating
- Forced Air, Propane, Wood
Cooling
- Central Air
Appliances
- Included: Dryer, Dishwasher, Microwave, Range, Refrigerator, Washer
Features
- Basement: Full,Unfinished,Walk-Out Access
- Number of fireplaces: 1
- Fireplace features: Other
Interior area
- Total structure area: 1,760
- Total interior livable area: 1,760 sqft
- Finished area above ground: 1,760
Property
Parking
- Parking features: Detached, Electricity, Garage, Unpaved
- Garage spaces: 2
Features
- Levels: Two
- Stories: 2
- Patio & porch: Deck, Enclosed, Patio, Porch
- Fencing: Full,Other
- Has view: Yes
- View description: Trees/Woods
Lot
- Size: 98 Acres
- Features: Horse Property, Pond on Lot, Stream/Creek, Spring, Wooded
Details
- Parcel number: 450050000100
- Horses can be raised: Yes
Construction
Type & style
- Home type: SingleFamily
- Architectural style: Colonial
- Property subtype: Single Family Residence
Materials
- Aluminum Siding, Brick, Wood Siding
- Roof: Asphalt,Fiberglass
Condition
- Year built: 1910
Utilities & green energy
- Sewer: Septic Tank
- Water: Well
Community & HOA
HOA
- Has HOA: No
Location
- Region: Pierpont
Financial & listing details
- Price per square foot: $318/sqft
- Annual tax amount: $1,412
- Date on market: 9/2/2023
- Cumulative days on market: 97 days
- Listing agreement: Exclusive Right To Sell
- Listing terms: Cash,Conventional
Price history
| Date | Event | Price |
|---|---|---|
| 12/15/2023 | Sold | $560,000-10.4%$318/sqft |
Source: MLS Now #4484548 Report a problem | ||
| 12/7/2023 | Pending sale | $624,900$355/sqft |
Source: MLS Now #4484548 Report a problem | ||
| 11/9/2023 | Contingent | $624,900$355/sqft |
Source: MLS Now #4484548 Report a problem | ||
| 10/22/2023 | Price change | $624,900-3.8%$355/sqft |
Source: MLS Now #4484548 Report a problem | ||
| 9/2/2023 | Listed for sale | $649,900+8.3%$369/sqft |
Source: MLS Now #4484548 Report a problem | ||
| 9/6/2017 | Listing removed | $599,900$341/sqft |
Source: Mossy Oak Prop/Land Sales & Se #3910639 Report a problem | ||
| 6/6/2017 | Listed for sale | $599,900$341/sqft |
Source: Mossy Oak Prop/Land Sales & Se #3910639 Report a problem | ||
Public tax history
Tax history is unavailable.
Neighborhood: 44082
Nearby homes
- $560,0004 bd1 ba1.7k sqft5001 N Richmond Rd, Dorset, OH 44032Sold
- $364,3003 bd1 ba1.4k sqft1710 Stanhope Kelloggsville Rd, Dorset, OH 44032Off Market
- $211,9003 bd1 ba1.4k sqft5071 N Richmond Rd, Pierpont, OH 44082Off Market
- $--93 acresN Richmond Rd, Pierpont, OH 44082Off Market
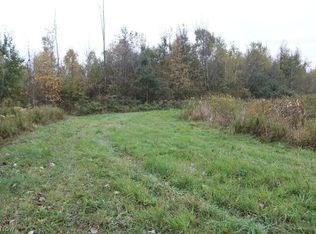
- $46,300-- bd-- ba-- sqft4909 N Richmond Rd, Pierpont, OH 44082Off Market
- $607,2003 bd2 ba2.1k sqft1784 Stanhope Kelloggsville Rd, Dorset, OH 44032Off Market
- $285,4005 bd1 ba2.8k sqft4828 N Richmond Rd, Dorset, OH 44032Off Market
- $337,8003 bd2 ba2.4k sqft1508 Stanhope Kelloggsville Rd, Dorset, OH 44032Off Market
Nearby schools
GreatSchools rating
- 6/10Pymatuning Valley Middle SchoolGrades: 5-8Distance: 6.9 mi
- 4/10Pymatuning Valley High SchoolGrades: 9-12Distance: 6.9 mi
- 6/10Pymatuning Valley Primary Elementary SchoolGrades: PK-4Distance: 7 mi
Schools provided by the listing agent
- District: Pymatuning Valley LS - 407
Source: MLS Now. This data may not be complete. We recommend contacting the local school district to confirm school assignments for this home.


Get pre-qualified for a loan
At Zillow Home Loans, we can pre-qualify you in as little as 5 minutes with no impact to your credit score.An equal housing lender. NMLS #10287.
- Ohio
- Ashtabula County
- Andover
- 44082
- 5001 N Richmond Rd
