Skip main navigation
Sold for $441,900
Street View
  • $441,900

    5001 N Stratton Ln, Prescott Valley, AZ 86314

    3beds
    1,547sqft
    Single Family Residence
    Built in 2023
    6,098.4 Square Feet Lot
    $469,900 Zestimate®
    $286/sqft
    $2,301 Estimated rent

    Home value

    $469,900

    $446,000 - $493,000

    $2,301/mo

    Zestimate® history
    Loading
    Loading...

    Owner options

    List your home for rent

    $2,301/mo

    Rent Zestimate®

    Find your next renter with Zillow Rental Manager. Plus, with online applications, you can quickly screen prospective tenants – for free.

    Learn more

    $2,301/mo

    Rent Zestimate®

    Refinance and save

    $2,686/mo

    Est. payment

    Refinancing to a lower rate could help reduce your monthly payments and save thousands over the life of the loan.

    See today's rates

    $2,686/mo

    Est. payment

    Explore your selling options

    Work with a Zillow partner agent

    Leverage their expertise and Zillow's premium Showcase listings to get your home seen by more buyers.

    Get started

    List with your own agent

    Get your home in front of millions of buyers by listing it on Zillow.

    Learn how to do it

    Sell it yourself

    Take full control of how buyers see your home on Zillow by listing For Sale by Owner (FSBO).

    List your home

    What's special

    Upgraded light grey cabinets
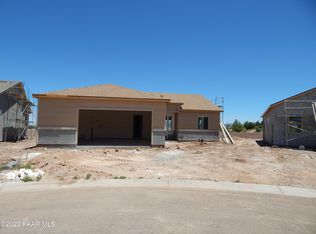
    This home is under construction. Estimated completion date November 2023. Popular 506 Plan with 3 Bedrooms, backs to wash. Luxury vinyl plank flooring in all common areas and front bedroom; carpet only in Primary BR and BR #2. Upgraded light grey cabinets with white frost quartz countertops in the kitchen and upgraded cultured marble in the bathrooms. Rectangle undermount bathroom sinks with raised vanities. 2 car garage with 4 ft deep extension, 2 tone paint. Front yard landscaping on a drip system with timer included. Paver driveway and epoxy garage floor coating also included. This home is all electric. Interior pictures and virtual tour are of the model home.

    Zillow last checked:

    Listing updated:

    Listed by:

    Shanon Lei De La Sierra 928-533-4424,

    R E Lockman,

    Lynn W Palmer 480-688-5960,

    R E Lockman

    Bought with:

    Ryan Mancuso, SA658207000

    Better Homes And Gardens Real Estate Bloomtree Realty

    Source: PAAR as distributed by MLS GRID,MLS#: 1058438MLS Logo

    Facts & features

    Interior

    Bedrooms & bathrooms
    • Bedrooms: 3
    • Bathrooms: 2
    • Full bathrooms: 1
    • 3/4 bathrooms: 1
    Heating
    • Electric, Forced Air, Heat Pump
    Cooling
    • Central Air
    Appliances
    • Included: Dishwasher, Disposal, Electric Range, Microwave
    • Laundry: Wash/Dry Connection
    Features
    • Solid Surface Counters, Kit/Din Combo, Kitchen Island, Liv/Din Combo, Live on One Level, Master Downstairs, High Ceilings, Walk-In Closet(s)
    • Flooring: Carpet, Vinyl
    • Windows: Solar Screens, Double Pane Windows, No Coverings, Screens, Vinyl Windows
    • Basement: None,Slab
    • Has fireplace: No
    Interior area
    • Total structure area: 1,547
    • Total interior livable area: 1,547 sqft

    Property

    Parking
    • Total spaces: 2
    • Parking features: Paver Block
    • Garage spaces: 2
    Features
    • Patio & porch: Covered
    • Exterior features: Landscaping-Front, Level Entry, Sprinkler/Drip, Storm Gutters
    • Fencing: Back Yard
    Lot
    • Size: 6,098 sqft
    • Topography: Level
    Details
    • Parcel number: 3232
    • Zoning: R1L

    Construction

    Type & style
    • Home type: SingleFamily
    • Architectural style: Contemporary
    • Property subtype: Single Family Residence
    Materials
    • Frame, Stucco
    • Roof: Composition
    Condition
    • New Construction
    • New construction: Yes
    • Year built: 2023
    Details
    • Builder name: Universal Homes Llc

    Utilities & green energy

    • Sewer: City Sewer
    • Water: Public
    • Utilities for property: Cable Available, Electricity Available, Underground Utilities

    Community & neighborhood

    Security
    • Security features: Smoke Detector(s)
    Location
    • Region: Prescott Valley
    • Subdivision: Granville

    HOA & financial

    HOA
    • Has HOA: Yes
    • HOA fee: $180 quarterly
    • Association phone: 928-277-1311

    Other

    Other facts
    • Road surface type: Asphalt, Paved

    Price history

    DateEventPrice
    11/9/2023Sold$441,900$286/sqft
    Source: PAAR as distributed by MLS GRID #1058438 Report a problem
    8/19/2023Pending sale$441,900$286/sqft
    Source: PAAR as distributed by MLS GRID #1058438 Report a problem
    8/13/2023Listed for sale$441,900$286/sqft
    Source: PAAR as distributed by MLS GRID #1058438 Report a problem

    Public tax history

    YearProperty taxesTax assessment
    2025$373 +7.8%$22,544 +557.6%
    2024$346 $3,428 -35.2%
    2023-- $5,294

    Find assessor info on the county website

    Neighborhood: 86314

    Nearby schools

    GreatSchools rating
    Get a cash offer in 3 minutes
    Find out how much your home could sell for in as little as 3 minutes with a no-obligation cash offer.
    Estimated market value
    $469,900
    Get a cash offer in 3 minutes
    Find out how much your home could sell for in as little as 3 minutes with a no-obligation cash offer.
    Estimated market value
    $469,900