Welcome to this meticulously maintained home in the desirable Pepper ridge neighborhood! Centrally located in the Pike Creek Valley. This charming property features three bedrooms and 1 1/2 baths, making it perfect for families or anyone looking for extra space. Recent upgrades include a new roof (2022), newer water heater (2022) and AC unit, ensuring peace of mind for years to come. The decks have been treated and repainted in 2023, providing a lovely outdoor space for relaxation or entertaining. Enjoy the comfort of new ceiling fans in all the bedrooms and added benefit of a clean air environment with all vents recently cleaned. A new back gutter and AC surge protector (2023) enhance the home's functionality. The upgraded kitchen boasts elegant granite countertops, a convenient breakfast bar and newer stainless steel appliances, making it a chef's dream. The dining room features beautiful built in cabinets, perfect for showcasing your favorite dishes or decor. Beautiful hardwood floors flow throughout the home ,adding warmth and character to the living spaces. Step outside onto the large deck that overlooks the spacious fully fenced in backyard, ideal for pets, play or gardening. Upstairs you will find three good sized bedrooms, along with a modern bathroom and a sink with a granite top- adding a touch of luxury . A well appointed laundry area with a newer washer completes this floor. Additionally this home also features two separate living room areas, enough space for the whole family!Don't worry about parking as this end unit is one of a kind- being the only townhome with 2 extra parking spots ! Conveniently located near shopping and dining options within walking distance, this home offers the perfect blend of modern elegance and everyday convenience.
Sold for $353,000
$353,000
5001 N Tupelo Turn, Wilmington, DE 19808
3beds
1,375sqft
Townhouse
Built in 1978
3,485 Square Feet Lot
$324,300 Zestimate®
$257/sqft
$2,341 Estimated rent
Home value
$324,300
$305,000 - $344,000
$2,341/mo
Zestimate® history
Owner options
List your home for rent
$2,341/mo
Rent Zestimate®
Find your next renter with Zillow Rental Manager. Plus, with online applications, you can quickly screen prospective tenants – for free.
$2,341/mo
Rent Zestimate®
Refinance and save
$2,207/mo
Est. payment
Refinancing to a lower rate could help reduce your monthly payments and save thousands over the life of the loan.
$2,207/mo
Est. payment
Explore your selling options
Work with a Zillow partner agent
Leverage their expertise and Zillow's premium Showcase listings to get your home seen by more buyers.
Get startedList with your own agent
Get your home in front of millions of buyers by listing it on Zillow.
Learn how to do itSell it yourself
Take full control of how buyers see your home on Zillow by listing For Sale by Owner (FSBO).
List your homeWhat's special
Zillow last checked:
Listing updated:
Listed by:
Georgette Balback 484-319-7771,
BHHS Fox & Roach-Kennett Sq
Bought with:
Jonathan Park, RA-0020901
RE/MAX Edge
Source: Bright MLS,MLS#: DENC2066038
Facts & features
Interior
Bedrooms & bathrooms
- Bedrooms: 3
- Bathrooms: 2
- Full bathrooms: 1
- 1/2 bathrooms: 1
- Main level bathrooms: 1
Basement
- Area: 176
Heating
- Central, Heat Pump, Electric, Oil
Cooling
- Central Air, Electric
Appliances
- Included: Oven/Range - Electric, Stainless Steel Appliance(s), Dishwasher, Disposal, Microwave, Electric Water Heater
- Laundry: Upper Level
Features
- Breakfast Area, Bar
- Flooring: Hardwood, Luxury Vinyl
- Has basement: No
- Number of fireplaces: 1
Interior area
- Total structure area: 1,375
- Total interior livable area: 1,375 sqft
- Finished area above ground: 1,199
- Finished area below ground: 176
Property
Parking
- Total spaces: 3
- Parking features: Concrete, Driveway
- Uncovered spaces: 3
Accessibility
- Accessibility features: None
Features
- Levels: Three
- Stories: 3
- Patio & porch: Deck, Porch
- Pool features: None
- Fencing: Full,Vinyl
Lot
- Size: 3,485 Square Feet
- Dimensions: 56.50 x 113.30
- Features: Backs to Trees, Corner Lot, Level, Open Lot
Details
- Additional structures: Above Grade, Below Grade
- Parcel number: 08036.10048
- Zoning: NCTH
- Special conditions: Standard
Construction
Type & style
- Home type: Townhouse
- Architectural style: Traditional
- Property subtype: Townhouse
Materials
- Brick, Vinyl Siding, Aluminum Siding
- Foundation: Block
- Roof: Architectural Shingle
Condition
- Excellent
- New construction: No
- Year built: 1978
Utilities & green energy
- Sewer: Public Sewer
- Water: Public
Community & HOA
Community
- Subdivision: Pepper Ridge
HOA
- Has HOA: Yes
- Amenities included: Common Grounds
- HOA fee: $40 annually
Location
- Region: Wilmington
Financial & listing details
- Price per square foot: $257/sqft
- Tax assessed value: $60,500
- Annual tax amount: $1,995
- Date on market: 8/8/2024
- Listing agreement: Exclusive Agency
- Listing terms: Cash,Conventional,FHA,VA Loan
- Inclusions: Refrigerator, Washer, Dryer At No Extra Value And As Is Condition.
- Exclusions: Small Mini Refrigerator On Lower Level
- Ownership: Fee Simple
Price history
| Date | Event | Price |
|---|---|---|
| 10/27/2024 | Listing removed | $2,400$2/sqft |
Source: Bright MLS #DENC2069290 Report a problem | ||
| 10/1/2024 | Listed for rent | $2,400$2/sqft |
Source: Bright MLS #DENC2069290 Report a problem | ||
| 9/26/2024 | Sold | $353,000+7%$257/sqft |
Source:  Bright MLS #DENC2066038 Report a problem Bright MLS #DENC2066038 Report a problem | ||
| 8/12/2024 | Pending sale | $330,000$240/sqft |
Source: Bright MLS #DENC2066038 Report a problem | ||
| 8/10/2024 | Contingent | $330,000$240/sqft |
Source: Bright MLS #DENC2066038 Report a problem | ||
| 8/9/2024 | Listed for sale | $330,000+43.5%$240/sqft |
Source: Bright MLS #DENC2066038 Report a problem | ||
| 2/5/2019 | Sold | $229,900$167/sqft |
Source: Public Record Report a problem | ||
| 1/8/2019 | Pending sale | $229,900$167/sqft |
Source: Long & Foster - Greenville #DENC316868 Report a problem | ||
| 1/3/2019 | Listed for sale | $229,900+86%$167/sqft |
Source: Long & Foster - Greenville #DENC316868 Report a problem | ||
| 8/9/2012 | Sold | $123,600-29.3%$90/sqft |
Source: Public Record Report a problem | ||
| 5/10/2012 | Price change | $174,900-2.8%$127/sqft |
Source: Patterson-Schwartz Real Estate #6040506 Report a problem | ||
| 4/23/2012 | Listed for sale | $179,900+19.9%$131/sqft |
Source: Patterson-Schwartz Real Estate #6040506 Report a problem | ||
| 12/4/2003 | Sold | $150,000$109/sqft |
Source: Public Record Report a problem | ||
Public tax history
| Year | Property taxes | Tax assessment |
|---|---|---|
| 2025 | -- | $313,100 +417.5% |
| 2024 | $2,235 +13.4% | $60,500 |
| 2023 | $1,972 -1.2% | $60,500 |
| 2022 | $1,995 +0% | $60,500 |
| 2021 | $1,995 -0.3% | $60,500 |
| 2020 | $2,002 +0.2% | $60,500 |
| 2019 | $1,999 +3.3% | $60,500 |
| 2017 | $1,935 +4.7% | $60,500 |
| 2016 | $1,848 | $60,500 |
| 2015 | $1,848 +6.7% | $60,500 |
| 2014 | $1,732 | $60,500 |
| 2013 | -- | $60,500 |
| 2012 | -- | $60,500 |
| 2011 | -- | $60,500 |
| 2010 | -- | $60,500 |
| 2009 | -- | $60,500 |
| 2008 | -- | $60,500 |
| 2007 | -- | $60,500 |
| 2006 | -- | $60,500 |
| 2005 | -- | $60,500 |
| 2004 | -- | $60,500 |
| 2003 | -- | $60,500 |
| 2002 | -- | $60,500 |
| 2001 | -- | $60,500 |
Find assessor info on the county website
Neighborhood: 19808
Nearby homes
- $291,2003 bd1 ba1.4k sqft5003 N Tupelo Turn, Wilmington, DE 19808Off Market
- $284,0003 bd1 ba1.4k sqft5005 N Tupelo Turn, Wilmington, DE 19808Off Market
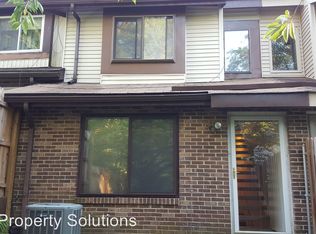
- $325,9003 bd2 ba2.2k sqft5834 Tupelo Turn, Wilmington, DE 19808Sold
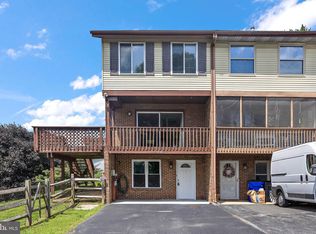
- $316,8003 bd2 ba1.4k sqft5007 N Tupelo Turn, Wilmington, DE 19808Off Market
- $296,0003 bd2 ba1.7k sqft5832 Tupelo Turn, Wilmington, DE 19808Sold
- $2,1953 bd2 ba1.7k sqft5830 Tupelo Turn, Wilmington, DE 19808For Rent
- $276,4003 bd1 ba1.7k sqft5828 Tupelo Turn, Wilmington, DE 19808Off Market
- $304,1003 bd1 ba1.7k sqft5826 Tupelo Turn, Wilmington, DE 19808Off Market
Nearby schools
GreatSchools rating
- 10/10Linden Hill Elementary SchoolGrades: K-5Distance: 0.8 mi
- 1/10Skyline Middle SchoolGrades: 6-8Distance: 1.4 mi
- 3/10Dickinson (John) High SchoolGrades: 6-12Distance: 1.8 mi
Schools provided by the listing agent
- Elementary: Linden Hil
- Middle: Skyline
- High: John Dickinson
- District: Red Clay Consolidated
Source: Bright MLS. This data may not be complete. We recommend contacting the local school district to confirm school assignments for this home.
Get a cash offer in 3 minutes
Find out how much your home could sell for in as little as 3 minutes with a no-obligation cash offer.
Estimated market value
$324,300
Get a cash offer in 3 minutes
Find out how much your home could sell for in as little as 3 minutes with a no-obligation cash offer.
Estimated market value
$324,300
- Delaware
- New Castle County
- Wilmington
- 19808
- 5001 N Tupelo Turn
Nearby cities
Nearby neighborhoods
Nearby zip codes
Other Wilmington Topics
