One of the most upgraded homes in Starkey Ranch, this rare Key West II model is loaded with over $500,000 in enhancements and perfectly placed on a 75-foot wide by 150-foot deep lot in the gated Anclote Reserve. Spanning 4,330 square feet, 5-bedroom, 4-bathroom, 3 car garage home includes a dedicated office, grand foyer, formal dining room, oversized great room, decked-out laundry room, and spacious bonus room. Generac generator!12-foot ceilings, wide plantation shutters, designer millwork, crown molding, wide baseboards, board and batten accents, and coastal-style wood spindles. The gourmet kitchen is a showstopper: premium GE Profile appliances, gas cooktop, Timberlake full-overlay cabinetry with added drawers and knee wall cabinets, deep undermount sink, level 6 Cambria quartz counters, custom dining island extension, and large pantry. Pinterest dream laundry room with upper and lower cabinets, a full wall of storage, folding counter, deep sink, and a walk-in closet that extends under the stairs. Through the home you’ll find upgraded porcelain tile and brand-new premium carpet in all bedrooms and upstairs living spaces. The primary suite is a retreat, with a large vestibule entry featuring custom millwork and a full-format decorative mirror. The ensuite bath includes a soaking tub, large walk-in frameless glass shower, water closet, dual vanities, makeup counter, and quartz counters. The custom walk-in closet is a dream come true with built-ins for maximum storage. All bathrooms feature tile to the ceiling, upgraded framed mirrors, quartz countertops, frameless glass, upgraded sinks, toilets, faucets, quiet fans, and even true porcelain over steel tubs. Upstairs, the massive bonus room includes decorative cultured brick accents and is perfectly divided into a game area, media space, and wet bar, with two additional bedrooms and a shared full bath. Throughout the home, no detail was overlooked—from soft-close cabinetry and smooth drywall finishes to added Cat5 wiring, upgraded and additional lighting and outlets, cushion-close doors, designer ceiling fans with added switches, and upgraded 8-foot smooth paneled interior doors. The double front door is a level 5 full-glass upgrade; tray ceilings add to the luxurious feel. Step outside to your private outdoor oasis featuring a saltwater pool and spa, structurally extended covered lanai with pavers, extra outlets for lighting, and a natural gas hookup for grilling. The lush fenced backyard still offers generous space for play or gardening beyond the pool area, all surrounded by carefully curated landscaping. A three-car garage with epoxy floors, Tesla charger, and built-in storage adds function to beauty. The home also includes a water softener, reverse osmosis system at the kitchen sink, Upgraded HVAC, air purifiers/dehumidifiers (2), hurricane shutters, gutters, and a durable barrel tile roof. This meticulously cared-for home is built with block construction on the main floor, dual-pane Low-E windows, and is not in a flood zone, providing low insurance costs and energy efficiency. Located in the award-winning Starkey Ranch community, residents enjoy over 22 miles of trails, resort-style pools, playgrounds, dog parks, tennis courts, community gardens, a state-of-the-art K-8 school, district park, library, and more. Shopping, dining, and conservation land are all nearby. This home is impossible to duplicate at this price. See bit.ly/5001NightStar for more info, 3D tour, floorplan & more.
Sold for $1,350,000
$1,350,000
5001 NIGHT STAR TRAIL, ODESSA, FL 33556
5beds
4,330sqft
Single Family Residence
Built in 2022
0.26 Acres Lot
$1,306,000 Zestimate®
$312/sqft
$5,604 Estimated rent
Home value
$1,306,000
$1.18M - $1.45M
$5,604/mo
Zestimate® history
Owner options
List your home for rent
$5,604/mo
Rent Zestimate®
Find your next renter with Zillow Rental Manager. Plus, with online applications, you can quickly screen prospective tenants – for free.
$5,604/mo
Rent Zestimate®
Refinance and save
$9,442/mo
Est. payment
Refinancing to a lower rate could help reduce your monthly payments and save thousands over the life of the loan.
$9,442/mo
Est. payment
Explore your selling options
Work with a Zillow partner agent
Leverage their expertise and Zillow's premium Showcase listings to get your home seen by more buyers.
Get startedList with your own agent
Get your home in front of millions of buyers by listing it on Zillow.
Learn how to do itSell it yourself
Take full control of how buyers see your home on Zillow by listing For Sale by Owner (FSBO).
List your homeWhat's special
Three-car garageLarge pantryStructurally extended covered lanaiDedicated officeSaltwater pool and spaCambria quartz countersCustom dining island extension
Zillow last checked:
Listing updated:
Listed by:
Annie Rocks, PA 727-777-3264,
ROCKS REALTY 727-777-3264
Bought with:
Bettina Guild, 3039823
RE/MAX METRO
Source: Stellar MLS,MLS#: W7875563 Originating MLS: West Pasco
Originating MLS: West Pasco
Facts & features
Interior
Bedrooms & bathrooms
- Bedrooms: 5
- Bathrooms: 4
- Full bathrooms: 4
Rooms
- Room types: Bonus Room, Breakfast Room Separate, Den/Library/Office, Family Room, Dining Room, Great Room, Utility Room, Storage Rooms
Primary bedroom
- Features: Walk-In Closet(s)
- Level: First
- Area: 270 Square Feet
- Dimensions: 18x15
Bedroom 2
- Features: Built-in Closet
- Level: First
- Area: 180 Square Feet
- Dimensions: 12x15
Bedroom 3
- Features: Built-in Closet
- Level: First
- Area: 156 Square Feet
- Dimensions: 12x13
Bedroom 4
- Features: Built-in Closet
- Level: Second
- Area: 206.25 Square Feet
- Dimensions: 16.5x12.5
Bedroom 5
- Features: Built-in Closet
- Level: Second
- Area: 162.5 Square Feet
- Dimensions: 13x12.5
Bonus room
- Features: No Closet
- Level: Second
- Area: 600 Square Feet
- Dimensions: 30x20
Dining room
- Level: First
- Area: 186 Square Feet
- Dimensions: 12x15.5
Great room
- Level: First
- Area: 713.4 Square Feet
- Dimensions: 29x24.6
Kitchen
- Level: First
- Area: 348 Square Feet
- Dimensions: 29x12
Heating
- Central, Electric, Zoned
Cooling
- Central Air, Zoned
Appliances
- Included: Bar Fridge, Oven, Convection Oven, Cooktop, Dishwasher, Disposal, Dryer, Exhaust Fan, Gas Water Heater, Microwave, Range Hood, Refrigerator, Washer, Water Filtration System, Water Softener
- Laundry: Electric Dryer Hookup, Gas Dryer Hookup, Inside, Laundry Room, Washer Hookup
Features
- Built-in Features, Ceiling Fan(s), Chair Rail, Crown Molding, Eating Space In Kitchen, High Ceilings, Open Floorplan, Primary Bedroom Main Floor, Solid Wood Cabinets, Split Bedroom, Stone Counters, Thermostat, Tray Ceiling(s), Walk-In Closet(s), Wet Bar
- Flooring: Carpet, Tile
- Doors: Sliding Doors
- Windows: Aluminum Frames, Double Pane Windows, ENERGY STAR Qualified Windows, Insulated Windows, Low Emissivity Windows, Shutters, Thermal Windows, Window Treatments, Hurricane Shutters, Hurricane Shutters/Windows
- Has fireplace: No
Interior area
- Total structure area: 5,527
- Total interior livable area: 4,330 sqft
Property
Parking
- Total spaces: 3
- Parking features: Driveway, Electric Vehicle Charging Station(s), Garage Door Opener
- Attached garage spaces: 3
- Has uncovered spaces: Yes
- Details: Garage Dimensions: 28X22
Features
- Levels: Two
- Stories: 2
- Patio & porch: Covered, Front Porch, Patio, Porch, Rear Porch, Screened
- Exterior features: Dog Run, Garden, Irrigation System, Lighting, Rain Gutters, Sidewalk
- Has private pool: Yes
- Pool features: Child Safety Fence, Chlorine Free, Fiber Optic Lighting, Gunite, Heated, In Ground, Lighting, Outside Bath Access, Pool Alarm, Salt Water, Screen Enclosure
- Has spa: Yes
- Spa features: Heated, In Ground
- Fencing: Fenced,Other,Stone
- Has view: Yes
- View description: Garden, Pool
- Waterfront features: Lake
Lot
- Size: 0.26 Acres
- Features: Cleared, In County, Landscaped, Level, Oversized Lot, Sidewalk, Above Flood Plain
- Residential vegetation: Trees/Landscaped
Details
- Parcel number: 1726160030005000180
- Zoning: MPUD
- Special conditions: None
Construction
Type & style
- Home type: SingleFamily
- Architectural style: Mediterranean
- Property subtype: Single Family Residence
Materials
- Block, Stone, Stucco, Wood Frame
- Foundation: Slab
- Roof: Tile
Condition
- New construction: No
- Year built: 2022
Details
- Builder model: KEY WEST 2
- Builder name: HOMES BY WEST BAY
Utilities & green energy
- Sewer: Public Sewer
- Water: Public
- Utilities for property: BB/HS Internet Available, Cable Connected, Electricity Connected, Fiber Optics, Fire Hydrant, Natural Gas Connected, Phone Available, Public, Sewer Connected, Sprinkler Recycled, Street Lights, Underground Utilities, Water Connected
Green energy
- Energy efficient items: HVAC, Insulation, Windows
- Indoor air quality: HVAC Cartridge/Media Filter, HVAC UV/Elec. Filtration, Ventilation
- Water conservation: Drip Irrigation, Irrig. System-Drip/Microheads, Irrigation-Reclaimed Water
Community & HOA
Community
- Features: Fishing, Lake, Clubhouse, Community Mailbox, Deed Restrictions, Dog Park, Gated Community - No Guard, Irrigation-Reclaimed Water, Park, Playground, Pool, Sidewalks, Special Community Restrictions, Tennis Court(s)
- Security: Security System Owned, Smoke Detector(s)
- Pet fee: $0 monthly
- Subdivision: STARKEY RANCH PRCL F PH 3
HOA
- Has HOA: Yes
- Amenities included: Clubhouse, Fence Restrictions, Gated, Park, Playground, Pool, Recreation Facilities, Tennis Court(s), Trail(s), Vehicle Restrictions
- Services included: Common Area Taxes, Community Pool, Electricity, Reserve Fund, Fidelity Bond, Manager, Private Road, Recreational Facilities
- HOA fee: $118 monthly
- HOA name: ALEX NAZARIO
- HOA phone: 813-614-3956
- Second HOA name: STARKEY RANCH MPOA
- Second HOA phone: 813-936-4111
Location
- Region: Odessa
Financial & listing details
- Price per square foot: $312/sqft
- Tax assessed value: $1,117,198
- Annual tax amount: $15,123
- Date on market: 5/14/2025
- Cumulative days on market: 7 days
- Listing terms: Cash,Conventional,VA Loan
- Ownership: Fee Simple
- Total actual rent: 0
- Electric utility on property: Yes
- Road surface type: Paved
Price history
| Date | Event | Price |
|---|---|---|
| 6/23/2025 | Sold | $1,350,000-1.4%$312/sqft |
Source:  Stellar MLS #W7875563 Report a problem Stellar MLS #W7875563 Report a problem | ||
| 5/21/2025 | Pending sale | $1,368,900$316/sqft |
Source: Stellar MLS #W7875563 Report a problem | ||
| 5/15/2025 | Listed for sale | $1,368,900+42.3%$316/sqft |
Source: Stellar MLS #W7875563 Report a problem | ||
| 2/18/2022 | Sold | $962,100+1.1%$222/sqft |
Source: Public Record Report a problem | ||
| 7/9/2021 | Pending sale | $952,002$220/sqft |
Source: Stellar MLS #T3317305 Report a problem | ||
Public tax history
| Year | Property taxes | Tax assessment |
|---|---|---|
| 2025 | $19,905 +2.7% | $960,310 +2.9% |
| 2024 | $19,383 +3% | $933,250 +3.4% |
| 2023 | $18,819 +259.5% | $902,683 +12.4% |
| 2022 | $5,235 +8.2% | $803,146 +900.8% |
| 2021 | $4,837 +1888.3% | $80,250 +426.3% |
| 2020 | $243 | $15,248 |
Find assessor info on the county website
Neighborhood: 33556
Nearby homes
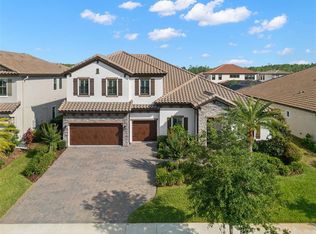
- $1,449,0005 bd4 ba4.3k sqft5043 Night Star Trl, Odessa, FL 33556Sold
- $1,274,2005 bd5 ba4.3k sqft4987 Night Star Trl, Odessa, FL 33556Off Market
- $962,7004 bd3 ba3.4k sqft5057 Night Star Trl, Odessa, FL 33556Off Market

- $980,0004 bd4 ba3.1k sqft12197 Broken Oak Ln, Odessa, FL 33556Sold
- $1,047,800-- bd4 ba3.5k sqft12185 Broken Oak Ln, Odessa, FL 33556Off Market
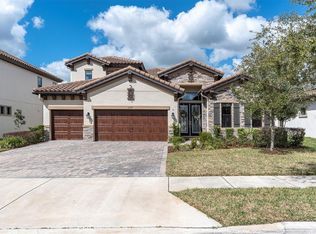
- $1,260,0005 bd4 ba4.3k sqft4975 Night Star Trl, Odessa, FL 33556Sold
- $897,400-- bd3 ba2.7k sqft12171 Broken Oak Ln, Odessa, FL 33556Off Market
- $844,200-- bd4 ba3.1k sqft12211 Broken Oak Ln, Odessa, FL 33556Off Market
Nearby schools
GreatSchools rating
- 7/10Longleaf Elementary SchoolGrades: PK-5Distance: 2.2 mi
- 5/10River Ridge Middle SchoolGrades: 6-8Distance: 3.2 mi
- 6/10River Ridge High SchoolGrades: PK,9-12Distance: 3.2 mi
Schools provided by the listing agent
- Elementary: Starkey Ranch K-8
- Middle: Starkey Ranch K-8
- High: River Ridge High-PO
Source: Stellar MLS. This data may not be complete. We recommend contacting the local school district to confirm school assignments for this home.
Get a cash offer in 3 minutes
Find out how much your home could sell for in as little as 3 minutes with a no-obligation cash offer.
Estimated market value
$1,306,000
Get a cash offer in 3 minutes
Find out how much your home could sell for in as little as 3 minutes with a no-obligation cash offer.
Estimated market value
$1,306,000
- Florida
- Pasco County
- Odessa
- 33556
- 5001 NIGHT STAR TRAIL
