Beautifully maintained 4-bedroom, 2-bath home in the sought-after Hidden Creek community of Sanford. Nestled on a quiet cul-de-sac, this residence sits on an oversized lot with a tranquil wooded backdrop, offering both privacy and convenience just minutes from the 417, I-4, Sanford Airport, and downtown Sanford. Step inside to a well-designed split floor plan featuring a formal dining room and a versatile front office/flex space. The newly renovated kitchen boasts stunning quartz countertops, while the recently updated primary suite showcases a spa-like bath with a walk-in shower and dual sinks. High ceilings, warm wood floors, and abundant natural light enhance the open, inviting feel. Outdoors, enjoy a screened-in pool, a fully fenced backyard, and a beautifully paved driveway. Lush landscaping completes the curb appeal, while a brand-new HVAC system adds peace of mind. This immaculate home blends comfort, style, and location—schedule your private showing today!
Sold for $524,000
$524,000
5001 Oak Cluster Cv, Sanford, FL 32773
4beds
2,159sqft
Single Family Residence
Built in 2011
0.34 Acres Lot
$516,400 Zestimate®
$243/sqft
$3,080 Estimated rent
Home value
$516,400
$470,000 - $568,000
$3,080/mo
Zestimate® history
Owner options
List your home for rent
$3,080/mo
Rent Zestimate®
Find your next renter with Zillow Rental Manager. Plus, with online applications, you can quickly screen prospective tenants – for free.
$3,080/mo
Rent Zestimate®
Refinance and save
$3,611/mo
Est. payment
Refinancing to a lower rate could help reduce your monthly payments and save thousands over the life of the loan.
$3,611/mo
Est. payment
Explore your selling options
Work with a Zillow partner agent
Leverage their expertise and Zillow's premium Showcase listings to get your home seen by more buyers.
Get startedList with your own agent
Get your home in front of millions of buyers by listing it on Zillow.
Learn how to do itSell it yourself
Take full control of how buyers see your home on Zillow by listing For Sale by Owner (FSBO).
List your homeWhat's special
Screened-in poolNewly renovated kitchenAbundant natural lightHigh ceilingsStunning quartz countertopsSpa-like bathTranquil wooded backdrop
Zillow last checked:
Listing updated:
Listed by:
Robert Sassos 407-920-6020,
SIMPLICITY: A RE BROKERAGE CO 407-920-6020
Bought with:
Heather McGuckin, 3295089
COLDWELL BANKER REALTY
Source: Stellar MLS,MLS#: O6336649 Originating MLS: Orlando Regional
Originating MLS: Orlando Regional
Facts & features
Interior
Bedrooms & bathrooms
- Bedrooms: 4
- Bathrooms: 2
- Full bathrooms: 2
Primary bedroom
- Features: En Suite Bathroom, Walk-In Closet(s)
- Level: First
- Area: 204 Square Feet
- Dimensions: 17x12
Bedroom 2
- Features: Ceiling Fan(s), Built-in Closet
- Level: First
- Area: 110 Square Feet
- Dimensions: 11x10
Bedroom 3
- Features: Ceiling Fan(s), Built-in Closet
- Level: First
- Area: 110 Square Feet
- Dimensions: 10x11
Bedroom 4
- Features: Ceiling Fan(s), Walk-In Closet(s)
- Level: First
- Area: 130 Square Feet
- Dimensions: 13x10
Bonus room
- Features: No Closet
- Level: First
- Area: 156 Square Feet
- Dimensions: 13x12
Dinette
- Level: First
- Area: 90 Square Feet
- Dimensions: 9x10
Dining room
- Level: First
- Area: 120 Square Feet
- Dimensions: 12x10
Kitchen
- Features: Stone Counters
- Level: First
- Area: 90 Square Feet
- Dimensions: 9x10
Living room
- Level: First
- Area: 204 Square Feet
- Dimensions: 17x12
Heating
- Electric
Cooling
- Central Air
Appliances
- Included: Dishwasher, Disposal, Electric Water Heater, Range
- Laundry: Laundry Room
Features
- Ceiling Fan(s), Eating Space In Kitchen, Kitchen/Family Room Combo, Open Floorplan, Primary Bedroom Main Floor, Solid Wood Cabinets, Split Bedroom, Stone Counters, Thermostat
- Flooring: Ceramic Tile, Engineered Hardwood, Laminate
- Windows: Shutters
- Has fireplace: No
Interior area
- Total structure area: 2,858
- Total interior livable area: 2,159 sqft
Property
Parking
- Total spaces: 2
- Parking features: Garage - Attached
- Attached garage spaces: 2
Features
- Levels: One
- Stories: 1
- Patio & porch: Enclosed, Screened
- Exterior features: Irrigation System, Rain Gutters
- Has private pool: Yes
- Pool features: Gunite, Heated, In Ground, Screen Enclosure, Solar Heat
Lot
- Size: 0.34 Acres
- Features: Cul-De-Sac, Landscaped, Oversized Lot, Sidewalk
- Residential vegetation: Mature Landscaping, Oak Trees
Details
- Additional structures: Shed(s)
- Parcel number: 23203050700000150
- Zoning: X
- Special conditions: None
Construction
Type & style
- Home type: SingleFamily
- Architectural style: Contemporary
- Property subtype: Single Family Residence
Materials
- Brick, Stucco
- Foundation: Slab
- Roof: Shingle
Condition
- New construction: No
- Year built: 2011
Utilities & green energy
- Sewer: Public Sewer
- Water: Public
- Utilities for property: Cable Available, Electricity Connected, Phone Available, Public, Sewer Connected, Sprinkler Meter, Water Connected
Community & HOA
Community
- Pet fee: $0 monthly
- Subdivision: HIDDEN CREEK RESERVE
HOA
- Has HOA: Yes
- HOA fee: $79 monthly
- HOA name: Hidden Creek
Location
- Region: Sanford
Financial & listing details
- Price per square foot: $243/sqft
- Tax assessed value: $422,006
- Annual tax amount: $2,600
- Date on market: 8/17/2025
- Cumulative days on market: 9 days
- Listing terms: Cash,Conventional,FHA,USDA Loan,VA Loan
- Ownership: Fee Simple
- Total actual rent: 0
- Electric utility on property: Yes
- Road surface type: Paved, Asphalt
Price history
| Date | Event | Price |
|---|---|---|
| 11/28/2025 | Sold | $524,000-3%$243/sqft |
Source:  Stellar MLS #O6336649 Report a problem Stellar MLS #O6336649 Report a problem | ||
| 8/27/2025 | Pending sale | $540,000$250/sqft |
Source: Stellar MLS #O6336649 Report a problem | ||
| 8/18/2025 | Listed for sale | $540,000+121.8%$250/sqft |
Source: Stellar MLS #O6336649 Report a problem | ||
| 8/10/2011 | Sold | $243,500$113/sqft |
Source: Public Record Report a problem | ||
Public tax history
| Year | Property taxes | Tax assessment |
|---|---|---|
| 2025 | $3,106 +18.4% | $250,590 +2.9% |
| 2024 | $2,622 +2.9% | $243,528 +3% |
| 2023 | $2,549 +2.9% | $236,435 +3% |
| 2022 | $2,477 -8.3% | $229,549 +3% |
| 2021 | $2,701 +0.9% | $222,863 +1.4% |
| 2020 | $2,676 +1.1% | $219,786 +2.3% |
| 2019 | $2,646 | $214,845 +1.9% |
| 2018 | $2,646 -1.5% | $210,839 +0.4% |
| 2017 | $2,686 -1.2% | $209,921 +1.4% |
| 2016 | $2,718 -1.8% | $207,042 +1.4% |
| 2015 | $2,768 | $204,174 +10.8% |
| 2014 | $2,768 +19.6% | $184,216 +1.5% |
| 2013 | $2,314 -2.4% | $181,494 -5.5% |
| 2012 | $2,371 +360.3% | $192,006 +380% |
| 2011 | $515 +36.7% | $40,000 |
| 2010 | $377 | -- |
Find assessor info on the county website
Neighborhood: 32773
Nearby homes
- $528,4004 bd2 ba2.1k sqft5007 Oak Cluster Cv, Sanford, FL 32773Off Market
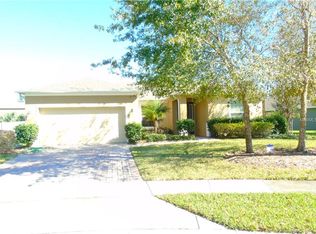
- $589,4004 bd3 ba2.7k sqft1812 Hidden Creek Pl, Sanford, FL 32773Off Market
- $567,6005 bd4 ba2.7k sqft1818 Hidden Creek Pl, Sanford, FL 32773Off Market
- $542,5005 bd3 ba2.7k sqft5000 Oak Cluster Cv, Sanford, FL 32773Off Market

- $498,7004 bd3 ba2.3k sqft5013 Oak Cluster Cv, Sanford, FL 32773Off Market
- $545,1004 bd2 ba2.1k sqft1830 Hidden Creek Pl, Sanford, FL 32773Off Market
- $523,1004 bd2 ba2.4k sqft5006 Oak Cluster Cv, Sanford, FL 32773Off Market
- $674,9005 bd4 ba3.6k sqft1842 Hidden Creek Pl, Sanford, FL 32773Off Market
Nearby schools
GreatSchools rating
- 3/10Pine Crest Elementary SchoolGrades: PK-5Distance: 2.9 mi
- 3/10Millennium Middle SchoolGrades: 6-8Distance: 4.4 mi
- 5/10Seminole High SchoolGrades: 9-12Distance: 2.9 mi
Get a cash offer in 3 minutes
Find out how much your home could sell for in as little as 3 minutes with a no-obligation cash offer.
Estimated market value
$516,400
Get a cash offer in 3 minutes
Find out how much your home could sell for in as little as 3 minutes with a no-obligation cash offer.
Estimated market value
$516,400
- Florida
- Seminole County
- Sanford
- 32773
- 5001 Oak Cluster Cv
Nearby cities
Nearby zip codes
Other Sanford Topics
