Skip main navigation
Sold for $169,000
  • $169,000

    5001 OAKLAND HILLS AVENUE, SARASOTA, FL 34234

    2beds
    860sqft
    Mobile Home
    Built in 1961
    3,547 Square Feet Lot
    $168,400 Zestimate®
    $197/sqft
    $1,707 Estimated rent

    Home value

    $168,400

    $153,000 - $185,000

    $1,707/mo

    Zestimate® history
    Loading
    Loading...

    Owner options

    List your home for rent

    $1,707/mo

    Rent Zestimate®

    Find your next renter with Zillow Rental Manager. Plus, with online applications, you can quickly screen prospective tenants – for free.

    Learn more

    $1,707/mo

    Rent Zestimate®

    Refinance and save

    $1,277/mo

    Est. payment

    Refinancing to a lower rate could help reduce your monthly payments and save thousands over the life of the loan.

    See today's rates

    $1,277/mo

    Est. payment

    Explore your selling options

    Work with a Zillow partner agent

    Leverage their expertise and Zillow's premium Showcase listings to get your home seen by more buyers.

    Get started

    List with your own agent

    Get your home in front of millions of buyers by listing it on Zillow.

    Learn how to do it

    Sell it yourself

    Take full control of how buyers see your home on Zillow by listing For Sale by Owner (FSBO).

    List your home

    What's special

    Updated pex plumbingGranite countertopsTwo-bedroom two-bath residenceNewly constructed carportTiki hutBrand-new spaGarbage disposal
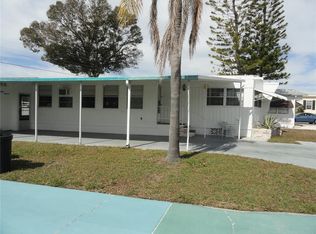
    This extensively renovated two-bedroom, two-bath residence offers a range of recent upgrades, including newer windows with faux blinds, a TPO roof completed in December 2025, an upgraded AC system (2023), vapor barrier (2024) and a newly constructed carport (2025). The modernized kitchen is equipped with stainless steel appliances less than three years old, soft-close all wood cabinetry featuring a lazy Susan, granite countertops, and garbage disposal. Most walls have been drywalled, complemented by textured finishes on both walls and ceiling. Ceiling fans are installed throughout the home, while both bathrooms have undergone comprehensive remodeling. Additional enhancements include updated PEX plumbing, a washer and dryer positioned in an interior shed, and meticulously maintained landscaping. This move-in-ready home boasts high-quality upgrades and stands prepared for its next owner. Tri-par Estates is a 55+ community that provides a wealth of amenities: enjoy a heated and cooled large pool for year-round swimming, a brand-new spa, tiki hut, pickleball courts, fitness center, shuffleboard, miniature golf, horseshoes, and various recreation hall rooms equipped with ping-pong, billiards, card tables, a kitchenette, sewing areas, and more. The expansive clubhouse regularly hosts dinners, dances, and other events. Situated only minutes from downtown Sarasota, you’ll have easy access to marinas, shopping, restaurants, museums, the world-renowned Siesta Key and Lido Key beaches, and Sarasota airport. In this special park and recreation district, residents own their land directly, with no separate HOA fees—an annual fee of $1,648 is included in your property taxes. Internet and TV included in the annual fee This is also a golf cart-friendly community with optional RV or boat storage when available. Don’t miss the opportunity to join this lively, well-established neighborhood in paradise.

    Zillow last checked:

    Listing updated:

    Listed by:

    Angelo Sammarco 941-284-5673,

    EXIT KING REALTY 941-497-6060,

    Michael Sammarco 904-962-6588,

    EXIT KING REALTY

    Bought with:

    Angelo Sammarco, 3569508

    EXIT KING REALTY

    Michael Sammarco, 3635579

    EXIT KING REALTY

    Source: Stellar MLS,MLS#: A4687593MLS LogoOriginating MLS: Venice

    Facts & features

    Interior

    Bedrooms & bathrooms
    • Bedrooms: 2
    • Bathrooms: 2
    • Full bathrooms: 2
    Primary bedroom
    • Features: Ceiling Fan(s), Walk-In Closet(s)
    • Level: First
    • Area: 142.5 Square Feet
    • Dimensions: 9.5x15
    Bedroom 1
    • Features: Ceiling Fan(s), Dual Closets
    • Level: First
    • Area: 95 Square Feet
    • Dimensions: 9.5x10
    Primary bathroom
    • Features: Shower No Tub, No Closet
    • Level: First
    • Area: 27.5 Square Feet
    • Dimensions: 5x5.5
    Bathroom 1
    • Features: Shower No Tub, No Closet
    • Level: First
    • Area: 45.5 Square Feet
    • Dimensions: 7x6.5
    Balcony porch lanai
    • Features: No Closet
    • Level: First
    • Area: 100 Square Feet
    • Dimensions: 10x10
    Balcony porch lanai
    • Features: Ceiling Fan(s), No Closet
    • Level: First
    • Area: 110 Square Feet
    • Dimensions: 10x11
    Dining room
    • Features: Ceiling Fan(s), No Closet
    • Level: First
    • Area: 70 Square Feet
    • Dimensions: 7x10
    Kitchen
    • Features: No Closet
    • Level: First
    • Area: 114 Square Feet
    • Dimensions: 12x9.5
    Living room
    • Features: No Closet
    • Level: First
    • Area: 144 Square Feet
    • Dimensions: 12x12
    Heating
    • Central
    Cooling
    • Central Air
    Appliances
    • Included: Dishwasher, Disposal, Dryer, Electric Water Heater, Microwave, Range, Refrigerator, Washer
    • Laundry: Laundry Room
    Features
    • Ceiling Fan(s), Living Room/Dining Room Combo, Walk-In Closet(s)
    • Flooring: Luxury Vinyl
    • Has fireplace: No
    • Furnished: Yes
    Interior area
    • Total structure area: 1,443
    • Total interior livable area: 860 sqft

    Property

    Parking
    • Total spaces: 1
    • Parking features: Carport
    • Carport spaces: 1
    Features
    • Levels: One
    • Stories: 1
    • Exterior features: Awning(s), Rain Gutters, Storage
    • Pool features: Gunite, Heated, In Ground, Lighting
    • Has spa: Yes
    • Spa features: Heated, In Ground
    Lot
    • Size: 3,547 Square Feet
    Details
    • Parcel number: 0025110021
    • Zoning: RMH
    • Special conditions: None

    Construction

    Type & style
    • Home type: MobileManufactured
    • Property subtype: Mobile Home
    Materials
    • Metal Siding
    • Foundation: Block
    • Roof: Membrane
    Condition
    • New construction: No
    • Year built: 1961

    Utilities & green energy

    • Sewer: Public Sewer
    • Water: None
    • Utilities for property: Cable Connected, Electricity Connected, Fiber Optics, Sewer Connected, Street Lights, Water Connected

    Community & HOA

    Community
    • Features: Clubhouse, Deed Restrictions, Fitness Center, Golf Carts OK, Pool, Sidewalks
    • Pet fee: $0 monthly
    • Senior community: Yes
    • Subdivision: TRI-PAR ESTATES
    HOA
    • Has HOA: Yes
    • Amenities included: Clubhouse, Fitness Center, Laundry, Maintenance, Pickleball Court(s), Pool, Spa/Hot Tub, Storage
    • Services included: Cable TV, Internet
    • HOA fee: $137 monthly
    • HOA name: Dean Chandler
    • HOA phone: 941-355-8747
    Location
    • Region: Sarasota

    Financial & listing details

    • Price per square foot: $197/sqft
    • Tax assessed value: $111,800
    • Annual tax amount: $2,143
    • Date on market: 4/8/2026
    • Cumulative days on market: 5 days
    • Listing terms: Cash
    • Ownership: Fee Simple
    • Total actual rent: 0
    • Electric utility on property: Yes
    • Road surface type: Asphalt
    • Body type: Single Wide

    Price history

    DateEventPrice
    5/13/2026Sold$169,000-2%$197/sqft
    Source: Stellar MLS #A4687593 Report a problem
    4/13/2026Pending sale$172,400$200/sqft
    Source: Stellar MLS #A4687593 Report a problem
    4/8/2026Listed for sale$172,400-17.3%$200/sqft
    Source: Stellar MLS #A4687593 Report a problem
    2/3/2025Sold$208,500+247.5%$242/sqft
    Source: Public Record Report a problem
    12/21/2021Sold$60,000+100%$70/sqft
    Source: Public Record Report a problem
    6/15/2001Sold$30,000$35/sqft
    Source: Public Record Report a problem
    6/25/1996Sold$30,000$35/sqft
    Source: Public Record Report a problem

    Public tax history

    YearProperty taxesTax assessment
    2025$2,143 +2.3%$25,321 +2.1%
    2024$2,094 +4.6%$24,807 +3%
    2023$2,003 -22.6%$24,084 -68.2%
    2022$2,587 +15.6%$75,800 +56.6%
    2021$2,238 +0.2%$48,400 -2.2%
    2020$2,233 +14.3%$49,500 +4%
    2019$1,953 $47,600 +0.6%
    2018$1,953 +4.4%$47,300 +17%
    2017$1,871 +16.3%$40,424 +6.4%
    2016$1,609 $38,000 +8%
    2015$1,609 +1.8%$35,200 +27.5%
    2014$1,580 +3%$27,610
    2013$1,534 +3.1%$27,610 +10%
    2012$1,488 -2.1%$25,100 -10.4%
    2011$1,520 -0.1%$28,000 +2.6%
    2010$1,522 -7.1%$27,300 -26%
    2009$1,638 $36,900 -8%
    2008$1,638 +0.6%$40,100 -7%
    2007$1,628 $43,100 -4.2%
    2006-- $45,000 -6.8%
    2005-- $48,300 +13.4%
    2004$1,550 +13.7%$42,600 +15.8%
    2003$1,364 +11.8%$36,800 +19.1%
    2002$1,219 +4.1%$30,900 +0.7%
    2001$1,171 +4.3%$30,700 +2%
    2000$1,122 $30,100
    Find assessor info on the county website

    Neighborhood: 34234

    Nearby schools

    GreatSchools rating
    Get a cash offer in 3 minutes
    Find out how much your home could sell for in as little as 3 minutes with a no-obligation cash offer.
    Estimated market value
    $168,400
    Get a cash offer in 3 minutes
    Find out how much your home could sell for in as little as 3 minutes with a no-obligation cash offer.
    Estimated market value
    $168,400