WOW! COME SEE THE PRIDE OF OWNERSHIP IN THIS BEAUTIFUL HOME LOCATED IN GORGEOUS EDEN GLEN ESTATES ON A CORNER LOT. YOU WILL WALK INTO THIS OPEN FLOORPLAN WITH UPDATED STAINLESS STEEL APPLIANCES, GRANITE COUNTERTOPS, AND A COZY FIREPLACE. THE MASTER BEDROOM IS SPLIT FROM THE SECONDARY BEDROOMS WITH ITS OWN BATH AND WALK IN CLOSET. COME AND SEE ALL THE EXTRAS FOR YOURSELF AND MAKE IT YOUR NEW HOME.
Sold
Price Unknown
5001 Prestwick Dr, Arlington, TX 76001
3beds
1,576sqft
Single Family Residence
Built in 2013
6,316 Square Feet Lot
$330,700 Zestimate®
$--/sqft
$2,390 Estimated rent
Home value
$330,700
$314,000 - $347,000
$2,390/mo
Zestimate® history
Owner options
List your home for rent
$2,390/mo
Rent Zestimate®
Find your next renter with Zillow Rental Manager. Plus, with online applications, you can quickly screen prospective tenants – for free.
$2,390/mo
Rent Zestimate®
Refinance and save
$625/mo
Est. payment
Refinancing to a lower rate could help reduce your monthly payments and save thousands over the life of the loan.
$625/mo
Est. payment
Explore your selling options
Work with a Zillow partner agent
Leverage their expertise and Zillow's premium Showcase listings to get your home seen by more buyers.
Get startedList with your own agent
Get your home in front of millions of buyers by listing it on Zillow.
Learn how to do itSell it yourself
Take full control of how buyers see your home on Zillow by listing For Sale by Owner (FSBO).
List your homeWhat's special
Zillow last checked:
Listing updated:
Listed by:
Dietra Thomas 0459930 817-538-6249,
DKT Realty, LLC 817-538-6249
Bought with:
Tega Edema Osajiube
CENTURY 21 Judge Fite Co.
Source: NTREIS,MLS#: 20581550
Facts & features
Interior
Bedrooms & bathrooms
- Bedrooms: 3
- Bathrooms: 2
- Full bathrooms: 2
Primary bedroom
- Level: First
- Dimensions: 14 x 13
Bedroom
- Level: First
- Dimensions: 12 x 10
Bedroom
- Level: Second
- Dimensions: 12 x 10
Dining room
- Level: First
- Dimensions: 10 x 10
Family room
- Level: First
- Dimensions: 17 x 15
Kitchen
- Level: First
- Dimensions: 13 x 11
Appliances
- Included: Dishwasher, Disposal, Microwave
Features
- Granite Counters, Open Floorplan, Pantry
- Has basement: No
- Number of fireplaces: 1
- Fireplace features: Family Room
Interior area
- Total interior livable area: 1,576 sqft
Property
Parking
- Total spaces: 2
- Parking features: Garage - Attached
- Attached garage spaces: 2
Features
- Levels: One
- Stories: 1
Lot
- Size: 6,316 Square Feet
Details
- Parcel number: 41316738
Construction
Type & style
- Home type: SingleFamily
- Property subtype: Single Family Residence
Condition
- Year built: 2013
Community & HOA
Community
- Subdivision: Eden Glen Estates
HOA
- Has HOA: Yes
- Services included: Association Management
- HOA fee: $625 annually
- HOA name: GOODWIN AND COMPANY
- HOA phone: 214-445-2700
Location
- Region: Arlington
Financial & listing details
- Tax assessed value: $320,104
- Annual tax amount: $6,422
- Date on market: 5/19/2024
- Cumulative days on market: 20 days
Price history
| Date | Event | Price |
|---|---|---|
| 4/6/2026 | Listing removed | $2,300$1/sqft |
Source: Zillow Rentals Report a problem | ||
| 3/1/2026 | Listed for rent | $2,300+4.5%$1/sqft |
Source: Zillow Rentals Report a problem | ||
| 8/28/2024 | Listing removed | $2,200$1/sqft |
Source: Zillow Rentals Report a problem | ||
| 8/16/2024 | Price change | $2,200-8.3%$1/sqft |
Source: Zillow Rentals Report a problem | ||
| 8/3/2024 | Listed for rent | $2,400$2/sqft |
Source: Zillow Rentals Report a problem | ||
| 5/17/2024 | Sold | -- |
Source: NTREIS #20581550 Report a problem | ||
| 5/14/2024 | Pending sale | $349,900$222/sqft |
Source: NTREIS #20581550 Report a problem | ||
| 5/5/2024 | Contingent | $349,900$222/sqft |
Source: NTREIS #20581550 Report a problem | ||
| 4/13/2024 | Listed for sale | $349,900$222/sqft |
Source: NTREIS #20581550 Report a problem | ||
Public tax history
| Year | Property taxes | Tax assessment |
|---|---|---|
| 2025 | $7,133 +35.3% | $320,104 |
| 2024 | $5,273 +9.2% | $320,104 -2.6% |
| 2023 | $4,827 -12.2% | $328,592 +23.2% |
| 2022 | $5,495 +2.9% | $266,733 +12% |
| 2021 | $5,340 +7% | $238,156 +8.4% |
| 2020 | $4,991 -0.9% | $219,776 -0.3% |
| 2019 | $5,038 +5.7% | $220,495 +9.8% |
| 2018 | $4,766 +3.6% | $200,834 +4.9% |
| 2017 | $4,603 +9.6% | $191,477 +1.6% |
| 2016 | $4,199 +4.2% | $188,463 +19.2% |
| 2015 | $4,031 | $158,049 -0.7% |
| 2014 | $4,031 | $159,200 +354.9% |
| 2013 | -- | $35,000 -22.2% |
| 2012 | -- | $45,000 +575.7% |
| 2011 | -- | $6,660 |
| 2010 | -- | $6,660 -26% |
| 2009 | -- | $9,000 |
| 2008 | -- | $9,000 |
Find assessor info on the county website
Neighborhood: Southwest
Nearby homes
- $420,9004 bd3 ba2.8k sqft5003 Prestwick Dr, Arlington, TX 76001Off Market
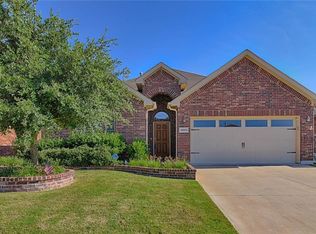
- $353,8003 bd2 ba1.8k sqft5005 Prestwick Dr, Arlington, TX 76001Off Market
- $351,4003 bd2 ba1.7k sqft5000 Armadale Dr, Arlington, TX 76001Off Market
- $361,2003 bd2 ba1.8k sqft5002 Armadale Dr, Arlington, TX 76001Off Market
- $365,7003 bd2 ba1.9k sqft5007 Prestwick Dr, Arlington, TX 76001Off Market
- $429,2004 bd3 ba2.9k sqft5004 Armadale Dr, Arlington, TX 76001Off Market
- $349,0003 bd2 ba1.7k sqft6801 Muirfield Dr, Arlington, TX 76001Off Market
- $349,4003 bd2 ba1.8k sqft6803 Muirfield Dr, Arlington, TX 76001Off Market
Nearby schools
GreatSchools rating
- 6/10R F Patterson Elementary SchoolGrades: 2-5Distance: 0.6 mi
- 6/10Kennedale Junior High SchoolGrades: 6-8Distance: 2.7 mi
- 5/10Kennedale High SchoolGrades: 9-12Distance: 1.3 mi
Schools provided by the listing agent
- Elementary: Patterson
- High: Kennedale
- District: Kennedale ISD
Source: NTREIS. This data may not be complete. We recommend contacting the local school district to confirm school assignments for this home.
Get a cash offer in 3 minutes
Find out how much your home could sell for in as little as 3 minutes with a no-obligation cash offer.
Estimated market value
$330,700
Get a cash offer in 3 minutes
Find out how much your home could sell for in as little as 3 minutes with a no-obligation cash offer.
Estimated market value
$330,700
- Texas
- Tarrant County
- Arlington
- 76001
- Southwest
- 5001 Prestwick Dr
Nearby cities
Nearby neighborhoods
Nearby zip codes
Other Arlington Topics
