Rare opportunity to own a spacious all-brick ranch on a large, flat, fenced corner lot in one of Midtown Raleigh's most desirable neighborhoods—Quail Hollow. Offering 5 bedrooms and 3.5 baths, this versatile floor plan features two primary suites, each with a private full bath, plus an additional bedroom with an adjoining half bath—ideal for multi-generational living, guests, or a home office. Generous living spaces include a formal living room, formal dining room, a large eat-in kitchen, and a welcoming family room with a wood-burning fireplace. Thoughtfully maintained with numerous major updates, including a renovated primary bath (2014), replacement windows by Window World (2012), HVAC (2017), roof with gutter guards (2009), new dishwasher (2026) and a Generac Generator for peace of mind. Move in and enjoy as-is while updating at your own pace, or take advantage of this exceptional homesite to build the custom home of your dreams. Ideally located just minutes from North Hills, Midtown East, shopping, dining, parks, and major commuter routes, this prime Midtown location offers outstanding convenience and lasting value. Complete with a one-car garage, expansive deck, and one of Quail Hollow's most desirable corner lots, this is an exceptional opportunity in one of Raleigh's most established neighborhoods.
Sold for $649,500
$649,500
5001 Quail Hollow Dr, Raleigh, NC 27609
5beds
2,802sqft
Single Family Residence
Built in 1968
0.39 Acres Lot
$683,100 Zestimate®
$232/sqft
$3,359 Estimated rent
Home value
$683,100
$649,000 - $717,000
$3,359/mo
Zestimate® history
Owner options
List your home for rent
$3,359/mo
Rent Zestimate®
Find your next renter with Zillow Rental Manager. Plus, with online applications, you can quickly screen prospective tenants – for free.
$3,359/mo
Rent Zestimate®
Refinance and save
$4,017/mo
Est. payment
Refinancing to a lower rate could help reduce your monthly payments and save thousands over the life of the loan.
$4,017/mo
Est. payment
Explore your selling options
Work with a Zillow partner agent
Leverage their expertise and Zillow's premium Showcase listings to get your home seen by more buyers.
Get startedList with your own agent
Get your home in front of millions of buyers by listing it on Zillow.
Learn how to do itSell it yourself
Take full control of how buyers see your home on Zillow by listing For Sale by Owner (FSBO).
List your homeWhat's special
Expansive deckSpacious all-brick ranchLarge eat-in kitchenOne-car garageFormal dining room
Zillow last checked:
Listing updated:
Listed by:
Marshall Rich 919-697-5320,
Rich Realty Group
Bought with:
Gerardo Silvestri, 297110
DASH Carolina
Source: Doorify MLS,MLS#: 10177473
Facts & features
Interior
Bedrooms & bathrooms
- Bedrooms: 5
- Bathrooms: 4
- Full bathrooms: 3
- 1/2 bathrooms: 1
- Main level bedrooms: 5
Primary bedroom
- Level: Main
- Area: 225 Square Feet
- Dimensions: 15.0 x 15.0
Bedroom 2
- Level: Main
- Area: 233.55 Square Feet
- Dimensions: 17.3 x 13.5
Bedroom 3
- Level: Main
- Area: 121.8 Square Feet
- Dimensions: 11.6 x 10.5
Bedroom 4
- Level: Main
- Area: 167.2 Square Feet
- Dimensions: 15.2 x 11.0
Bedroom 5
- Level: Main
- Area: 80.3 Square Feet
- Dimensions: 7.3 x 11.0
Breakfast room
- Level: Main
- Area: 97.44 Square Feet
- Dimensions: 11.6 x 8.4
Dining room
- Level: Main
- Area: 277.4 Square Feet
- Dimensions: 14.6 x 19.0
Family room
- Level: Main
- Area: 341 Square Feet
- Dimensions: 15.5 x 22.0
Kitchen
- Level: Main
- Area: 147.84 Square Feet
- Dimensions: 15.4 x 9.6
Living room
- Level: Main
- Area: 167.58 Square Feet
- Dimensions: 13.3 x 12.6
Heating
- Fireplace(s), Heat Pump, None
Cooling
- Central Air, Heat Pump
Appliances
- Included: Dryer, Dishwasher, Electric Range, Free-Standing Electric Range, Free-Standing Refrigerator, Free-Standing Range, Ice Maker, Microwave, Oven, Range, Refrigerator, Range Hood, Washer, Washer/Dryer
- Laundry: Laundry Closet, Inside
Features
- Built-in Features, Bookcases, Ceiling Fan(s), Chandelier, Crown Molding, Double Vanity, Entrance Foyer, Eat-in Kitchen, High Speed Internet, Kitchen Island, Laminate Counters, Primary Downstairs, Recessed Lighting, Walk-In Closet(s), Second Primary Bedroom, Walk-In Shower
- Flooring: Carpet, Combination, Hardwood, Parquet, Tile, Vinyl, Wood
- Doors: French Doors
- Windows: Double Pane Windows, Insulated Windows
- Basement: Crawl Space,Exterior Entry,Walk-In Crawl Space
- Number of fireplaces: 1
- Fireplace features: Family Room, Wood Burning
- Common walls with other units/homes: No Common Walls
Interior area
- Total structure area: 2,802
- Total interior livable area: 2,802 sqft
- Finished area above ground: 2,802
- Finished area below ground: 0
Property
Parking
- Total spaces: 5
- Parking features: Attached, Concrete, Driveway, Garage Faces Front, Garage, Garage Door Opener, Parking Pad
- Garage spaces: 1
- Uncovered spaces: 4
Accessibility
- Accessibility features: Accessible Approach with Ramp, Standby Generator
Features
- Levels: One
- Stories: 1
- Patio & porch: Deck, Porch
- Exterior features: Awning(s), Private Yard, Rain Gutters, Fenced Yard
- Fencing: Back Yard,Fenced,Front Yard
- Has view: Yes
- View description: Trees/Woods
Lot
- Size: 0.39 Acres
- Features: Back Yard, Corner Lot, Front Yard, Gentle Sloping, Landscaped, Level
Details
- Parcel number: 171613240092000 0078242
- Zoning: R-4
- Special conditions: Trust
- Other equipment: Generator
Construction
Type & style
- Home type: SingleFamily
- Architectural style: Ranch,Traditional
- Property subtype: Single Family Residence
Materials
- Brick
- Foundation: Block, Raised, Other, Crawlspace
- Roof: Shingle
Condition
- New construction: No
- Year built: 1968
Utilities & green energy
- Sewer: Public Sewer
- Water: Public
Community & HOA
Community
- Features: None, Suburban, Sidewalks
- Security: Smoke Detector(s)
- Subdivision: Quail Hollow
HOA
- Has HOA: No
Location
- Region: Raleigh
Financial & listing details
- Price per square foot: $232/sqft
- Tax assessed value: $612,592
- Annual tax amount: $5,362
- Date on market: 7/1/2026
- Listing agreement: Exclusive Right To Sell
- Listing terms: 1031 Exchange,Cash,Conventional,VA Loan
Price history
| Date | Event | Price |
|---|---|---|
| 7/31/2026 | Sold | $649,500-5.9%$232/sqft |
Source:  Doorify MLS #10177473 Report a problem Doorify MLS #10177473 Report a problem | ||
| 7/9/2026 | Pending sale | $690,000$246/sqft |
Source: Doorify MLS #10177473 Report a problem | ||
| 7/1/2026 | Listed for sale | $690,000+147.3%$246/sqft |
Source: Doorify MLS #10177473 Report a problem | ||
| 7/15/2004 | Sold | $279,000$100/sqft |
Source: Public Record Report a problem | ||
Public tax history
| Year | Property taxes | Tax assessment |
|---|---|---|
| 2025 | $5,362 +0.4% | $612,592 |
| 2024 | $5,340 +18.2% | $612,592 +48.5% |
| 2023 | $4,517 +7.6% | $412,542 |
| 2022 | $4,197 +4% | $412,542 |
| 2021 | $4,034 +1.9% | $412,542 |
| 2020 | $3,961 +5.1% | $412,542 +27.6% |
| 2019 | $3,767 | $323,328 |
| 2018 | $3,767 +11.3% | $323,328 |
| 2017 | $3,384 +2.1% | $323,328 |
| 2016 | $3,314 +12% | $323,328 +13.9% |
| 2015 | $2,959 +5.4% | $283,792 |
| 2014 | $2,806 | $283,792 |
| 2013 | -- | $283,792 |
| 2012 | -- | $283,792 |
| 2011 | -- | $283,792 |
| 2010 | -- | $283,792 |
| 2009 | -- | $283,792 |
| 2008 | -- | -- |
| 2007 | -- | -- |
| 2006 | -- | -- |
| 2005 | -- | -- |
| 2004 | -- | -- |
| 2003 | -- | -- |
| 2002 | -- | -- |
| 2001 | -- | -- |
Find assessor info on the county website
Neighborhood: Falls of Neuse
Nearby homes
- $632,7004 bd3 ba2.2k sqft5005 Quail Hollow Dr, Raleigh, NC 27609Off Market
- $825,5005 bd3 ba3.2k sqft4919 Quail Hollow Dr, Raleigh, NC 27609Off Market
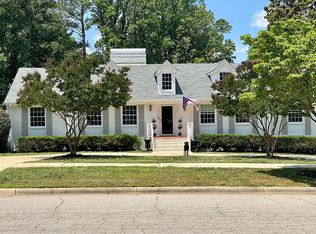
- $512,600-- bd2 ba1.8k sqft819 Purdue St, Raleigh, NC 27609Off Market
- $732,1004 bd3 ba2.9k sqft5009 Quail Hollow Dr, Raleigh, NC 27609Off Market
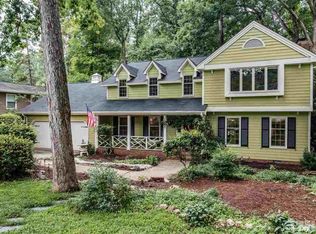
- $590,100-- bd2 ba2k sqft5004 Devonwood Ct, Raleigh, NC 27609Off Market
- $677,4004 bd3 ba2.5k sqft820 Purdue St, Raleigh, NC 27609Off Market
- $761,9004 bd3 ba2k sqft5000 Quail Hollow Dr, Raleigh, NC 27609Off Market
- $738,3004 bd3 ba2.3k sqft5004 Quail Hollow Dr, Raleigh, NC 27609Off Market
Nearby schools
GreatSchools rating
- 4/10Douglas ElementaryGrades: PK-5Distance: 0.7 mi
- 5/10Carroll MiddleGrades: 6-8Distance: 1.2 mi
- 6/10Sanderson HighGrades: 9-12Distance: 1.7 mi
Schools provided by the listing agent
- Elementary: Wake - Douglas Elementary
- Middle: Wake - Carroll Middle
- High: Wake - Sanderson High
Source: Doorify MLS. This data may not be complete. We recommend contacting the local school district to confirm school assignments for this home.
Get a cash offer in 3 minutes
Find out how much your home could sell for in as little as 3 minutes with a no-obligation cash offer.
Estimated market value
$683,100
Get a cash offer in 3 minutes
Find out how much your home could sell for in as little as 3 minutes with a no-obligation cash offer.
Estimated market value
$683,100
- North Carolina
- Wake County
- Raleigh
- 27609
- Falls of Neuse
- 5001 Quail Hollow Dr
