NEW LIST PRICE! JUST COMPLETED INTERIOR PAINTING OF ALL WALLS AND CEILINGS DECEMBER 11TH 2023 AND ROOF REPAIRS TOO. SELLER WILL OFFER A $2,500.00 ALLOWANCE TO BUYER WITH EXECUTED CONTRACT. LOCATION, LOCATION, LOCATION! LOOK NO FURTHER FOR THE PERFECT HOME. EVERYTHING YOU NEED IS CONVENIENTLY LOCATED JUST A SHORT DRIVING DISTANCE AWAY! SCHOOLS, SHOPPING, INCLUDING THE NEW H-E-B GROCERY STORE UNDER CONSTRUCTION, ALLIANCE TOWN CTR, HERITAGE TRACE PLAZA AND PRESIDIO TOWN CROSSING. YOU'LL LOVE THE ROOM SIZES AND OPEN FLOOR PLAN FEATUING 3 SEPARATE LIVING AREAS. THE NATURAL LIGHTING AND THE UPDATED KITCHEN WITH NEW COUNTERTOPS, KITCHEN SINK, BACKSPLASH, DISHWASHER AND HARDWARE ADD A TOUCH OF CHARACTER. LARGE BACKYARD PROVIDES PLENTY OF ROOM FOR KIDS AND PETS TO PLAY. EXTENDED STONE PATIO IS GREAT FOR ENTERTAINING FRIENDS AND FAMILY FOR COOKOUTS AND GATHERINGS. AND WHEN THE KIDS NEED A CHANGE OF SCENERY, YOU CAN WALK ACROSS THE STREET TO THE WONDERFUL PARK WITH SWINGSETS, SLIDES AND MORE.
Sold
Price Unknown
5001 Raymond Dr, Fort Worth, TX 76244
3beds
2,102sqft
Single Family Residence
Built in 2002
6,534 Square Feet Lot
$336,000 Zestimate®
$--/sqft
$2,684 Estimated rent
Home value
$336,000
$319,000 - $353,000
$2,684/mo
Zestimate® history
Owner options
List your home for rent
$2,684/mo
Rent Zestimate®
Find your next renter with Zillow Rental Manager. Plus, with online applications, you can quickly screen prospective tenants – for free.
$2,684/mo
Rent Zestimate®
Refinance and save
$325/mo
Est. payment
Refinancing to a lower rate could help reduce your monthly payments and save thousands over the life of the loan.
$325/mo
Est. payment
Explore your selling options
Work with a Zillow partner agent
Leverage their expertise and Zillow's premium Showcase listings to get your home seen by more buyers.
Get startedList with your own agent
Get your home in front of millions of buyers by listing it on Zillow.
Learn how to do itSell it yourself
Take full control of how buyers see your home on Zillow by listing For Sale by Owner (FSBO).
List your homeWhat's special
Natural lightingLarge backyardNew countertopsOpen floor planUpdated kitchenNew h-e-b grocery store
Zillow last checked:
Listing updated:
Listed by:
Greg Yeater 0495947 (866)277-6005,
All City Real Estate Ltd. Co 866-277-6005
Bought with:
Amro Siddig
eXp Realty, LLC
Source: NTREIS,MLS#: 20423581
Facts & features
Interior
Bedrooms & bathrooms
- Bedrooms: 3
- Bathrooms: 2
- Full bathrooms: 2
Primary bedroom
- Features: Dual Sinks, En Suite Bathroom, Garden Tub/Roman Tub, Sitting Area in Primary, Separate Shower, Walk-In Closet(s)
- Level: First
- Dimensions: 17 x 13
Bedroom
- Level: First
- Dimensions: 12 x 10
Bedroom
- Level: First
- Dimensions: 12 x 10
Bonus room
- Level: First
- Dimensions: 17 x 11
Breakfast room nook
- Level: First
- Dimensions: 11 x 8
Dining room
- Level: First
- Dimensions: 12 x 9
Family room
- Features: Fireplace
- Level: First
- Dimensions: 18 x 14
Other
- Level: First
Kitchen
- Features: Breakfast Bar, Built-in Features, Eat-in Kitchen, Kitchen Island, Stone Counters, Walk-In Pantry
- Level: First
- Dimensions: 12 x 11
Living room
- Level: First
- Dimensions: 17 x 12
Utility room
- Features: Utility Room
- Level: First
- Dimensions: 6 x 6
Heating
- Central, Electric, Fireplace(s)
Cooling
- Central Air, Ceiling Fan(s), Electric
Appliances
- Included: Dishwasher, Electric Oven, Electric Range, Disposal, Microwave, Vented Exhaust Fan
- Laundry: Washer Hookup, Electric Dryer Hookup, Laundry in Utility Room
Features
- Built-in Features, Decorative/Designer Lighting Fixtures, Eat-in Kitchen, High Speed Internet, Kitchen Island, Open Floorplan, Cable TV, Walk-In Closet(s), Wired for Sound
- Flooring: Carpet, Ceramic Tile, Laminate, Vinyl
- Windows: Window Coverings
- Has basement: No
- Number of fireplaces: 1
- Fireplace features: Wood Burning
Interior area
- Total interior livable area: 2,102 sqft
Property
Parking
- Total spaces: 2
- Parking features: Covered, Garage Faces Front, Garage, Garage Door Opener
- Attached garage spaces: 2
Features
- Levels: One
- Stories: 1
- Patio & porch: Front Porch, Patio, Covered
- Exterior features: Rain Gutters
- Pool features: None
- Fencing: Brick,Wood
Lot
- Size: 6,534 Square Feet
- Features: Corner Lot, Landscaped, Subdivision, Sprinkler System, Few Trees
Details
- Parcel number: 40003663
Construction
Type & style
- Home type: SingleFamily
- Architectural style: Traditional,Detached
- Property subtype: Single Family Residence
- Attached to another structure: Yes
Materials
- Brick
- Foundation: Slab
- Roof: Composition
Condition
- Year built: 2002
Utilities & green energy
- Sewer: Public Sewer
- Water: Public
- Utilities for property: Sewer Available, Underground Utilities, Water Available, Cable Available
Community & HOA
Community
- Features: Curbs, Sidewalks
- Subdivision: Tarrant Park Vista
HOA
- Has HOA: Yes
- Services included: Association Management
- HOA fee: $325 semi-annually
- HOA name: The Heights of PV Res. Assoc
- HOA phone: 817-952-9009
Location
- Region: Fort Worth
Financial & listing details
- Tax assessed value: $341,795
- Annual tax amount: $6,192
- Date on market: 9/7/2023
- Cumulative days on market: 112 days
- Listing terms: Cash,Conventional,FHA,VA Loan
- Exclusions: KITCHEN FRIDGE, WASHER & DRYER
Price history
| Date | Event | Price |
|---|---|---|
| 1/30/2024 | Sold | -- |
Source: NTREIS #20423581 Report a problem | ||
| 1/22/2024 | Pending sale | $317,500$151/sqft |
Source: NTREIS #20423581 Report a problem | ||
| 12/30/2023 | Contingent | $317,500$151/sqft |
Source: NTREIS #20423581 Report a problem | ||
| 12/19/2023 | Price change | $317,500-2.8%$151/sqft |
Source: NTREIS #20423581 Report a problem | ||
| 11/20/2023 | Price change | $326,500-0.8%$155/sqft |
Source: NTREIS #20423581 Report a problem | ||
| 10/18/2023 | Price change | $329,000-1.8%$157/sqft |
Source: NTREIS #20423581 Report a problem | ||
| 9/7/2023 | Price change | $335,000+28.9%$159/sqft |
Source: NTREIS #20423581 Report a problem | ||
| 5/3/2021 | Pending sale | $259,900$124/sqft |
Source: NTREIS #14559804 Report a problem | ||
| 4/20/2021 | Listed for sale | $259,900$124/sqft |
Source: NTREIS #14559804 Report a problem | ||
Public tax history
| Year | Property taxes | Tax assessment |
|---|---|---|
| 2025 | $6,192 -20.1% | $341,795 |
| 2024 | $7,747 -0.1% | $341,795 +0.9% |
| 2023 | $7,753 +13% | $338,854 +28% |
| 2022 | $6,859 +165.3% | $264,721 +9.9% |
| 2021 | $2,586 +2% | $240,815 +9.5% |
| 2020 | $2,534 +1.9% | $219,943 -9.4% |
| 2019 | $2,487 +2.2% | $242,676 +44.1% |
| 2018 | $2,433 +1.6% | $168,392 -10.3% |
| 2017 | $2,396 +1.3% | $187,829 +2.9% |
| 2016 | $2,365 -6.3% | $182,524 +44.3% |
| 2015 | $2,525 | $126,515 -13% |
| 2014 | $2,525 | $145,500 +13.3% |
| 2013 | -- | $128,400 +5.4% |
| 2012 | -- | $121,800 -4.2% |
| 2011 | -- | $127,100 -5.6% |
| 2010 | -- | $134,600 -4.5% |
| 2009 | -- | $140,900 |
| 2008 | -- | $140,900 |
| 2007 | -- | $140,900 |
| 2006 | -- | $140,900 |
| 2005 | -- | $140,900 +8.7% |
| 2004 | -- | $129,600 +26.2% |
| 2003 | -- | $102,700 |
Find assessor info on the county website
Neighborhood: Heights of Park Vista
Nearby homes
- $276,6003 bd2 ba1.4k sqft5005 Raymond Dr, Fort Worth, TX 76244Off Market
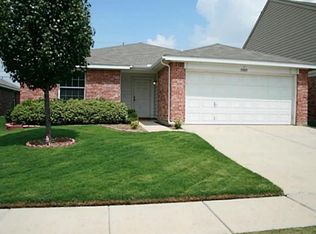
- $376,7004 bd2 ba3k sqft5009 Raymond Dr, Fort Worth, TX 76244Off Market
- $432,3004 bd2 ba3k sqft5009 Raymond Dr, Keller, TX 76248Off Market
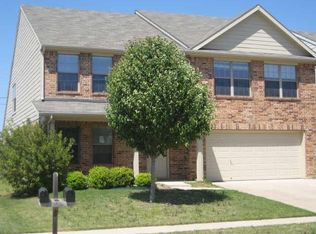
- $368,0003 bd2 ba1.7k sqft8901 Haas Dr, Fort Worth, TX 76244Off Market
- $333,5003 bd2 ba2.2k sqft5013 Raymond Dr, Fort Worth, TX 76244Off Market
- $342,4003 bd2 ba2.6k sqft5004 Raymond Dr, Fort Worth, TX 76244Off Market
- $323,0003 bd2 ba2k sqft5000 Raymond Dr, Fort Worth, TX 76244Off Market
- $--4 bd3 ba2.8k sqft5008 Raymond Dr, Fort Worth, TX 76244Sold
Nearby schools
GreatSchools rating
- 6/10Friendship Elementary SchoolGrades: PK-4Distance: 0.5 mi
- 8/10Hillwood Middle SchoolGrades: 7-8Distance: 1.3 mi
- 6/10Central High SchoolGrades: 9-12Distance: 0.7 mi
Schools provided by the listing agent
- Elementary: Friendship
- Middle: Hillwood
- High: Central
- District: Keller ISD
Source: NTREIS. This data may not be complete. We recommend contacting the local school district to confirm school assignments for this home.
Get a cash offer in 3 minutes
Find out how much your home could sell for in as little as 3 minutes with a no-obligation cash offer.
Estimated market value
$336,000
Get a cash offer in 3 minutes
Find out how much your home could sell for in as little as 3 minutes with a no-obligation cash offer.
Estimated market value
$336,000
- Texas
- Tarrant County
- Fort Worth
- 76244
- Heights of Park Vista
- 5001 Raymond Dr
Nearby cities
Nearby neighborhoods
Nearby zip codes
Other Fort Worth Topics
