Skip main navigation
Off market
  • Tax assessed value
    $270,300

    5001 Rebel Trl, Sandy Springs, GA 30327

    5beds
    4,769sqft
    SingleFamily
    Built in 2019
    1.87 Acres Lot
    $-- Zestimate®
    $57/sqft
    $8,206 Estimated rent

    Home value

    Not available

    Estimated sales range

    Not available

    $8,206/mo

    Zestimate® history
    Loading
    Loading...

    Owner options

    List your home for rent

    $8,206/mo

    Rent Zestimate®

    Find your next renter with Zillow Rental Manager. Plus, with online applications, you can quickly screen prospective tenants – for free.

    Learn more

    $8,206/mo

    Rent Zestimate®

    Refinance and save

    $1,628/mo

    Est. payment

    Refinancing to a lower rate could help reduce your monthly payments and save thousands over the life of the loan.

    See today's rates

    $1,628/mo

    Est. payment

    Explore your selling options

    Work with a Zillow partner agent

    Leverage their expertise and Zillow's premium Showcase listings to get your home seen by more buyers.

    Get started

    List with your own agent

    Get your home in front of millions of buyers by listing it on Zillow.

    Learn how to do it

    Sell it yourself

    Take full control of how buyers see your home on Zillow by listing For Sale by Owner (FSBO).

    List your home

    What's special

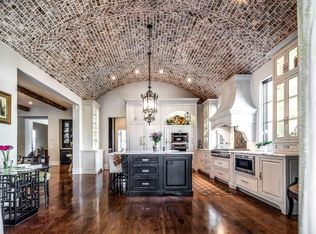
    Like-new construction on one of the best streets near Chastain Park. Designed by Tim Adams and Built by King Developers in 2018, this home has since undergone a plethora of upgrades. Stunning Chef's Kitchen with Viking appliances, custom cabinetry with soft-close drawers, and large Quartz Island. Butler's pantry with marble countertops leads to a walk-in pantry. Custom window treatments compliment the beautiful kitchen backsplash. The main floor features 10' ft ceilings and a bedroom with full bath currently used as an entertaining space with a pool table. Gorgeous iron windows throughout give natural light and provide tranquility in the heart of Sandy Springs. Dining room overlooks private yard and can easily sit 12+. Wonderful flow from dining room to deck perfect for grilling. Second floor features four bedrooms all with en-suite bathrooms and large walk-in closets. Master bedroom with vaulted ceilings, custom walk-in closet, and an abundance of natural light while surrounded by mature trees. Master bathroom features marble countertops, free-standing bathtub, Hunter Douglas blinds, and custom Serena and Lilly wallpaper. Three additional oversized bedrooms with ample closet space. Spacious laundry room and linen closet. Outdoor space is an entertainer's dream. New stone patio, salt water pool and hot tub. On this 1.8 acre lot you have a wonderful fire-pit area and a built-out gazebo area waiting for your design. Already fitted for water, gas, and electricity. 3 car garage with epoxy floors and wooden farmhouse doors. Wooden beams from an old Armory in Virginia and an Iron window from England Cira 1800s are a few features that make this home truly one of a kind. Come enjoy this little slice of Heaven inside the perimeter.

    This property is off market, which means it's not currently listed for sale or rent on Zillow. This may be different from what's available on other websites or public sources.

    Facts & features

    Interior

    Bedrooms & bathrooms
    • Bedrooms: 5
    • Bathrooms: 5
    • Full bathrooms: 5
    Heating
    • Forced air, Gas
    Cooling
    • Central
    Appliances
    • Included: Dishwasher, Garbage disposal, Microwave, Refrigerator
    Features
    • Flooring: Hardwood
    • Basement: Crawlspace
    • Has fireplace: Yes
    Interior area
    • Total interior livable area: 4,769 sqft

    Property

    Parking
    • Total spaces: 3
    • Parking features: Garage - Attached
    Features
    • Exterior features: Brick
    Lot
    • Size: 1.87 Acres
    Details
    • Parcel number: 170163LL1196

    Construction

    Type & style
    • Home type: SingleFamily
    Materials
    • Roof: Shake / Shingle
    Condition
    • New construction: No
    • Year built: 2019

    Community & neighborhood

    Location
    • Region: Sandy Springs

    Other

    Other facts
    • Class: Single Family Detached
    • Sale/Rent: For Sale
    • Property Type: Single Family Detached
    • Basement: Crawlspace
    • Amenities: Street Lights, Underground Utilities
    • Exterior: Porch, Deck/Patio
    • Fireplace Location: Other (See Remarks), In Great/Family Room, In Living Room, Outside
    • Heating Source: Gas
    • Cooling Source: Electric
    • Interior: Foyer - Entrance, Ceilings 9 Ft Plus, Double Vanity, Separate Shower, Walk-in Closet, Garden Tub, Cable In Street, Hardwood Floors, Carpet
    • Kitchen/Breakfast: Breakfast Area, Island, Solid Surface Counters, Walk-in Pantry
    • Fireplace Type: Gas Starter
    • Lot Description: Level Lot, Private Backyard, Wooded
    • Parking: 3 Car Or More, Garage, Attached, Kitchen Level Entry, Side/Rear Entrance
    • Rooms: Great Room, DR - Separate
    • Kitchen Equipment: Dishwasher
    • Stories: 2 Stories
    • Laundry Type: Room
    • Water/Sewer: Public Water, Sewer Connected
    • Boathouse/Dock: No Dock Or Boathouse
    • Roof Type: Composition
    • Ownership: Fee Simple
    • Equipment: Alarm - Burglar, Alarm - Smoke/Fire
    • Cooling Type: Central, Zoned/Dual, Whole House Fan
    • Energy Related: Programmable Thermostat
    • Heating Type: Forced Air, Zoned/Dual
    • Style: Traditional
    • Laundry Location: Mud Room
    • Construction: Brick Front
    • Construction Status: Under Construction
    • Ownership: Fee Simple

    Price history

    DateEventPrice
    2/13/2023Sold$2,425,000+10.2%$508/sqft
    Source: FMLS GA #7163569 Report a problem
    1/23/2023Pending sale$2,200,000$461/sqft
    Source: Harry Norman Realtors #7163569 Report a problem
    1/23/2023Contingent$2,200,000$461/sqft
    Source: FMLS GA #7163569 Report a problem
    1/20/2023Listed for sale$2,200,000+28.4%$461/sqft
    Source: GAMLS #10124131 Report a problem
    12/19/2019Sold$1,713,750-4.5%$359/sqft
    Source: GAMLS #8660951 Report a problem
    10/28/2019Pending sale$1,795,000$376/sqft
    Source: Harry Norman, REALTORS� #6618575 Report a problem
    9/17/2019Price change$1,795,000-16.5%$376/sqft
    Source: Harry Norman, REALTORS� #6618575 Report a problem
    4/14/2018Listed for sale$2,150,000+10.3%$451/sqft
    Source: Harry Norman, REALTORS� #5995979 Report a problem
    5/24/2017Listing removed$1,950,000$409/sqft
    Source: Harry Norman, REALTORS� #5796213 Report a problem
    1/24/2017Price change$1,950,000+230.5%$409/sqft
    Source: Harry Norman, REALTORS� #5796213 Report a problem
    1/6/2017Price change$590,000-66.8%$124/sqft
    Source: Harry Norman, REALTORS� #5774026 Report a problem
    1/4/2017Listed for sale$1,775,000+414.5%$372/sqft
    Source: Harry Norman, REALTORS� #5774026 Report a problem
    11/24/2015Listing removed$345,000$72/sqft
    Source: Harry Norman Realtors #5610924 Report a problem
    11/5/2015Price change$345,000-5.5%$72/sqft
    Source: Harry Norman Realtors #5610924 Report a problem
    10/23/2015Listed for sale$365,000-74.8%$77/sqft
    Source: HARRY NORMAN REALTORS #5610924 Report a problem
    8/25/2015Listing removed$1,450,000$304/sqft
    Source: Harry Norman Realtors #5370359 Report a problem
    11/25/2014Listed for sale$1,450,000+31.8%$304/sqft
    Source: Harry Norman Realtors #5370359 Report a problem
    6/6/2014Sold$1,100,000+144.4%$231/sqft
    Source: Agent Provided Report a problem
    5/3/2014Listed for sale$450,000$94/sqft
    Source: Harry Norman Realtors #5285201 Report a problem

    Public tax history

    YearProperty taxesTax assessment
    2016$3,667 -0.4%$108,120
    2015$3,680 $108,120
    2014$3,680 +0.5%$108,120
    2013$3,661 +3.8%$108,120 +4.2%
    2012$3,528 $103,800
    2011-- $103,800
    2010$3,505 $103,800
    2009-- $103,800
    2008-- $103,800
    2007$3,462 $103,800

    Find assessor info on the county website

    Neighborhood: 30327

    Nearby schools

    GreatSchools rating
    Schools provided by the listing agent
    • Elementary: Heards Ferry
    • Middle: Ridgeview Charter
    • High: Riverwood International Charter

    Source: The MLS. This data may not be complete. We recommend contacting the local school district to confirm school assignments for this home.

    Get pre-qualified for a loan
    At Zillow Home Loans, we can pre-qualify you in as little as 5 minutes with no impact to your credit score.

    An equal housing lender. NMLS #10287.