Charming 2BR 2.5BT townhouse can be your next perfect home. From its delightful covered front porch to its private patio with a storage room, the large 19x15 living room has a gas fireplace flanked by a window and a french door to the patio. The main hall includes a coat closet, a shelved storage closet, a laundry closet w/shelf, and a half bath. The galley kitchen has plenty of cabinets but it still has a pantry and a gas range! Refrig washer/dryer remain as is. The staircase has a turn at the bottom and the top. The hall upstairs has a perfect spot for a drop table or chest. Main bedroom has a trey ceiling and a massive walk in closet. Its attached bathroom comes with a make up counter and a garden tub. The second bedroom has 3 sun filled windows, another large closet, and its own attached full bathroom! The neighborhood has a pool and a path to downtown Cramerton. Easy access to I-85 and airport. The seller is giving buyer $5000 at closing to help make this TH your perfect home.
Closed
$259,990
5001 Riverbed Ln Unit D, Cramerton, NC 28032
2beds
1,440sqft
Townhouse
Built in 2005
0.03 Acres Lot
$245,800 Zestimate®
$181/sqft
$1,830 Estimated rent
Home value
$245,800
$234,000 - $258,000
$1,830/mo
Zestimate® history
Owner options
List your home for rent
$1,830/mo
Rent Zestimate®
Find your next renter with Zillow Rental Manager. Plus, with online applications, you can quickly screen prospective tenants – for free.
$1,830/mo
Rent Zestimate®
Refinance and save
$1,785/mo
Est. payment
Refinancing to a lower rate could help reduce your monthly payments and save thousands over the life of the loan.
$1,785/mo
Est. payment
Explore your selling options
Work with a Zillow partner agent
Leverage their expertise and Zillow's premium Showcase listings to get your home seen by more buyers.
Get startedList with your own agent
Get your home in front of millions of buyers by listing it on Zillow.
Learn how to do itSell it yourself
Take full control of how buyers see your home on Zillow by listing For Sale by Owner (FSBO).
List your homeWhat's special
Zillow last checked:
Listing updated:
Listed by:
Penny Love mlove03@gmail.com,
Century 21 Murphy & Rudolph
Bought with:
Jeremy Langley
Keller Williams Connected
Source: Canopy MLS as distributed by MLS GRID,MLS#: 4082170
Facts & features
Interior
Bedrooms & bathrooms
- Bedrooms: 2
- Bathrooms: 3
- Full bathrooms: 2
- 1/2 bathrooms: 1
Primary bedroom
- Features: Tray Ceiling(s), Walk-In Closet(s)
- Level: Upper
- Area: 214.72 Square Feet
- Dimensions: 13' 5" X 16' 0"
Primary bedroom
- Level: Upper
Bathroom half
- Level: Main
Bathroom full
- Features: Garden Tub
- Level: Upper
Bathroom full
- Features: Other - See Remarks
- Level: Upper
Bathroom half
- Level: Main
Bathroom full
- Level: Upper
Bathroom full
- Level: Upper
Other
- Features: Walk-In Closet(s)
- Level: Upper
- Area: 159.5 Square Feet
- Dimensions: 11' 0" X 14' 6"
Other
- Level: Upper
Dining room
- Level: Main
- Area: 109.25 Square Feet
- Dimensions: 11' 6" X 9' 6"
Dining room
- Level: Main
Kitchen
- Features: Attic Stairs Fixed, Breakfast Bar, Walk-In Pantry
- Level: Main
Kitchen
- Level: Main
Laundry
- Features: Storage
- Level: Main
Laundry
- Level: Main
Living room
- Features: Built-in Features, Ceiling Fan(s)
- Level: Main
- Area: 298.94 Square Feet
- Dimensions: 15' 4" X 19' 6"
Living room
- Level: Main
Utility room
- Level: Main
Utility room
- Level: Main
Heating
- Natural Gas
Cooling
- Central Air
Appliances
- Included: Dishwasher, Disposal, Exhaust Fan, Gas Range, Gas Water Heater, Microwave, Refrigerator, Washer/Dryer
- Laundry: Inside, Laundry Closet
Features
- Breakfast Bar, Built-in Features, Soaking Tub, Pantry, Tray Ceiling(s)(s), Walk-In Closet(s)
- Flooring: Carpet, Laminate, Vinyl
- Doors: French Doors, Insulated Door(s), Storm Door(s)
- Windows: Insulated Windows
- Has basement: No
- Attic: Pull Down Stairs
- Fireplace features: Gas Log, Living Room
Interior area
- Total structure area: 1,440
- Total interior livable area: 1,440 sqft
- Finished area above ground: 1,440
- Finished area below ground: 0
Property
Parking
- Parking features: Assigned, Parking Space(s)
- Details: Two spaces assigned at the front door!
Accessibility
- Accessibility features: Two or More Access Exits
Features
- Levels: Two
- Stories: 2
- Entry location: Main
- Patio & porch: Covered, Front Porch, Patio
- Exterior features: Storage
- Pool features: Community
Lot
- Size: 0.03 Acres
- Dimensions: 20 x 70 x 21 x 70
Living quarters
- Secondary features: None
Details
- Parcel number: 202495
- Zoning: R2
- Special conditions: Standard
Construction
Type & style
- Home type: Townhouse
- Architectural style: Traditional
- Property subtype: Townhouse
Materials
- Vinyl
- Foundation: Slab
- Roof: Fiberglass
Condition
- New construction: No
- Year built: 2005
Utilities & green energy
- Sewer: Public Sewer
- Water: City
- Utilities for property: Cable Connected, Electricity Connected, Underground Power Lines
Community & HOA
Community
- Features: Clubhouse
- Subdivision: Cramerton Village
HOA
- Has HOA: Yes
- HOA fee: $203 monthly
- HOA name: Property Matters
- HOA phone: 704-861-0833
Location
- Region: Cramerton
Financial & listing details
- Price per square foot: $181/sqft
- Tax assessed value: $142,680
- Date on market: 11/3/2023
- Cumulative days on market: 1 day
- Listing terms: Cash,Conventional
- Electric utility on property: Yes
- Road surface type: Asphalt, Paved
Price history
| Date | Event | Price |
|---|---|---|
| 11/29/2023 | Sold | $259,990$181/sqft |
Source:  Canopy MLS as distributed by MLS GRID #4082170 Report a problem Canopy MLS as distributed by MLS GRID #4082170 Report a problem | ||
| 11/3/2023 | Listed for sale | $259,990+73.4%$181/sqft |
Source: Canopy MLS as distributed by MLS GRID #4082170 Report a problem | ||
| 7/26/2019 | Sold | $149,900$104/sqft |
Source: Canopy MLS as distributed by MLS GRID #3523264 Report a problem | ||
Public tax history
Tax history is unavailable.
Neighborhood: 28032
Nearby homes
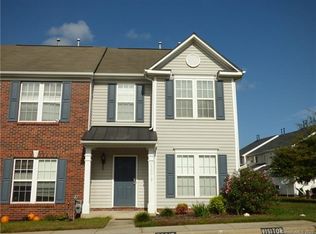
- $260,0002 bd2 ba1.5k sqft5001 Riverbed Ln #11-D, Cramerton, NC 28032Sold
- $267,4003 bd3 ba1.4k sqft5001 Riverbed Ln #11-A, Cramerton, NC 28032Off Market
- $242,1002 bd3 ba1.4k sqft5001 Riverbed Ln UNIT 11-E, Cramerton, NC 28032Off Market
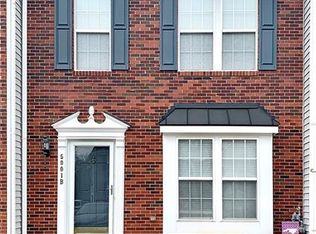
- $239,1002 bd3 ba1.4k sqft5001 Riverbed Ln #11-B, Cramerton, NC 28032Off Market

- $250,9002 bd3 ba1.5k sqft5001 Riverbed Ln #11-F, Cramerton, NC 28032Off Market
- $228,5002 bd2 ba1.4k sqft5001 Riverbed Ln UNIT B, Cramerton, NC 28032Off Market
- $229,7002 bd2 ba1.5k sqft5001 Riverbed Ln UNIT F, Cramerton, NC 28032Off Market
- $---- bd-- ba-- sqft5001 Riverbed Ln UNIT E, Cramerton, NC 28032Off Market
Nearby schools
GreatSchools rating
- 8/10McAdenville Elementary SchoolGrades: K-5Distance: 0.6 mi
- 3/10Holbrook Middle SchoolGrades: 6-8Distance: 2.3 mi
- 5/10Stuart W. Cramer High SchoolGrades: 9-12Distance: 1 mi
Get a cash offer in 3 minutes
Find out how much your home could sell for in as little as 3 minutes with a no-obligation cash offer.
Estimated market value
$245,800
Get a cash offer in 3 minutes
Find out how much your home could sell for in as little as 3 minutes with a no-obligation cash offer.
Estimated market value
$245,800
- North Carolina
- Gaston County
- Cramerton
- 28032
- 5001 Riverbed Ln Unit D
Nearby cities
Nearby zip codes
Other Cramerton Topics
