MLS# 294969 Situated on a spacious 0.24-acre lot, this well-cared-for home offers a comfortable and functional layout featuring 3 bedrooms, 2.5 bathrooms, and an attached 2-car garage. Major updates have already been completed, including the windows, roof, and HVAC system, giving peace of mind for years to come. Step inside to a bright and welcoming main level where a large bay window fills the living room with natural light. The open-concept design includes a dining area, breakfast bar, and kitchen that flows effortlessly into the expansive family room, complete with a cozy wood-burning fireplace insert. The kitchen has also been refreshed with a new dishwasher, cooktop, and range hood, all installed in 2026. Outside, you'll find a fully fenced backyard designed for both privacy and entertaining. Gather around the inviting firepit with family and friends or enjoy the outdoor space as an extension of the home. Additional highlights include RV parking with hookups beside the garage and ample off-street parking. Enjoy the perfect balance of room to spread out while still being just minutes from all the conveniences of city living.
For sale
Price cut: $10K (8/18)
$430,000
5001 S Dayton Pl, Kennewick, WA 99337
3beds
1,688sqft
Single Family Residence
Built in 1984
10,454 Square Feet Lot
$428,600 Zestimate®
$255/sqft
$-- HOA
What's special
Cozy wood-burning fireplace insertAmple off-street parkingOpen-concept designBreakfast barDining areaInviting firepit
- 38 days
- 239
- 25
Zillow last checked:
Listing updated:
Listed by:
Veronica Campos-Ramos 509-539-1204,
Realty One Group Ignite,
Jose Ramos 509-539-8789,
Realty One Group Ignite
Source: PACMLS,MLS#: 294969
Facts & features
Interior
Bedrooms & bathrooms
- Bedrooms: 3
- Bathrooms: 3
- Full bathrooms: 2
- 1/2 bathrooms: 1
Heating
- Electric, Forced Air, Central
Cooling
- Forced Air, Central Air, Electric
Appliances
- Included: Cooktop, Dishwasher, Oven, Refrigerator
Features
- Drapes/Blinds
- Flooring: Carpet, Laminate, Wood
- Windows: Double Pane Windows, Vinyl Windows
- Basement: No Basement
- Fireplace features: One, Free Standing, Living Room
Interior area
- Total structure area: 1,688
- Total interior livable area: 1,688 sqft
Property
Parking
- Parking features: Attached, 2 car, Garage Door Opener
- Has garage: Yes
Features
- Levels: Two
- Stories: 2
- Patio & porch: Patio
- Exterior features: Shed(s), Fenced, Irrigation System
Lot
- Size: 10,454 Square Feet
- Features: Located in City Limits, Garden
Details
- Parcel number: 124891020006002
- Zoning: Residential
Construction
Type & style
- Home type: SingleFamily
- Property subtype: Single Family Residence
Materials
- T1-11
- Foundation: Concrete, Crawl Space
- Roof: Composition
Condition
- New construction: No
- Year built: 1984
Utilities & green energy
- Sewer: Sewer Connected
- Water: Public
- Utilities for property: Appliances-Electric, Electricity Connected
Community & HOA
Community
- Subdivision: GARFIELD HTS AD
Location
- Region: Kennewick
Financial & listing details
- Price per square foot: $255/sqft
- Tax assessed value: $347,300
- Annual tax amount: $2,849
- Date on market: 7/24/2026
- Cumulative days on market: 96 days
- Listing terms: Cash,Conventional,FHA,VA
Estimated market value
$428,600
$407,000 - $450,000
$2,464/mo
Price history
| Date | Event | Price |
|---|---|---|
| 8/18/2026 | Price change | $430,000-2.3%$255/sqft |
Source:  PACMLS #294969 Report a problem PACMLS #294969 Report a problem | ||
| 8/8/2026 | Price change | $440,000-1.1%$261/sqft |
Source: PACMLS #294969 Report a problem | ||
| 7/24/2026 | Listed for sale | $445,000$264/sqft |
Source: PACMLS #294969 Report a problem | ||
| 7/17/2026 | Listing removed | $445,000$264/sqft |
Source: PACMLS #292928 Report a problem | ||
| 7/7/2026 | Price change | $445,000-2.2%$264/sqft |
Source: PACMLS #292928 Report a problem | ||
| 6/5/2026 | Price change | $454,900-1.1%$269/sqft |
Source: PACMLS #292928 Report a problem | ||
| 5/13/2026 | Listed for sale | $459,900+8.2%$272/sqft |
Source: PACMLS #292928 Report a problem | ||
| 3/6/2024 | Sold | $425,000+5.1%$252/sqft |
Source: PACMLS #272984 Report a problem | ||
| 2/9/2024 | Price change | $404,450-4.8%$240/sqft |
Source: PACMLS #272984 Report a problem | ||
| 1/31/2024 | Price change | $424,900-1.2%$252/sqft |
Source: PACMLS #272984 Report a problem | ||
| 1/8/2024 | Price change | $429,900-4.4%$255/sqft |
Source: PACMLS #272984 Report a problem | ||
| 12/28/2023 | Listed for sale | $449,900+181.2%$267/sqft |
Source: PACMLS #272984 Report a problem | ||
| 5/27/2016 | Sold | $160,000+3.2%$95/sqft |
Source: PACMLS #208980 Report a problem | ||
| 3/24/2016 | Listed for sale | $155,000-3.1%$92/sqft |
Source: Distinctive Properties, Inc. - Kennewick #208980 Report a problem | ||
| 3/19/2016 | Sold | $160,000-3%$95/sqft |
Source: Agent Provided Report a problem | ||
| 2/20/2016 | Listed for sale | $165,000+15.5%$98/sqft |
Source: Distinctive Properties, Inc. - Kennewick #208980 Report a problem | ||
| 8/21/2015 | Sold | $142,884-6%$85/sqft |
Source: Public Record Report a problem | ||
| 4/30/2009 | Sold | $152,000$90/sqft |
Source: PACMLS #159159 Report a problem | ||
Public tax history
| Year | Property taxes | Tax assessment |
|---|---|---|
| 2024 | $2,793 +3.1% | $347,300 +2.6% |
| 2023 | $2,710 +42.4% | $338,350 +26.8% |
| 2022 | $1,903 -1.8% | $266,790 +35.4% |
| 2021 | $1,937 +6.6% | $196,980 +9.9% |
| 2020 | $1,817 -20.9% | $179,170 +2.6% |
| 2019 | $2,297 +6.6% | $174,710 +5.4% |
| 2018 | $2,155 -10.9% | $165,800 +5.7% |
| 2017 | $2,418 +14.2% | $156,900 +7.6% |
| 2016 | $2,118 | $145,770 |
| 2015 | $2,118 -0.3% | $145,770 |
| 2014 | $2,126 | $145,770 |
| 2013 | $2,126 | $145,770 |
| 2012 | -- | $145,770 |
| 2011 | -- | $145,770 +5.4% |
| 2010 | -- | $138,240 |
| 2009 | -- | $138,240 |
| 2008 | -- | -- |
| 2007 | -- | -- |
| 2006 | -- | -- |
Find assessor info on the county website
Monthly payment
Est. payment
Payment breakdown
Explore the cost of this home by adjusting the details. Changes won't be saved.Climate risks
Neighborhood: 99337
Similar homes
- $424,9003 bd2 ba1.6k sqft4409 S Sharron Ct, Kennewick, WA 99337For Sale
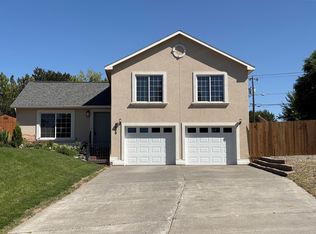
 MLS ID #293813, Lamar Linde, Retter and Company Sotheby's. PACMLS
 - $390,0003 bd2 ba1.3k sqft3313 S Ione St, Kennewick, WA 99337For Sale
 MLS ID #295002, April R Connors, Windermere Group One/Tri-Cities. PACMLS
 - $434,0004 bd2 ba2k sqft1828 W 19th Ave, Kennewick, WA 99337For Sale
 MLS ID #294885, Linda Craig, Musser Bros, Inc. PACMLS
 - $430,0003 bd2 ba1.4k sqft2017 S Washington St, Kennewick, WA 99337For Sale
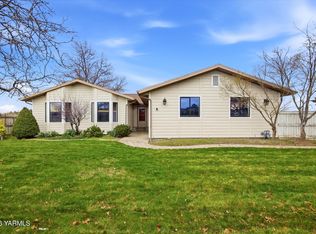
 MLS ID #26-762, Kenneth Sax, Professional Realty Services Kennewick. Yakima
 - $415,0003 bd2 ba1.4k sqft1714 S Kent St, Kennewick, WA 99337For SaleMLS ID #295606, Melissa Raymond, Celski & Associates, Inc.. PACMLS
- $415,0003 bd3 ba1.6k sqft1708 W 24th Ave, Kennewick, WA 99337For SaleMLS ID #292909, Karina Sawyer, Realty One Group Ignite. PACMLS
- $490,0005 bd3 ba2.3k sqft1117 W 19th Ave, Kennewick, WA 99337For SaleMLS ID #294424, Yvonne Caffrey, Realty One Group Eclipse. PACMLS
- $420,0003 bd3 ba2k sqft2508 S Edison Pl, Kennewick, WA 99338For SaleMLS ID #293269, Viktoriya Sereda, Windermere Group One/Tri-Cities. PACMLS
- $384,9004 bd3 ba1.6k sqft2009 W 3rd Ave, Kennewick, WA 99336For SaleMLS ID #295970, Dalila Campbell, Realty One Group Ignite. PACMLS
- $419,9004 bd2 ba2.4k sqft3003 W 4th Ave, Kennewick, WA 99336For SaleMLS ID #295870, Barry E Long, EverStar Realty. PACMLS
- $359,9002 bd2 ba1.5k sqft3336 S Green Loop, Kennewick, WA 99337For SaleMLS ID #295398, Jared Retter, Retter and Company Sotheby's. PACMLS
- $375,0004 bd2 ba2.3k sqft1814 W 11th Ave, Kennewick, WA 99337For SaleMLS ID #294659, Terral Russell, EXP Realty, LLC Tri Cities. PACMLS
- $430,0003 bd2 ba1.6k sqft3613 W Havstad St, Pasco, WA 99301For SaleMLS ID #294585, Elizabeth Gonzalez, Windermere Group One/Tri-Cities. PACMLS
- $450,0004 bd3 ba2.4k sqft4019 W 4th Ave, Kennewick, WA 99336For SaleMLS ID #294815, Crystal Myers, Windermere Group One/Tri-Cities. PACMLS
- $399,9003 bd2 ba1.5k sqft910 S Arthur Pl, Kennewick, WA 99336For SaleMLS ID #294788, Kayla Pratt, Windermere Group One/Tri-Cities. PACMLS
- $469,0003 bd2 ba1.9k sqft5720 W 14th Ave, Kennewick, WA 99338For SaleMLS ID #295940, Toby Connolley, Coldwell Banker Tomlinson. PACMLS
- $450,0003 bd3 ba2k sqft1309 S Irving Pl, Kennewick, WA 99338For SaleMLS ID #294505, MICHAEL GIBSON, EXP Realty, LLC Tri Cities. PACMLS
- $420,0003 bd2 ba1.5k sqft420 S Edison Pl, Kennewick, WA 99336For SaleMLS ID #290200, Leonardo Garcia, Retter and Company Sotheby's. PACMLS
- $365,0003 bd2 ba1.5k sqft717 S Fir St, Kennewick, WA 99336For SaleMLS ID #294965, Elizabeth Gonzalez, Windermere Group One/Tri-Cities. PACMLS
- $427,5004 bd2 ba1.9k sqft6025 W Okanogan Loop, Kennewick, WA 99336For SaleMLS ID #293196, Arielle Hays, ERA Skyview Realty. PACMLS
