Skip main navigation
Sold for $375,000
  • $375,000

    5001 SE 7th Pl, Ocala, FL 34471

    4beds
    2,035sqft
    Single Family Residence
    Built in 1965
    0.6 Acres Lot
    $370,500 Zestimate®
    $184/sqft
    $2,869 Estimated rent

    Home value

    $370,500

    $333,000 - $411,000

    $2,869/mo

    Zestimate® history
    Loading
    Loading...

    Owner options

    List your home for rent

    $2,869/mo

    Rent Zestimate®

    Find your next renter with Zillow Rental Manager. Plus, with online applications, you can quickly screen prospective tenants – for free.

    Learn more

    $2,869/mo

    Rent Zestimate®

    Refinance and save

    $2,516/mo

    Est. payment

    Refinancing to a lower rate could help reduce your monthly payments and save thousands over the life of the loan.

    See today's rates

    $2,516/mo

    Est. payment

    Explore your selling options

    Work with a Zillow partner agent

    Leverage their expertise and Zillow's premium Showcase listings to get your home seen by more buyers.

    Get started

    List with your own agent

    Get your home in front of millions of buyers by listing it on Zillow.

    Learn how to do it

    Sell it yourself

    Take full control of how buyers see your home on Zillow by listing For Sale by Owner (FSBO).

    List your home

    What's special

    Rv electrical hookupModern updatesQuality craftsmanshipUpdated fixturesNew paintGranite countertopsNewer built-in double oven
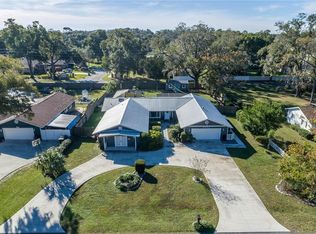
    Discover this beautifully updated pool home in the highly sought-after Fort King Forest subdivision of Ocala, Florida. Nestled on an oversized corner lot in a well-established neighborhood, this property blends modern updates, quality craftsmanship, and comfortable indoor-outdoor living. The fully vinyl-fenced backyard is a private retreat featuring an in-ground pool with a water slide, color-changing pool lighting, and newer pool equipment, only couple months old—perfect for entertaining or relaxing at home. The exterior also includes a fire pit, irrigation system, whole-home gutter system, RV electrical hookup, and a 20x30 parking pad offering ample space for guests or recreational vehicles. Inside, recent upgrades include new paint, newer windows, new exterior doors, and luxury vinyl plank flooring throughout. The open living areas feature crown molding, recessed lighting, remote-controlled ceiling fans, and knock-down texture throughout for a clean, modern finish. The kitchen is designed for both style and function, offering granite countertops, ample cabinetry with soft-close drawers and hinges, a new gas cooktop, brand-new dishwasher, and a newer built-in double oven. Both bathrooms have been tastefully remodeled with new vanities featuring night-light accents, new toilets, updated fixtures, and new glass shower doors. The guest bath includes a jetted soaking tub and space-saving pocket doors, while the primary suite offers an anti-fog mirror and a walk-in tiled shower with three shower heads. Additional highlights include a detached 24x12 shed with a roll-up bay door, large enough to park a car or use as a workshop. The carport features a wood accent wall and is pre-wired for a garage door motor. A spacious utility room off the carport includes new flooring, a new electrical panel, and plumbing for a utility sink along with washer/dryer hookups. Major mechanicals have been recently replaced, with the HVAC system and water heater updated in 2022 for worry-free ownership. Located less than 10 minutes from Downtown Ocala and just minutes from Silver Springs State Park, this home offers the perfect combination of convenience, charm, and outdoor living. Experience why Fort King Forest remains one of Ocala’s most desirable and established neighborhoods.

    Zillow last checked:

    Listing updated:

    Listing Provided by:

    Amanda Langan 352-509-0244,

    LANGAN REALTY CO 352-509-0244

    Bought with:

    David Waller, 3334387

    COLDWELL REALTY SOLD GUARANTEE

    Source: Stellar MLS,MLS#: OM712556MLS LogoOriginating MLS: Ocala - Marion

    Facts & features

    Interior

    Bedrooms & bathrooms
    • Bedrooms: 4
    • Bathrooms: 3
    • Full bathrooms: 2
    • 1/2 bathrooms: 1
    Primary bedroom
    • Features: Built-in Closet
    • Level: First
    • Area: 165 Square Feet
    • Dimensions: 11x15
    Bedroom 2
    • Features: Built-in Closet
    • Level: First
    • Area: 120 Square Feet
    • Dimensions: 12x10
    Bedroom 3
    • Features: Built-in Closet
    • Level: First
    • Area: 144 Square Feet
    • Dimensions: 12x12
    Bedroom 4
    • Features: Built-in Closet
    • Level: First
    • Area: 144 Square Feet
    • Dimensions: 12x12
    Dining room
    • Level: First
    • Area: 315 Square Feet
    • Dimensions: 21x15
    Kitchen
    • Level: First
    • Area: 252 Square Feet
    • Dimensions: 21x12
    Living room
    • Level: First
    • Area: 225 Square Feet
    • Dimensions: 15x15
    Heating
    • Central, Heat Pump
    Cooling
    • Central Air
    Appliances
    • Included: Oven, Convection Oven, Cooktop, Dishwasher, Exhaust Fan, Freezer, Gas Water Heater, Ice Maker, Range, Range Hood, Refrigerator
    • Laundry: Electric Dryer Hookup, Laundry Room, Washer Hookup
    Features
    • Built-in Features, Ceiling Fan(s), Crown Molding, Open Floorplan, Primary Bedroom Main Floor, Solid Surface Counters, Solid Wood Cabinets, Stone Counters, Thermostat, Walk-In Closet(s)
    • Flooring: Luxury Vinyl, Vinyl
    • Doors: Sliding Doors
    • Windows: Window Treatments
    • Has fireplace: Yes
    • Fireplace features: Decorative, Electric
    • Common walls with other units/homes: Corner Unit
    Interior area
    • Total structure area: 2,035
    • Total interior livable area: 2,035 sqft

    Property

    Parking
    • Total spaces: 3
    • Parking features: Covered, Driveway, Garage Faces Side, Parking Pad, RV Access/Parking
    • Garage spaces: 1
    • Carport spaces: 2
    • Covered spaces: 3
    • Has uncovered spaces: Yes
    • Details: Garage Dimensions: 12x24
    Features
    • Levels: One
    • Stories: 1
    • Patio & porch: Deck, Front Porch, Patio
    • Exterior features: Irrigation System, Lighting, Rain Gutters, Storage
    • Has private pool: Yes
    • Pool features: In Ground, Lighting
    • Fencing: Fenced,Vinyl
    • Has view: Yes
    • View description: Pool, Trees/Woods
    Lot
    • Size: 0.60 Acres
    • Features: Corner Lot, Level, Oversized Lot
    Details
    • Additional structures: RV/Boat Storage, Shed(s), Storage
    • Parcel number: 2747005001
    • Zoning: R1
    • Special conditions: None

    Construction

    Type & style
    • Home type: SingleFamily
    • Architectural style: Craftsman
    • Property subtype: Single Family Residence
    Materials
    • Block, Brick
    • Foundation: Crawlspace
    • Roof: Shingle
    Condition
    • Completed
    • New construction: No
    • Year built: 1965

    Utilities & green energy

    • Sewer: Septic Tank
    • Water: Well
    • Utilities for property: BB/HS Internet Available, Cable Available, Electricity Available, Electricity Connected, Public, Sewer Available, Sewer Connected, Water Available, Water Connected
    Green energy
    • Energy efficient items: Appliances, HVAC, Lighting, Thermostat, Water Heater, Windows
    • Indoor air quality: HVAC Filter MERV 8+
    • Water conservation: Irrig. System-Drip/Microheads, Fl. Friendly/Native Landscape

    Community & neighborhood

    Security
    • Security features: Security Lights, Smoke Detector(s)
    Location
    • Region: Ocala
    • Subdivision: FORT KING FOREST

    HOA & financial

    HOA
    • Has HOA: No
    Other fees
    • Pet fee: $0 monthly
    Other financial information
    • Total actual rent: 0

    Other

    Other facts
    • Listing terms: Cash,Conventional,FHA,VA Loan
    • Ownership: Fee Simple
    • Road surface type: Paved, Other

    Price history

    DateEventPrice
    12/23/2025Sold$375,000+1.4%$184/sqft
    Source: Stellar MLS #OM712556 Report a problem
    11/17/2025Pending sale$370,000$182/sqft
    Source: Stellar MLS #OM712556 Report a problem
    10/30/2025Listed for sale$370,000-1.3%$182/sqft
    Source: Stellar MLS #OM712556 Report a problem
    10/28/2025Listing removed$375,000$184/sqft
    Source: Stellar MLS #O6342809 Report a problem
    8/14/2025Price change$375,000-3.6%$184/sqft
    Source: Stellar MLS #A4650296 Report a problem
    6/18/2025Price change$389,000-2.5%$191/sqft
    Source: Stellar MLS #A4650296 Report a problem
    4/25/2025Price change$399,000-6.1%$196/sqft
    Source: Stellar MLS #A4650296 Report a problem
    2/27/2025Listed for sale$425,000+93.1%$209/sqft
    Source: Owner Report a problem
    9/29/2023Sold$220,100-26.6%$108/sqft
    Source: Public Record Report a problem
    6/4/2022Listing removed--
    Source: Stellar MLS #OM635975 Report a problem
    3/22/2022Pending sale$299,900+120.5%$147/sqft
    Source: Stellar MLS #OM635975 Report a problem
    1/12/2005Sold$136,000$67/sqft
    Source: Public Record Report a problem

    Public tax history

    YearProperty taxesTax assessment
    2024$4,393 +209.4%$261,888 +136.3%
    2023$1,420 +3.2%$110,821 +3%
    2022$1,376 -17.2%$107,593 +3%
    2021$1,662 +0.9%$104,459 +1.4%
    2020$1,648 +1.5%$103,017 +2.3%
    2019$1,623 $100,701 +1.9%
    2018$1,623 +5.8%$98,823 +2.1%
    2017$1,534 +7.9%$96,790 +7.6%
    2016$1,422 $89,995 +0.7%
    2015$1,422 +4.9%$89,369 +0.8%
    2014$1,356 +2.1%$88,660 +1.5%
    2013$1,328 +22.6%$87,350 -3.3%
    2012$1,083 -6.8%$90,287 -5.2%
    2011$1,162 -20%$95,233 -16.9%
    2010$1,452 -5.8%$114,604 -6.6%
    2009$1,542 +6.1%$122,719 +4%
    2008$1,453 -8.1%$118,042 +3%
    2007$1,581 -5.8%$114,604 +2.5%
    2006$1,677 +38%$111,809 +3%
    2005$1,216 $108,553 +33.4%
    2004$1,216 -0.3%$81,353 +4.3%
    2002$1,220 +8%$77,966 +4.6%
    2001$1,130 $74,504
    2000$1,130 $74,504

    Find assessor info on the county website

    Neighborhood: 34471

    Nearby schools

    GreatSchools rating
    Schools provided by the listing agent
    • Elementary: Ward-Highlands Elem. School
    • Middle: Fort King Middle School
    • High: Forest High School

    Source: Stellar MLS. This data may not be complete. We recommend contacting the local school district to confirm school assignments for this home.

    Get a cash offer in 3 minutes
    Find out how much your home could sell for in as little as 3 minutes with a no-obligation cash offer.
    Estimated market value
    $370,500
    Get a cash offer in 3 minutes
    Find out how much your home could sell for in as little as 3 minutes with a no-obligation cash offer.
    Estimated market value
    $370,500