This home is ready for a new owner!
Move-in ready, with recent updates to HVAC, flooring, kitchen, primary ensuite bathroom, full exterior bath, and refinished pool. Well-maintained, this home in DeCordova Bend offers excellent value and space. The open-concept first floor features clear sightlines throughout, blending functional living with space for entertaining.
The remodeled kitchen includes a large island, ample storage, and modern finishes. A bright sunroom overlooks the private backyard, complete with pool, hot tub, full outdoor bath and a detached golf cart garage with added space for gardening or storage needs.
The primary suite includes dual vanities, oversized shower with bench, and a large walk-in closet. Upstairs are two bedrooms, a full bath, and a flexible bonus room ideal for a home office, game room, or guest space.
Located in a gated community with two guarded entrances, residents enjoy access to golf courses, marina, clubhouse, fitness center, and courts for pickleball, basketball, and volleyball—all minutes from downtown Granbury.
This home checks all the boxes: location, space, style, and value.
Schedule your private showing today and experience firsthand everything this exceptional home and community offers.
Sold
Price Unknown
5001 Seminole Dr, Granbury, TX 76049
4beds
2,393sqft
Single Family Residence
Built in 1988
4,356 Square Feet Lot
$454,000 Zestimate®
$--/sqft
$3,391 Estimated rent
Home value
$454,000
$404,000 - $508,000
$3,391/mo
Zestimate® history
Owner options
List your home for rent
$3,391/mo
Rent Zestimate®
Find your next renter with Zillow Rental Manager. Plus, with online applications, you can quickly screen prospective tenants – for free.
$3,391/mo
Rent Zestimate®
Refinance and save
$236/mo
Est. payment
Refinancing to a lower rate could help reduce your monthly payments and save thousands over the life of the loan.
$236/mo
Est. payment
Explore your selling options
Work with a Zillow partner agent
Leverage their expertise and Zillow's premium Showcase listings to get your home seen by more buyers.
Get startedList with your own agent
Get your home in front of millions of buyers by listing it on Zillow.
Learn how to do itSell it yourself
Take full control of how buyers see your home on Zillow by listing For Sale by Owner (FSBO).
List your homeWhat's special
Hot tubPrivate backyardBright sunroomFlexible bonus roomRefinished poolLarge walk-in closetOversized shower with bench
Zillow last checked:
Listing updated:
Listed by:
Marc Malloy 0729072 512-771-2684,
My City Real Estate LLC 512-771-2684
Bought with:
Eliza Knapp
Oz Realty
Source: NTREIS,MLS#: 20828365
Facts & features
Interior
Bedrooms & bathrooms
- Bedrooms: 4
- Bathrooms: 3
- Full bathrooms: 2
- 1/2 bathrooms: 1
Primary bedroom
- Features: Ceiling Fan(s), Dual Sinks, En Suite Bathroom, Separate Shower, Walk-In Closet(s)
- Level: First
- Dimensions: 18 x 11
Bedroom
- Features: Walk-In Closet(s)
- Level: Second
- Dimensions: 12 x 10
Bedroom
- Features: Walk-In Closet(s)
- Level: Second
- Dimensions: 12 x 10
Bedroom
- Features: Walk-In Closet(s)
- Level: Second
- Dimensions: 15 x 14
Primary bathroom
- Level: First
- Dimensions: 12 x 6
Breakfast room nook
- Level: First
- Dimensions: 9 x 9
Other
- Level: Second
- Dimensions: 11 x 6
Half bath
- Features: Granite Counters
- Level: First
- Dimensions: 3 x 7
Kitchen
- Features: Breakfast Bar, Built-in Features, Eat-in Kitchen, Granite Counters, Kitchen Island, Walk-In Pantry
- Level: First
- Dimensions: 17 x 13
Living room
- Features: Ceiling Fan(s)
- Level: First
- Dimensions: 18 x 21
Living room
- Features: Ceiling Fan(s), Fireplace
- Level: First
- Dimensions: 14 x 14
Sunroom
- Level: First
- Dimensions: 8 x 9
Utility room
- Features: Built-in Features, Utility Room
- Level: First
- Dimensions: 8 x 6
Heating
- Central, Electric, ENERGY STAR Qualified Equipment
Cooling
- Central Air, Ceiling Fan(s), Electric, ENERGY STAR Qualified Equipment
Appliances
- Included: Dishwasher, Electric Cooktop, Electric Oven, Disposal, Refrigerator, Water Purifier
- Laundry: Washer Hookup, Electric Dryer Hookup, Laundry in Utility Room
Features
- Built-in Features, Decorative/Designer Lighting Fixtures, Eat-in Kitchen, Granite Counters, High Speed Internet, Kitchen Island, Open Floorplan, Pantry, Natural Woodwork, Walk-In Closet(s)
- Flooring: Carpet, Ceramic Tile, Luxury Vinyl Plank
- Windows: Window Coverings
- Has basement: No
- Number of fireplaces: 1
- Fireplace features: Gas, Gas Log, Living Room, Propane
Interior area
- Total interior livable area: 2,393 sqft
Property
Parking
- Total spaces: 2
- Parking features: Circular Driveway, Concrete, Door-Single, Driveway, Garage, Golf Cart Garage, Garage Door Opener, Garage Faces Side, RV Access/Parking
- Attached garage spaces: 2
- Has uncovered spaces: Yes
Features
- Levels: Two
- Stories: 2
- Exterior features: Lighting, Outdoor Shower, Private Entrance, Private Yard, Rain Gutters, Storage
- Has private pool: Yes
- Pool features: In Ground, Outdoor Pool, Pool, Private, Pool Sweep, Pool/Spa Combo, Community
- Fencing: Privacy,Wood
Lot
- Size: 4,356 Square Feet
- Features: Corner Lot, Interior Lot, Landscaped, Many Trees, Subdivision, Sprinkler System
Details
- Parcel number: R000010671
Construction
Type & style
- Home type: SingleFamily
- Architectural style: Traditional,Detached
- Property subtype: Single Family Residence
Materials
- Brick, Concrete
- Foundation: Slab
- Roof: Composition,Shingle
Condition
- Year built: 1988
Utilities & green energy
- Utilities for property: Electricity Available, Electricity Connected, Municipal Utilities, Sewer Available, Separate Meters, Water Available
Community & HOA
Community
- Features: Boat Facilities, Clubhouse, Dock, Fitness Center, Fishing, Fenced Yard, Golf, Lake, Marina, Pickleball, Pool, Restaurant, Tennis Court(s), Gated
- Security: Security Gate, Gated Community, Security Guard, Gated with Guard
- Subdivision: DeCordova Bend Estates
HOA
- Has HOA: Yes
- Services included: All Facilities, Association Management, Security
- HOA fee: $236 monthly
- HOA name: DeCordova Bend Estates Owner's Association
- HOA phone: 817-326-2381
Location
- Region: Granbury
Financial & listing details
- Tax assessed value: $390,407
- Annual tax amount: $4,830
- Date on market: 1/29/2025
- Cumulative days on market: 286 days
- Listing terms: Cash,Conventional,FHA
- Exclusions: All items in home convey with sale.
- Electric utility on property: Yes
Price history
| Date | Event | Price |
|---|---|---|
| 11/6/2025 | Sold | -- |
Source: NTREIS #20828365 Report a problem | ||
| 10/6/2025 | Contingent | $459,000$192/sqft |
Source: NTREIS #20828365 Report a problem | ||
| 9/19/2025 | Price change | $459,000-3.4%$192/sqft |
Source: NTREIS #20828365 Report a problem | ||
| 8/7/2025 | Price change | $475,000-4%$198/sqft |
Source: NTREIS #20828365 Report a problem | ||
| 7/5/2025 | Price change | $495,000-3.9%$207/sqft |
Source: NTREIS #20828365 Report a problem | ||
| 6/10/2025 | Price change | $515,000-1%$215/sqft |
Source: NTREIS #20828365 Report a problem | ||
| 5/23/2025 | Price change | $520,000-1.7%$217/sqft |
Source: NTREIS #20828365 Report a problem | ||
| 5/12/2025 | Price change | $529,000-1.9%$221/sqft |
Source: NTREIS #20828365 Report a problem | ||
| 4/17/2025 | Price change | $539,000-2%$225/sqft |
Source: NTREIS #20828365 Report a problem | ||
| 3/18/2025 | Price change | $549,900-2.2%$230/sqft |
Source: NTREIS #20828365 Report a problem | ||
| 1/29/2025 | Listed for sale | $562,000+144.5%$235/sqft |
Source: NTREIS #20828365 Report a problem | ||
| 4/9/2009 | Listing removed | $229,900$96/sqft |
Source: Coldwell Banker** #11155195 Report a problem | ||
| 2/24/2009 | Listed for sale | $229,900$96/sqft |
Source: Coldwell Banker** #11155195 Report a problem | ||
Public tax history
| Year | Property taxes | Tax assessment |
|---|---|---|
| 2025 | $4,721 +245.1% | $390,407 -3.5% |
| 2024 | $1,368 -0.4% | $404,500 +0% |
| 2023 | $1,374 -54.8% | $404,470 +6% |
| 2022 | $3,038 | $381,730 +26.1% |
| 2021 | $3,038 | $302,620 +7.4% |
| 2020 | $3,038 | $281,710 +10.8% |
| 2019 | $3,038 +0.1% | $254,260 +3.9% |
| 2018 | $3,033 | $244,790 +4.8% |
| 2017 | $3,033 -0.1% | $233,540 +1.6% |
| 2016 | $3,038 -4% | $229,930 +8.8% |
| 2015 | $3,164 | $211,310 -0.9% |
| 2014 | $3,164 | $213,300 -2.2% |
| 2013 | -- | $218,020 +2.9% |
| 2012 | -- | $211,960 |
| 2011 | -- | $211,960 |
| 2010 | -- | $211,960 +15.1% |
| 2009 | -- | $184,220 +4.8% |
| 2008 | -- | $175,700 |
| 2007 | -- | $175,700 |
| 2006 | -- | $175,700 +24% |
| 2005 | -- | $141,730 -1% |
| 2004 | -- | $143,140 +5.1% |
| 2003 | -- | $136,220 +8.4% |
| 2002 | -- | $125,690 |
| 2001 | -- | $125,690 |
Find assessor info on the county website
Neighborhood: DeCordova
Nearby homes
- $300,900-- bd-- ba2.4k sqft5005 Seminole Dr, Granbury, TX 76049Off Market
- $315,7003 bd2 ba1.8k sqft5004 Seminole Dr, Granbury, TX 76049Off Market
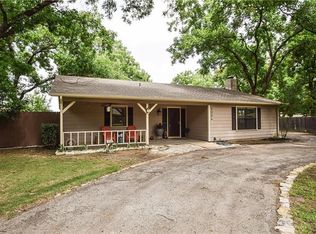
- $265,8003 bd2 ba1.5k sqft4504 Cimmaron Trl, Granbury, TX 76049Off Market
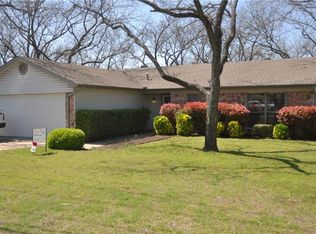
- $--2 bd2 ba1.4k sqft5007 Seminole Dr, Granbury, TX 76049Sold

- $443,8003 bd3 ba2.3k sqft4412 Cimmaron Trl, Granbury, TX 76049Off Market
- $356,700-- bd-- ba2.1k sqft5006 Seminole Dr, Granbury, TX 76049Off Market
- $244,800-- bd-- ba1.5k sqft5002 Seminole Dr, Granbury, TX 76049Off Market
- $353,1004 bd2 ba2.2k sqft4501 Cimmaron Trl, Granbury, TX 76049Off Market
Nearby schools
GreatSchools rating
- 8/10Acton Elementary SchoolGrades: PK-5Distance: 2.1 mi
- 8/10Acton Middle SchoolGrades: 6-8Distance: 1.4 mi
- 6/10Granbury High SchoolGrades: 9-12Distance: 6.3 mi
Schools provided by the listing agent
- Elementary: Acton
- Middle: Acton
- High: Granbury
- District: Granbury ISD
Source: NTREIS. This data may not be complete. We recommend contacting the local school district to confirm school assignments for this home.
Get a cash offer in 3 minutes
Find out how much your home could sell for in as little as 3 minutes with a no-obligation cash offer.
Estimated market value
$454,000
Get a cash offer in 3 minutes
Find out how much your home could sell for in as little as 3 minutes with a no-obligation cash offer.
Estimated market value
$454,000
- Texas
- Hood County
- Granbury
- 76049
- DeCordova
- 5001 Seminole Dr
