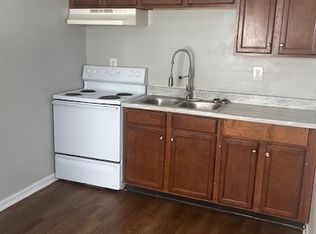
A range, over-the-range microwave, refrigerator, and dishwasher are included in each unit. The owner pays for water, sewage, and trash. Tenant is responsible for electric. There is on-site parking available. Laundry closet or a laundry room is within each unit. There is a linen closet in the bathroom and additional hall closet storage. Ample kitchen cabinet storage The kitchen is equipped with a breakfast bar top. The bedrooms have large closets. Enjoy ultimate convenience with our private, on-site playground, designed for safe play just steps from your front door. The property is within a few miles of the Jefferson Mall, Wal-mart, Aldi Supermarket, and Kroger's, as well as numerous restaurants. Public transportation within walking distance. Lease term is for 12 months. Owner pays water, sewage, and trash. Tenant responsible for transferring electric into their name. Deposit and first month's rent due prior to move-in. LMHA Housing Voucher (Section 8) welcomed. Special Note: This is a Low-Income Housing Tax Credit (LIHTC) property. Eligibility relies primarily on evaluating and verification of the household's size against gross income and assets. To determine eligibility, please contact the management team. Income Limits for 2026 Persons 50% 1 Persons $34,650 2 Persons $39,600 3 Persons $44,550 4 Persons $49,500 5 Persons $53,500 6 Persons $57,450 7 Persons $61,400 8 Persons $65,350 9 Persons $69,300 10 Persons $73,250 11 Persons $77,200 12 Persons $81,200 Based on 2026 MTSP Income
This property is not currently displayed as for sale or rent on Zillow. This may be different from what's on other websites or public sources.