Skip main navigation
Off market
  • $878,600

    5001 Talbois Pl, Alexandria, VA 22310

    5beds
    2,300sqft
    SingleFamily
    Built in 1962
    0.28 Acres Lot
    $878,600 Zestimate®
    $382/sqft
    $4,466 Estimated rent

    Home value

    $878,600

    $835,000 - $923,000

    $4,466/mo

    Zestimate® history
    Loading
    Loading...

    Owner options

    List your home for rent

    $4,466/mo

    Rent Zestimate®

    Find your next renter with Zillow Rental Manager. Plus, with online applications, you can quickly screen prospective tenants – for free.

    Learn more

    $4,466/mo

    Rent Zestimate®

    Refinance and save

    $5,417/mo

    Est. payment

    Refinancing to a lower rate could help reduce your monthly payments and save thousands over the life of the loan.

    See today's rates

    $5,417/mo

    Est. payment

    Explore your selling options

    Work with a Zillow partner agent

    Leverage their expertise and Zillow's premium Showcase listings to get your home seen by more buyers.

    Get started

    List with your own agent

    Get your home in front of millions of buyers by listing it on Zillow.

    Learn how to do it

    Sell it yourself

    Take full control of how buyers see your home on Zillow by listing For Sale by Owner (FSBO).

    List your home

    What's special

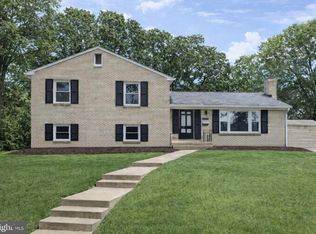
    OFFERS DUE SUNDAY 8/1 at 6pm. It's the middle of summer, you may be in the middle of vacation living your best life... but then you check your favorite home search app and BOOM. There's the perfect house, it just hit the market and there's an open house this weekend. Suddenly you can't WAIT to get back to Alexandria and tour your (hopefully) next home. This house has everything you were looking for... A CUL-DE-SAC location, and amazzzzzing yard with a patio and with enough room for a trampoline AND firepit, as well as plenty of space to spread out in over 2 living areas, 5 bedrooms (3 on the upper level) and 3 full baths. The living spaces are on their own level, with an open floor plan for living and dining and a very spacious and updated kitchen featuring rich chocolate hued cabinets, granite countertops, stainless steel appliances and an expanded pantry. Don't forget the wood burning fireplace in the living room - I know you can't wait for cooler weather to cozy up with a good book next to a crackling fire. Walkout the garden of your dreams right from the kitchen. Hate maintenance? Well you won't have to worry about that too much, because this home is impeccably maintained and has plenty of updates too including: newer windows, water heater and HVAC as well as added insulation. Hello lower utility bills! Low-maintenance and beautiful Brazilian Cherry floors on the main level and durable laminate on the lower level too. Don't worry about cleaning your gutters constantly with the newly installed LeafGuard gutters. Like light? Well, there is plenty of natural light everywhere plus you have a fancy new Restoration Hardware chandelier and recessed lighting in the living area and upper level. If you prefer things on the darker side...I got you. You can easily darken things up a bit with the new cordless cellular blinds throughout the house and the black out cellular blinds in the downstairs TV room and primary bedroom for your Netflix nights and a restful sleep. The basement is a perfect setup, complete with a walkout recreation room (or a spot to make your dream movie room), TWO bedrooms (one for guests, an au pair or in-laws and one for a dedicated office perhaps?) and super-cute and functional laundry area. What's next on your wish list? I bet it's storage. How do custom closets, a sizeable shed and built-in laundry storage sound? Check, check and check. Last but not least, we have easy-peasy metro access (Van Dorn and Huntington) and you're minutes to the Beltway, Kingstowne and Springfield. Vacay is over. Your new home is waiting!

    This property is off market, which means it's not currently listed for sale or rent on Zillow. This may be different from what's available on other websites or public sources.

    Facts & features

    Interior

    Bedrooms & bathrooms
    • Bedrooms: 5
    • Bathrooms: 3
    • Full bathrooms: 3
    Heating
    • Forced air, Heat pump, Gas
    Cooling
    • Central
    Appliances
    • Included: Dishwasher, Dryer, Garbage disposal, Microwave, Refrigerator, Washer
    Features
    • Flooring: Softwood
    • Has fireplace: Yes
    Interior area
    • Total interior livable area: 2,300 sqft

    Property

    Features
    • Exterior features: Brick
    Lot
    • Size: 0.28 Acres
    Details
    • Parcel number: 082302010016

    Construction

    Type & style
    • Home type: SingleFamily
    Materials
    • brick
    • Roof: Shake / Shingle
    Condition
    • Year built: 1962

    Community & HOA

    Location
    • Region: Alexandria

    Financial & listing details

    • Price per square foot: $382/sqft
    • Tax assessed value: $842,000
    • Annual tax amount: $10,344

    Price history

    DateEventPrice
    8/24/2021Sold$719,600+6.8%$313/sqft
    Source: Bright MLS #VAFX1207066 Report a problem
    8/2/2021Pending sale$673,888$293/sqft
    Source: Real Living Real Estate #VAFX1207066 Report a problem
    7/29/2021Listed for sale$673,888+17.5%$293/sqft
    Source: Real Living Real Estate #VAFX1207066 Report a problem
    2/23/2016Sold$573,500-0.3%$249/sqft
    Source: Public Record Report a problem
    12/1/2015Price change$575,000-4.2%$250/sqft
    Source: Keller Williams - Chantilly #FX9512753 Report a problem
    11/3/2015Listed for sale$600,000+0.8%$261/sqft
    Source: Keller Williams Realty #FX9512753 Report a problem
    9/3/2015Listing removed$595,000$259/sqft
    Source: RE/MAX Allegiance #FX8672566 Report a problem
    8/31/2015Price change$595,000-0.8%$259/sqft
    Source: RE/MAX Allegiance #FX8672566 Report a problem
    8/15/2015Price change$600,000-4%$261/sqft
    Source: RE/MAX Allegiance #FX8672566 Report a problem
    8/4/2015Price change$625,000-2.3%$272/sqft
    Source: RE/MAX Allegiance #FX8672566 Report a problem
    7/31/2015Price change$640,000-1.5%$278/sqft
    Source: RE/MAX Allegiance #FX8672566 Report a problem
    6/21/2015Listed for sale$650,000+84.7%$283/sqft
    Source: RE/MAX Allegiance #FX8672566 Report a problem
    10/22/2014Sold$352,000$153/sqft
    Source: Public Record Report a problem

    Public tax history

    YearProperty taxesTax assessment
    2025$10,344 +11.9%$842,000 +12.3%
    2024$9,242 +3.2%$749,890
    2023$8,953 +5.5%$749,890 +7%
    2022$8,490 $700,900 +12%
    2021-- $625,680 +9%
    2020$7,163 +2.6%$573,980 +3%
    2019$6,981 +5.6%$557,370 +5.3%
    2018$6,612 +3.8%$529,110 +1.9%
    2017$6,372 +7.1%$519,130 +7.3%
    2016$5,951 +3.6%$483,890
    2015$5,745 +6.7%$483,890 +6.9%
    2014$5,385 $452,630 +5.6%
    2013-- $428,640 -3%
    2012-- $442,020 +6.2%
    2011-- $416,300 +4.9%
    2010-- $396,810 -2.7%
    2009-- $407,850 -19.4%
    2008-- $506,170 -4.2%
    2007-- $528,620 +73.3%
    2003-- $304,955 +17%
    2002-- $260,645 +18%
    2001-- $220,885
    Find assessor info on the county website

    Neighborhood: Rose Hill

    Nearby schools

    GreatSchools rating
    Schools provided by the listing agent
    • Elementary: Bush Hill
    • Middle: Twain
    • High: Edison
    • District: Fairfax County Public Schools

    Source: The MLS. This data may not be complete. We recommend contacting the local school district to confirm school assignments for this home.

    Get a cash offer in 3 minutes
    Find out how much your home could sell for in as little as 3 minutes with a no-obligation cash offer.
    Estimated market value
    $878,600
    Get a cash offer in 3 minutes
    Find out how much your home could sell for in as little as 3 minutes with a no-obligation cash offer.
    Estimated market value
    $878,600