Skip main navigation
Off market
  • $837,200

    5001 Trey Blvd, Champaign, IL 61822

    5beds
    3,487sqft
    SingleFamily
    Built in 2016
    0.45 Acres Lot
    $837,200 Zestimate®
    $240/sqft
    $4,758 Estimated rent

    Home value

    $837,200

    $779,000 - $896,000

    $4,758/mo

    Zestimate® history
    Loading
    Loading...

    Owner options

    List your home for rent

    $4,758/mo

    Rent Zestimate®

    Find your next renter with Zillow Rental Manager. Plus, with online applications, you can quickly screen prospective tenants – for free.

    Learn more

    $4,758/mo

    Rent Zestimate®

    Refinance and save

    $6,013/mo

    Est. payment

    Refinancing to a lower rate could help reduce your monthly payments and save thousands over the life of the loan.

    See today's rates

    $6,013/mo

    Est. payment

    Explore your selling options

    Work with a Zillow partner agent

    Leverage their expertise and Zillow's premium Showcase listings to get your home seen by more buyers.

    Get started

    List with your own agent

    Get your home in front of millions of buyers by listing it on Zillow.

    Learn how to do it

    Sell it yourself

    Take full control of how buyers see your home on Zillow by listing For Sale by Owner (FSBO).

    List your home

    What's special

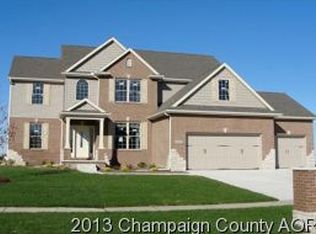
    Welcome to this stunning five level 2017 Showcase home. Beautifully appointed on a cul-de-sac lot with a large, maintenance free, fenced yard, landscaping, and an in ground sprinkler system. The cedar and stone wrapped columns on the oversized front porch greet you and lead into the expensive entryway and main level of this fine home featuring 10' ceilings, breathtaking crown molding, and lavish 7" trim, this home is sure to impress. Gorgeous sliding glass doors anchor the stunning, well appointed office. The living room features a double-sided fireplace and opens to an informal dining area. There is a fully applianced kitchen featuring 23' ceilings, custom cement backsplash and custom glass tiles on adjoining bar area, massive windows, and lots of sunshine. A water filtration system was installed for the entire home as well. There is a mezzanine level dining area (currently used as a sitting area) and an additional upstairs loft sitting area which overlooks the kitchen. (Please note the light fixture in the mezzanine level does not stay.) There is a lovely master suite with all the amenities, including a walk-in tiled shower, jetted tub, double vanities and walk-in closet, two additional bedrooms that share a full bath. Additionally there is a private ensuite on the lower mezzanine level for guests. The basement houses a lovely custom bar with stunning lighting and custom antique mirror tiles, family room, spacious bedroom with walk-in closet, full bath, and two storage areas. There is an outdoor, screened-in patio off the main living room with the enjoyment of the double sided fireplace, durable and stylish concrete tile flooring, as well as an additional outdoor patio with a fire pit. This home is great for entertaining, full of style and features modern industrial lighting and banisters. Finally, the oversized three car garage adds to this already impressive home.

    This property is off market, which means it's not currently listed for sale or rent on Zillow. This may be different from what's available on other websites or public sources.

    Facts & features

    Interior

    Bedrooms & bathrooms
    • Bedrooms: 5
    • Bathrooms: 5
    • Full bathrooms: 4
    • 1/2 bathrooms: 1
    Heating
    • Forced air, Gas
    Cooling
    • Central
    Appliances
    • Included: Dishwasher, Microwave, Refrigerator
    Features
    • Flooring: Hardwood
    • Basement: Partially Finished
    • Has fireplace: Yes
    Interior area
    • Total interior livable area: 3,487 sqft

    Property

    Parking
    • Total spaces: 3
    • Parking features: Garage - Attached
    Features
    • Exterior features: Stone, Vinyl
    Lot
    • Size: 0.45 Acres
    Details
    • Parcel number: 442017370006

    Construction

    Type & style
    • Home type: SingleFamily
    Materials
    • Roof: Asphalt
    Condition
    • Year built: 2016

    Utilities & green energy

    • Sewer: Sewer-Public

    Community & neighborhood

    Location
    • Region: Champaign

    Other

    Other facts
    • Addtl Room 5 Level: Not Applicable
    • Air Conditioning: Central Air
    • Appliances: Oven/Range, Microwave, Dishwasher, Wine Cooler/Refrigerator, High End Refrigerator
    • 2nd Bedroom Level: 2nd Level
    • Dining Room: Separate
    • Dining Room Level: 2nd Level
    • Foundation: Concrete
    • Heat/Fuel: Gas
    • Sewer: Sewer-Public
    • Water: Public
    • Listing Type: Exclusive Right To Sell
    • Master Bedroom Flooring: Carpet
    • Master Bedroom Level: 2nd Level
    • Parking Type: Garage
    • Kitchen Type: Eating Area-Breakfast Bar, Eating Area-Table Space, Island
    • Kitchen Level: Main Level
    • Lot Description: Landscaped Professionally, Cul-de-sac, Fenced Yard
    • Living Room Level: Main Level
    • Exposure: W (West)
    • Roof Type: Asphalt/Glass (Shingles)
    • Kitchen Flooring: Hardwood
    • Living Room Flooring: Hardwood
    • 3rd Bedroom Level: 2nd Level
    • Dining Room Flooring: Hardwood
    • Equipment: Water-Softener Owned, Sump Pump, Sprinkler-Lawn, Backup Sump Pump;
    • Basement Bathrooms (Y/N): Yes
    • 3rd Bedroom Flooring: Carpet
    • Addtl Room 1 Flooring: Carpet
    • Basement: Partially Finished
    • Electricity: 200+ Amp Service
    • Addtl Room 2 Level: Main Level
    • Addtl Room 3 Level: 2nd Level
    • Family Room Flooring: Carpet
    • Bath Amenities: Separate Shower, Double Sink, Whirlpool
    • Addtl Room 2 Name: Office
    • Addtl Room 4 Level: Main Level
    • Addtl Room 3 Flooring: Carpet
    • Age: 1-5 Years
    • Addtl Room 2 Flooring: Hardwood
    • Exterior Building Type: Stone, Vinyl Siding
    • 4th Bedroom Flooring: Carpet
    • Addtl Room 3 Name: Loft
    • Family Room Level: Basement
    • Addtl Room 1 Level: Basement
    • Addtl Room 1 Name: 5th Bdrm
    • 4th Bedroom Level: Main Level
    • Addtl Room 4 Name: Breakfast Rm
    • Addtl Room 10 Level: Not Applicable
    • Addtl Room 6 Level: Not Applicable
    • Addtl Room 7 Level: Not Applicable
    • Addtl Room 8 Level: Not Applicable
    • Addtl Room 9 Level: Not Applicable
    • Frequency: Not Applicable
    • Status: Contingent
    • Style Of House: Traditional
    • Square Feet Source: Plans
    • Master Bedroom Bath (Y/N): Full
    • Fireplace Type/Details: See through/Multi Sided
    • Area Amenities: Street Paved
    • Garage On-Site: Yes
    • Interior Property Features: Hardwood Floors, Vaulted/Cathedral Ceilings, 1st Floor Laundry, Bar-Wet, Walk-In Closet(s)
    • Exterior Property Features: Patio, Porch, Screened Patio, Fire Pit
    • Additional Rooms: Breakfast Room, 5th Bedroom
    • Fireplace Location: Living Room
    • Is Parking Included in Price: Yes
    • Type of House 2: 2 Stories
    • Garage Type: Attached2, Attached
    • Lot Dimensions: 160X40X209X42X148
    • Laundry Level: Main Level
    • Laundry Flooring: Ceramic Tile
    • 2nd Bedroom Flooring: Carpet
    • Garage Ownership: Owned
    • Basement (Y/N): Full
    • Driveway: Concrete
    • Additional Rooms: Loft, Office
    • Unfinished Lower Sq Ft: 0
    • Basement Sq Ft: 1220
    • Total Sq Ft: 3487
    • Upper Sq Ft: 1393
    • Main Sq Ft: 1806
    • Unfinished Basement Sq Ft: 459
    • Lower Sq Ft: 288
    • Aprox. Total Finished Sq Ft: 4248
    • Finished Basement Sq Ft: 761
    • Additional Sales Information: List Broker Must Accompany
    • Tax Year: 2019
    • Parcel Identification Number: 442017370006
    • Legal Description: LOT 101 JACOBS LANDING SUB

    Price history

    DateEventPrice
    1/28/2021Listing removed--
    Source: Keller Williams Report a problem
    1/12/2021Pending sale$615,000$176/sqft
    Source: Keller Williams #10856131 Report a problem
    1/11/2021Sold$615,000$176/sqft
    Source: MRED as distributed by MLS GRID #10856131 Report a problem
    1/5/2021Contingent$615,000$176/sqft
    Source: MRED as distributed by MLS GRID #10856131 Report a problem
    10/9/2020Pending sale$615,000$176/sqft
    Source: KELLER WILLIAMS-TREC #10856131 Report a problem
    9/13/2020Listed for sale$615,000-5.4%$176/sqft
    Source: KELLER WILLIAMS-TREC #10856131 Report a problem
    5/20/2020Listing removed$650,000$186/sqft
    Source: Keller Williams Realty The Real Estate Center #10593931 Report a problem
    12/17/2019Listed for sale$650,000+10.2%$186/sqft
    Source: KELLER WILLIAMS-TREC #10593931 Report a problem
    10/16/2017Sold$590,000+820.4%$169/sqft
    Source: MRED as distributed by MLS GRID #09478001 Report a problem
    10/16/2017Price change$64,102-89.2%$18/sqft
    Source: Holdren & Associates #09487731 Report a problem
    9/30/2017Pending sale$595,000$171/sqft
    Source: Keller Williams Realty #09478001 Report a problem
    9/25/2017Price change$595,000+828.2%$171/sqft
    Source: Champaign #09478001 Report a problem
    6/14/2017Pending sale$64,102$18/sqft
    Source: Champaign #09478001 Report a problem
    6/14/2017Price change$64,102-89.2%$18/sqft
    Source: Champaign #09478001 Report a problem
    6/13/2017Price change$595,000+828.2%$171/sqft
    Source: Keller Williams Realty #09478001 Report a problem
    2/1/2017Pending sale$64,102$18/sqft
    Source: Keller Williams - Champaign #2164221 Report a problem
    1/27/2017Price change$64,102-88.2%$18/sqft
    Source: Keller Williams - Champaign #2164221 Report a problem
    9/23/2016Price change$545,000+0.9%$156/sqft
    Source: Keller Williams - Champaign #2164221 Report a problem
    9/9/2016Listed for sale$539,900+742.3%$155/sqft
    Source: Keller Williams - Champaign #2164221 Report a problem
    10/16/2015Listing removed$64,102$18/sqft
    Source: Holdren & Associates #2122026 Report a problem
    1/3/2014Price change$64,102+3.2%$18/sqft
    Source: Holdren & Associates, Inc. #2122026 Report a problem
    6/5/2013Price change$62,100-10%$18/sqft
    Source: Holdren & Associates, Inc. #2122026 Report a problem
    4/25/2012Listed for sale$69,000$20/sqft
    Source: Holdren & Associates, Inc. #2122026 Report a problem

    Public tax history

    YearProperty taxesTax assessment
    2024$21,207 +8.9%$254,250 +9.8%
    2023$19,481 +8.2%$231,560 +8.4%
    2022$18,006 +2.1%$213,620 +2%
    2021$17,637 +0.2%$209,430
    2020$17,598 +5.4%$209,430 +2.1%
    2019$16,695 $205,120 +1.6%
    2018$16,695 +840.1%$201,890 +874.4%
    2017$1,776 +7330.5%$20,720 +7044.8%
    2016$24 $290 +3.6%
    2015$24 +4%$280
    2014$23 -0.2%$280
    2013$23 -32.4%$280 -3.4%
    2012$34 +1.4%$290
    2011$34 -1.8%$290 -3.3%
    2010$34 $300
    2009-- $300
    2008-- --

    Find assessor info on the county website

    Neighborhood: 61822

    Nearby schools

    GreatSchools rating
    Schools provided by the listing agent
    • Elementary: Mahomet Elementary School
    • Middle: Mahomet Junior High School
    • High: Mahomet-Seymour High School

    Source: The MLS. This data may not be complete. We recommend contacting the local school district to confirm school assignments for this home.

    Get pre-qualified for a loan
    At Zillow Home Loans, we can pre-qualify you in as little as 5 minutes with no impact to your credit score.

    An equal housing lender. NMLS #10287.

    Sell for more on Zillow
    Get a Zillow Showcase℠ listing at no additional cost and you could sell for .
    $837,200
    2% more
    +$16,744
    With Zillow Showcase(estimated)
    $853,944