Skip main navigation
Sold for $290,000
  • $290,000

    5001 W 3rd Ave, Stillwater, OK 74074

    3beds
    1,881sqft
    Single Family Residence
    Built in 2003
    0.3 Acres Lot
    $291,100 Zestimate®
    $154/sqft
    $2,020 Estimated rent

    Home value

    $291,100

    $277,000 - $306,000

    $2,020/mo

    Zestimate® history
    Loading
    Loading...

    Owner options

    List your home for rent

    $2,020/mo

    Rent Zestimate®

    Find your next renter with Zillow Rental Manager. Plus, with online applications, you can quickly screen prospective tenants – for free.

    Learn more

    $2,020/mo

    Rent Zestimate®

    Refinance and save

    $1,768/mo

    Est. payment

    Refinancing to a lower rate could help reduce your monthly payments and save thousands over the life of the loan.

    See today's rates

    $1,768/mo

    Est. payment

    Explore your selling options

    Work with a Zillow partner agent

    Leverage their expertise and Zillow's premium Showcase listings to get your home seen by more buyers.

    Get started

    List with your own agent

    Get your home in front of millions of buyers by listing it on Zillow.

    Learn how to do it

    Sell it yourself

    Take full control of how buyers see your home on Zillow by listing For Sale by Owner (FSBO).

    List your home

    What's special

    Walk-in closetFunctional open floor planThree comfortable bedroomsPlenty of cabinetsNew microwaveNew dishwasherLarge corner fireplace
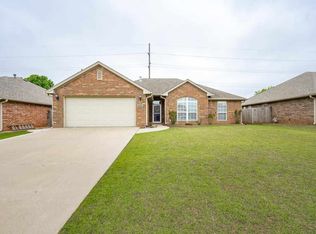
    Welcome to this clean, well-maintained home situated in the desirable Westpark community in Southwest Stillwater. It is evident from the moment you walk inside that this residence has been thoughtfully taken care of and updated throughout the years, and it has also been pet-free, ensuring a fresh and tidy environment for the next owner. This residence, built by Todd Kraybill, features three comfortable bedrooms along with a dedicated study, making it an ideal space for family living. The functional open floor plan brings together a spacious living room, dining area, and practical kitchen, perfect for everyday gatherings and entertaining. As you enter through the front door, you'll find a welcoming study with French doors and plantation shutters, offering a quiet spot for work or relaxation. The living room is highlighted by a large corner fireplace, high ceilings, and tall windows that create a bright and inviting atmosphere. The efficient kitchen includes an island, generous countertop space, and plenty of cabinets, making meal prep a breeze. Recent updates feature a new dishwasher and new microwave. There is a stainless steel gas stove and a vent hood that was upgraded to exhaust outside. The kitchen and dining areas are adorned with durable tile flooring, complemented by a handy pantry for added convenience. Notably, there is no carpet throughout the home, except for a small area in the primary bedroom closet. Several bedrooms along with the study have been updated with laminate wood flooring. Additionally each bedroom comes with a ceiling fan for comfort. Both bathrooms have seen updates, including new toilets, with the hall bathroom featuring an updated vanity sink. The spacious primary bedroom is designed to accommodate larger furniture and features a walk-in closet along with a master bathroom that boasts a jetted soaking tub and a convenient walk-in shower. Ample storage options are available throughout the home, enhancing its functionality. Additional updates include a new ROOF installed in 2022 and added in 2023 was an oversized 14 x 23 covered patio that offers a pleasant space for outdoor relaxation. Furthermore, new concrete was poured for the back patio that also extends along the west side of the house. A new hot water tank was installed in 2025. This home also includes a two-car garage updated with an EV car charging station and a storm shelter was added for extra safety. There are built-in speakers in the living room, primary bedroom, and outdoor patio for added enjoyment. The backyard is generously sized and fully fenced, providing a private place for outdoor activities. This home has been thoughtfully maintained and functionally updated—truly a wonderful opportunity! Enjoy the convenience of Westwood Elementary School nearby, just four miles from Oklahoma State University, and only one mile from a local grocery store. Don’t miss your chance to make this lovely home your very own!

    Zillow last checked:

    Listing updated:

    Listed by:

    Kristyn Morris 405-520-0891,

    KW Local, Keller Williams Realty

    Bought with:

    Kristyn Morris

    KW Local, Keller Williams Realty

    Source: Stillwater MLS,MLS#: 133867MLS Logo

    Facts & features

    Interior

    Bedrooms & bathrooms
    • Bedrooms: 3
    • Bathrooms: 2
    • Full bathrooms: 2
    Rooms
    • Room types: Dining Room, Living Room
    Dining room
    • Description: Off Living Room
    Kitchen
    • Description: Island
    Living room
    • Description: Corner Fireplace
    Office
    • Description: French Doors
    Heating
    • Forced Air, Natural Gas
    Cooling
    • Central Air
    Appliances
    • Included: Microwave, Oven, Range Hood, Dishwasher, Disposal
    Features
    • Has basement: No
    • Has fireplace: Yes
    • Fireplace features: Fireplace, Gas Log
    Interior area
    • Total structure area: 1,881
    • Total interior livable area: 1,881 sqft

    Property

    Parking
    • Total spaces: 2
    • Parking features: Attached, Garage Door Opener
    • Attached garage spaces: 2
    Features
    • Levels: One
    • Stories: 1
    • Patio & porch: Patio
    • Exterior features: Storm Shelter
    • Fencing: Back Yard,Wood,Privacy
    Lot
    • Size: 0.3 Acres
    • Dimensions: 100 x 131
    • Features: Large and fenced
    Details
    • Parcel number: 19N02E182SW2700040009
    • Zoning description: Small Lot Single Family Stw

    Construction

    Type & style
    • Home type: SingleFamily
    • Property subtype: Single Family Residence
    Materials
    • Brick Veneer, Stone/Rock Veneer
    • Foundation: Slab
    • Roof: Composition
    Condition
    • Year built: 2003

    Utilities & green energy

    • Electric: City
    • Gas: Natural
    • Sewer: Public Sewer
    • Water: Public

    Community & HOA

    Community
    • Subdivision: Westpark Additi
    Location
    • Region: Stillwater

    Financial & listing details

    • Price per square foot: $154/sqft
    • Tax assessed value: $233,120
    • Annual tax amount: $2,590
    • Date on market: 3/7/2026
    • Road surface type: Paved

    Price history

    DateEventPrice
    5/28/2026Sold$290,000-4.9%$154/sqft
    Source: Stillwater MLS #133867 Report a problem
    5/15/2026Pending sale$304,900$162/sqft
    Source: Stillwater MLS #133867 Report a problem
    4/3/2026Price change$304,900-1.6%$162/sqft
    Source: Stillwater MLS #133867 Report a problem
    3/7/2026Price change$309,900-1.6%$165/sqft
    Source: Stillwater MLS #133867 Report a problem
    1/25/2026Listed for sale$314,900+78.9%$167/sqft
    Source: Stillwater MLS #133608 Report a problem
    5/4/2011Sold$176,000-1.9%$94/sqft
    Source: Public Record Report a problem
    10/11/2010Price change$179,500-1.4%$95/sqft
    Source: Pam Ellis Homes, Inc. #103369 Report a problem
    6/27/2010Listed for sale$182,000$97/sqft
    Source: Pam Ellis Homes, Inc. #103369 Report a problem

    Public tax history

    YearProperty taxesTax assessment
    2025$2,600 +3.1%$26,575 +3%
    2024$2,522 +8.2%$25,801 +7.2%
    2023$2,330 +3.1%$24,069 +3%
    2022$2,260 +3.1%$23,368 +3%
    2021$2,191 +5.4%$22,688 +5.2%
    2020$2,078 +2.8%$21,572 +3%
    2019$2,021 +3.1%$20,944 +4.7%
    2017$1,960 +2.1%$19,999
    2016$1,919 -2.1%$19,999 +2.3%
    2015$1,960 +3.3%$19,555 +3%
    2014$1,898 +28.8%$18,985 +3%
    2013$1,473 -20.2%$18,433
    2012$1,845 -4.5%$18,433 -8.3%
    2011$1,931 +1.6%$20,109
    2010$1,900 +2%$20,109 +1.9%
    2009$1,862 +5.1%$19,726 +4.2%
    2008$1,772 +3.2%$18,929 +5%
    2007$1,718 $18,028
    Find assessor info on the county website

    Neighborhood: 74074

    Nearby schools

    GreatSchools rating
    Schools provided by the listing agent
    • Elementary: Westwood Elementary

    Source: Stillwater MLS. This data may not be complete. We recommend contacting the local school district to confirm school assignments for this home.

    Get pre-qualified for a loan
    At Zillow Home Loans, we can pre-qualify you in as little as 5 minutes with no impact to your credit score.

    An equal housing lender. NMLS #10287.