Skip main navigation
Sold
  • Price Unknown

    5001 W 63rd St, Prairie Village, KS 66208

    3beds
    2,251sqft
    Single Family Residence
    Built in 1959
    0.29 Acres Lot
    $535,900 Zestimate®
    $--/sqft
    $2,808 Estimated rent

    Home value

    $535,900

    $493,000 - $584,000

    $2,808/mo

    Zestimate® history
    Loading
    Loading...

    Owner options

    List your home for rent

    $2,808/mo

    Rent Zestimate®

    Find your next renter with Zillow Rental Manager. Plus, with online applications, you can quickly screen prospective tenants – for free.

    Learn more

    $2,808/mo

    Rent Zestimate®

    Refinance and save

    $225/mo

    Est. payment

    Refinancing to a lower rate could help reduce your monthly payments and save thousands over the life of the loan.

    See today's rates

    $225/mo

    Est. payment

    Explore your selling options

    Work with a Zillow partner agent

    Leverage their expertise and Zillow's premium Showcase listings to get your home seen by more buyers.

    Get started

    List with your own agent

    Get your home in front of millions of buyers by listing it on Zillow.

    Learn how to do it

    Sell it yourself

    Take full control of how buyers see your home on Zillow by listing For Sale by Owner (FSBO).

    List your home

    What's special

    Bonus living spaceLarge shedStainless steel countertopsBeautiful hardwood floorsFull dining room
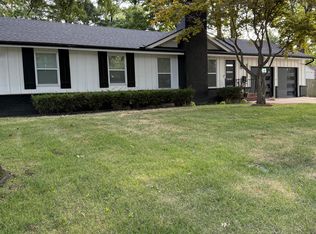
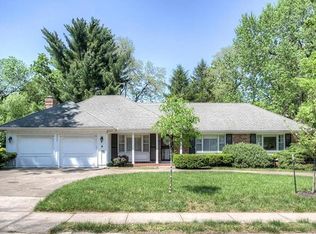
    Wonderful location in quiet neighborhood. True ranch is easy living all on one level. The home ownership pride shows throughout this beautiful home. Bonus living space in the partially finished basement. Beautiful hardwood floors in most living areas. Full dining room. The kitchen features quartz and stainless steel countertops and some stainless steel appliances. Beautiful back yard with a deck for entertaining. Well maintained interior and exterior with maintenance free steel siding. Central vacuum system to be included with the house. Laundry conveniently located on main level with optional laundry in the basement. Also a large shed with electricity in the backyard on a concrete pad for all your tools and equipment. Don't miss this opportunity to have your dream home! Seller would prefer to close on the morning of July 28th. Sellers will consider all reasonable offers this is not priced for a bidding war.

    Zillow last checked:

    Listing updated:

    Listing Provided by:

    Ben Johnson 417-298-7678,

    Homeland Realty

    Bought with:

    Jennifer Karr, SP00221503

    KW Diamond Partners

    Source: Heartland MLS as distributed by MLS GRID,MLS#: 2440983MLS Logo

    Facts & features

    Interior

    Bedrooms & bathrooms
    • Bedrooms: 3
    • Bathrooms: 2
    • Full bathrooms: 2
    Primary bedroom
    • Level: First
    • Area: 132 Square Feet
    • Dimensions: 12 x 11
    Bedroom 2
    • Level: First
    • Area: 121 Square Feet
    • Dimensions: 11 x 11
    Bedroom 3
    • Level: First
    • Area: 100 Square Feet
    • Dimensions: 10 x 10
    Primary bathroom
    • Level: First
    • Area: 24 Square Feet
    • Dimensions: 6 x 4
    Bathroom 1
    • Level: First
    • Area: 55 Square Feet
    • Dimensions: 11 x 5
    Dining room
    • Level: First
    • Area: 108 Square Feet
    • Dimensions: 12 x 9
    Kitchen
    • Level: First
    • Area: 112 Square Feet
    • Dimensions: 14 x 8
    Laundry
    • Level: First
    • Area: 42 Square Feet
    • Dimensions: 7 x 6
    Laundry
    • Level: Basement
    Living room
    • Features: Fireplace
    • Level: First
    • Area: 280 Square Feet
    • Dimensions: 20 x 14
    Recreation room
    • Level: Basement
    Heating
    • Natural Gas
    Cooling
    • Electric
    Appliances
    • Included: Dishwasher, Built-In Oven
    • Laundry: Laundry Room, Off The Kitchen
    Features
    • Central Vacuum
    • Flooring: Wood
    • Basement: Full
    • Number of fireplaces: 1
    • Fireplace features: Living Room, Fireplace Screen
    Interior area
    • Total structure area: 2,251
    • Total interior livable area: 2,251 sqft
    • Finished area above ground: 1,531
    • Finished area below ground: 720

    Property

    Parking
    • Total spaces: 2
    • Parking features: Attached, Garage Door Opener, Garage Faces Front
    • Attached garage spaces: 2
    Features
    • Patio & porch: Deck
    • Fencing: Privacy
    Lot
    • Size: 0.29 Acres
    Details
    • Additional structures: Shed(s)
    • Parcel number: OP075000080011

    Construction

    Type & style
    • Home type: SingleFamily
    • Property subtype: Single Family Residence
    Materials
    • Brick/Mortar
    • Roof: Composition
    Condition
    • Year built: 1959

    Utilities & green energy

    • Sewer: Public Sewer
    • Water: Public

    Community & neighborhood

    Location
    • Region: Prairie Village
    • Subdivision: Country Side East

    HOA & financial

    HOA
    • Has HOA: Yes
    • HOA fee: $225 annually
    • Services included: Trash

    Other

    Other facts
    • Listing terms: Cash,Conventional,FHA,VA Loan
    • Ownership: Private

    Price history

    DateEventPrice
    8/2/2023Sold--
    Source: Heartland MLS as distributed by MLS GRID #2440983 Report a problem
    7/10/2023Pending sale$424,900$189/sqft
    Source: Heartland MLS as distributed by MLS GRID #2440983 Report a problem
    6/26/2023Price change$424,900-2.3%$189/sqft
    Source: Heartland MLS as distributed by MLS GRID #2440983 Report a problem
    6/22/2023Price change$434,900+45%$193/sqft
    Source: Heartland MLS as distributed by MLS GRID #2440983 Report a problem
    10/31/2019Listed for sale$300,000$133/sqft
    Source: Keller Williams Key Partners #2195962 Report a problem

    Public tax history

    YearProperty taxesTax assessment
    2025$5,476 +7.3%$49,266 +8.2%
    2024$5,102 +19.5%$45,551 +21%
    2023$4,270 +5.6%$37,639 +5.5%
    2022$4,045 $35,684 +9.7%
    2021-- $32,533 -2.9%
    2020$4,062 $33,511 +28.7%
    2019-- $26,036 +10.6%
    2018-- $23,541 +9.4%
    2017$2,690 +4.6%$21,528 +6.2%
    2016$2,571 +6.3%$20,275 +5.7%
    2015$2,419 +4.9%$19,183 +5%
    2013$2,307 +8.3%$18,274 +0.1%
    2012$2,131 -1.5%$18,263
    2010$2,164 -6.3%$18,263
    2009$2,308 +3.2%$18,263
    2008$2,237 +8.6%$18,263 +3%
    2007$2,059 +9.3%$17,734 +2%
    2006$1,884 $17,388 +0.7%
    2005-- $17,273

    Find assessor info on the county website

    Neighborhood: Countryside East

    Nearby schools

    GreatSchools rating
    Get a cash offer in 3 minutes
    Find out how much your home could sell for in as little as 3 minutes with a no-obligation cash offer.
    Estimated market value
    $535,900
    Get a cash offer in 3 minutes
    Find out how much your home could sell for in as little as 3 minutes with a no-obligation cash offer.
    Estimated market value
    $535,900