Welcome to your dream retreat nestled in a vibrant community where relaxation meets recreation! This delightful mobile home, featuring two generous primary suites, offers the perfect blend of comfort and style. Measuring 16 x 11 ½ and 16 x 12 respectively, these spacious suites are designed for tranquility and privacy, making them ideal for hosting family or guests. Step inside to discover a world of modern elegance with updated interior and exterior paint within the last year, along with rich laminate wood flooring that flows throughout the main living areas. The open-concept layout is perfect for entertaining, allowing your friends and family to mingle seamlessly from the bright, inviting kitchen to the cozy living spaces. The kitchen boasts a built-in gas range, oven, and dishwasher. You'll find indoor laundry here with appliances included. One of the standout features of this home is the fenced-in dog run, providing a safe haven for your furry friends. Picture evenings spent basking in the warm glow of the sunsets, with cozy gatherings on your oversized porch. The carport accommodates two cars and a golf cart. As a resident of this enchanting 55+ community, you'll have access to an array of amenities designed to elevate your lifestyle. Unwind amidst the picturesque scenery of five shimmering lakes, mesmerizing waterfalls, and beautifully illuminated fountains that create a magical ambiance under the stars. Enjoy the tranquility of a peek-a-boo view of the golf course and serene lakes, all just across the street from your home. This property isn’t just a place to live—it’s a lifestyle waiting to be embraced! Whether you're an avid golfer or simply love to socialize, this home offers it all. With refreshed interiors and an upgraded custom shed with shelves and electricity for extra storage, your new chapter begins here. The Lakes at Hemet West is more than just a community; it's a lifestyle designed to fulfill your dreams. It is resort living at its finest, with a gated entrance and a guard on duty! Enjoy lakes, waterfalls, fishing, golf, pickleball, card games, tennis, dog walks, swimming, gym, etc... Most desires of the heart can be found in this community. Free and available for all residents to enjoy. The Lakes at Hemet West offers frequent social activities, like Taco Tuesday and breakfast burritos at scheduled times for better than early-bird prices. Community events are also on the calendar. Come relax and enjoy the good life.
Sold for $55,000
Listed by: Exit Alliance Realty • Erin Witten • Contact: 951-502-5085
Bought with: Exit Alliance Realty
$55,000
5001 W Florida Ave Spc 342, Hemet, CA 92545
2beds
1,344sqft
Manufactured Home
Built in 1979
-- sqft lot
$55,700 Zestimate®
$41/sqft
$1,967 Estimated rent
Home value
$55,700
$50,000 - $62,000
$1,967/mo
Zestimate® history
Owner options
List your home for rent
$1,967/mo
Rent Zestimate®
Find your next renter with Zillow Rental Manager. Plus, with online applications, you can quickly screen prospective tenants – for free.
$1,967/mo
Rent Zestimate®
Refinance and save
$375/mo
Est. payment
Refinancing to a lower rate could help reduce your monthly payments and save thousands over the life of the loan.
$375/mo
Est. payment
Explore your selling options
Work with a Zillow partner agent
Leverage their expertise and Zillow's premium Showcase listings to get your home seen by more buyers.
Get startedList with your own agent
Get your home in front of millions of buyers by listing it on Zillow.
Learn how to do itSell it yourself
Take full control of how buyers see your home on Zillow by listing For Sale by Owner (FSBO).
List your homeWhat's special
Serene lakesOversized porchGenerous primary suitesOpen-concept layoutPicturesque sceneryModern eleganceFenced-in dog run
Zillow last checked:
Listing updated:
Listed by:
Erin Witten DRE #02173405 erin.e.deas@gmail.com,
Exit Alliance Realty
Bought with:
Erin Witten, DRE #02173405
Exit Alliance Realty
Source: CRMLS,MLS#: SW25143587 Originating MLS: California Regional MLS
Originating MLS: California Regional MLSFacts & features
Interior
Bedrooms & bathrooms
- Bedrooms: 2
- Bathrooms: 2
- Full bathrooms: 2
Rooms
- Room types: Bedroom, Kitchen, Laundry, Living Room, Primary Bathroom, Primary Bedroom
Primary bedroom
- Features: Multiple Primary Suites
Primary bedroom
- Features: Main Level Primary
Primary bedroom
- Features: Primary Suite
Bedroom
- Features: All Bedrooms Up
Bedroom
- Features: Bedroom on Main Level
Bathroom
- Features: Bathroom Exhaust Fan, Bathtub, Full Bath on Main Level, Separate Shower, Tub Shower
Kitchen
- Features: Laminate Counters
Heating
- Central, Natural Gas
Cooling
- Central Air
Appliances
- Included: Built-In Range, Dishwasher, Gas Cooktop, Disposal, Gas Oven, Gas Water Heater, Refrigerator, Range Hood, Water Heater, Dryer, Washer
- Laundry: Washer Hookup, Gas Dryer Hookup, Inside, Laundry Room
Features
- Built-in Features, Ceiling Fan(s), Open Floorplan, Storage, Unfurnished, All Bedrooms Up, Bedroom on Main Level, Main Level Primary, Multiple Primary Suites, Primary Suite
- Flooring: Carpet, Laminate, Vinyl
- Windows: Blinds, Screens
Interior area
- Total interior livable area: 1,344 sqft
Property
Parking
- Parking features: Attached Carport, Covered, Carport, On Site, Oversized, Paved
- Has carport: Yes
Features
- Levels: One
- Stories: 1
- Entry location: Front Porch or carport
- Patio & porch: Covered, Front Porch, Porch
- Exterior features: Awning(s)
- Pool features: Community, In Ground, Association
- Has spa: Yes
- Spa features: Community, Heated, In Ground
- Fencing: Good Condition
- Has view: Yes
- View description: Neighborhood
- Park: The Lakes at Hemet West
Lot
- Features: 0-1 Unit/Acre, Landscaped, Rectangular Lot, Yard
Details
- Parcel number: 009717097
- On leased land: Yes
- Lease amount: $973
- Special conditions: Standard
Construction
Type & style
- Home type: MobileManufactured
- Property subtype: Manufactured Home
Materials
- Foundation: Pier Jacks, Pillar/Post/Pier
- Roof: Shingle
Condition
- Updated/Remodeled,Turnkey
- Year built: 1979
Utilities & green energy
- Sewer: Private Sewer
- Water: Private
Community & HOA
Community
- Features: Dog Park, Fishing, Golf, Gutter(s), Lake, Street Lights, Gated, Pool
- Security: Gated with Guard, Gated Community, Gated with Attendant, Key Card Entry, Security Guard
- Senior community: Yes
HOA
- Amenities included: Billiard Room, Clubhouse, Sport Court, Dog Park, Fitness Center, Golf Course, Game Room, Meeting Room, Meeting/Banquet/Party Room, Outdoor Cooking Area, Barbecue, Picnic Area, Pickleball, Pool, Recreation Room, Guard, Spa/Hot Tub, Tennis Court(s)
Location
- Region: Hemet
Financial & listing details
- Price per square foot: $41/sqft
- Tax assessed value: $23,498
- Date on market: 6/26/2025
- Cumulative days on market: 32 days
- Listing terms: Cash,Private Financing Available
- Road surface type: Paved
- Body type: Double Wide
Price history
| Date | Event | Price |
|---|---|---|
| 8/18/2025 | Sold | $55,000$41/sqft |
Source:  CRMLS #SW25143587 Report a problem CRMLS #SW25143587 Report a problem | ||
| 7/30/2025 | Pending sale | $55,000$41/sqft |
Source: CRMLS #SW25143587 Report a problem | ||
| 6/26/2025 | Price change | $55,000-15.4%$41/sqft |
Source: CRMLS #SW25143587 Report a problem | ||
| 5/19/2023 | Pending sale | $65,000$48/sqft |
Source: CRMLS #SW23079692 Report a problem | ||
| 5/10/2023 | Listed for sale | $65,000$48/sqft |
Source: CRMLS #SW23079692 Report a problem | ||
Public tax history
| Year | Property taxes | Tax assessment |
|---|---|---|
| 2026 | -- | $23,498 +0.4% |
| 2025 | $184 +2.9% | $23,409 +2% |
| 2024 | $179 +14.4% | $22,950 +10.3% |
| 2023 | $157 +3% | $20,815 +2% |
| 2022 | $152 +2.8% | $20,407 +2% |
| 2021 | $148 -34.1% | $20,007 +1% |
| 2020 | $224 +38.5% | $19,802 -7.2% |
| 2019 | $162 +4.3% | $21,333 +2% |
| 2018 | $155 +2.3% | $20,915 +2% |
| 2017 | $152 | $20,505 +2% |
| 2016 | $152 -33.5% | $20,103 +1.5% |
| 2015 | $228 +15% | $19,802 +11.8% |
| 2014 | $198 | $17,708 |
| 2013 | -- | $17,708 |
| 2012 | -- | $17,708 +8% |
| 2011 | -- | $16,392 |
| 2010 | -- | $16,392 -29% |
| 2009 | -- | $23,090 +2% |
| 2008 | -- | $22,638 +2% |
| 2007 | -- | $22,195 +2% |
| 2006 | -- | $21,760 +2% |
| 2005 | -- | $21,334 +3.9% |
| 2003 | -- | $20,534 +2% |
| 2002 | -- | $20,132 +2% |
| 2001 | $197 +2% | $19,738 +2% |
| 2000 | $194 | $19,351 |
Find assessor info on the county website
Neighborhood: 92545
Nearby homes
- $54,9002 bd2 ba1.9k sqft5001 W Florida Ave SPACE 339, Hemet, CA 92545Sold

- $91,0002 bd2 ba1.4k sqft5001 W Florida Ave SPACE 305, Hemet, CA 92545Sold

- $90,0003 bd2 ba-- sqft5001 W Florida Ave SPACE 381, Hemet, CA 92545For Sale

- $39,0002 bd2 ba1.5k sqft5001 W Florida Ave SPC 362, Hemet, CA 92545Sold
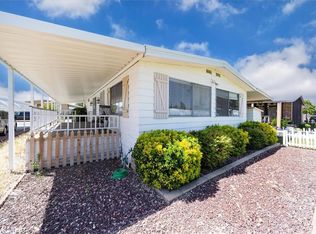
- $65,0002 bd2 ba1.4k sqft5001 W Florida Ave SPACE 323, Hemet, CA 92545For Sale
- $85,0002 bd2 ba1.6k sqft5001 W Florida Ave SPACE 400, Hemet, CA 92545Sold
- $89,9003 bd2 ba1.9k sqft5001 W Florida Ave SPACE 368, Hemet, CA 92545Sold
- $81,0002 bd2 ba1.8k sqft5001 W Florida Ave SPC 389, Hemet, CA 92545Sold
Nearby schools
GreatSchools rating
- 4/10Harmony Elementary SchoolGrades: K-5Distance: 1.1 mi
- 3/10Diamond Valley Middle SchoolGrades: 6-8Distance: 3.1 mi
- 4/10West Valley High SchoolGrades: 9-12Distance: 1.5 mi
Get a cash offer in 3 minutes
Find out how much your home could sell for in as little as 3 minutes with a no-obligation cash offer.
Estimated market value
$55,700
Get a cash offer in 3 minutes
Find out how much your home could sell for in as little as 3 minutes with a no-obligation cash offer.
Estimated market value
$55,700
- California
- Riverside County
- Hemet
- 92545
- 5001 W Florida Ave Spc 342
Nearby cities
Nearby neighborhoods
Nearby zip codes
Other Hemet Topics
