Skip main navigation
Sold for $415,000
  • $415,000

    5001 W Nevada Place, Denver, CO 80219

    3beds
    973sqft
    Single Family Residence
    Built in 1954
    5,648 Square Feet Lot
    $402,600 Zestimate®
    $427/sqft
    $2,552 Estimated rent

    Home value

    $402,600

    $378,000 - $431,000

    $2,552/mo

    Zestimate® history
    Loading
    Loading...

    Owner options

    List your home for rent

    $2,552/mo

    Rent Zestimate®

    Find your next renter with Zillow Rental Manager. Plus, with online applications, you can quickly screen prospective tenants – for free.

    Learn more

    $2,552/mo

    Rent Zestimate®

    Refinance and save

    $2,413/mo

    Est. payment

    Refinancing to a lower rate could help reduce your monthly payments and save thousands over the life of the loan.

    See today's rates

    $2,413/mo

    Est. payment

    Explore your selling options

    Work with a Zillow partner agent

    Leverage their expertise and Zillow's premium Showcase listings to get your home seen by more buyers.

    Get started

    List with your own agent

    Get your home in front of millions of buyers by listing it on Zillow.

    Learn how to do it

    Sell it yourself

    Take full control of how buyers see your home on Zillow by listing For Sale by Owner (FSBO).

    List your home

    What's special

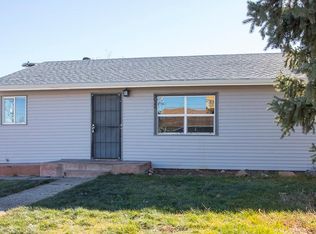
    Newly fenced yardOpen patioCorner lotStone-accent detailsNew neutral paintStainless steel appliancesQuartz counters
    Looking for a new home? This charming single-level residence is the one! Tucked away on a prime corner lot, this gem blends timeless appeal with thoughtful updates. A large corner lot and stone-accent details give it standout curb appeal, setting the tone for what's inside. Be greeted by a formal living room, excellent for receiving guests! New neutral paint, abundant natural light, and tile & hardwood flooring in all the right places are some features that make up the inviting interior. The eat-in kitchen boasts stainless steel appliances, quartz counters, recessed lighting, and crisp white cabinetry that provides both style & function. With three bedrooms and a full bathroom, this home offers cozy & functional living for any lifestyle. Out back, enjoy the privacy of a newly fenced yard and an open patio ideal for unwinding or entertaining. Need extra space for projects or storage? The detached garage is large enough—perfect for a workshop, studio, or gear galore. Location! Location! Location! Situated in a friendly neighborhood with schools, parks, shopping, and highways just moments away. This home offers the comfort of suburban life with everyday convenience right at your fingertips. Don't miss this opportunity!

    Zillow last checked:

    Listing updated:

    Listed by:

    Lacey Strange 303-356-9359,

    NextHome Front Range

    Bought with:

    Brittny Castillo, 100083436

    H&CO Real Estate LLC

    Source: REcolorado as distributed by MLS GRID,MLS#: 1820642MLS Logo

    Facts & features

    Interior

    Bedrooms & bathrooms
    • Bedrooms: 3
    • Bathrooms: 1
    • 3/4 bathrooms: 1
    • Main level bathrooms: 1
    • Main level bedrooms: 3
    Bedroom
    • Description: Hardwood Flooring, Closet, Ceiling Light
    • Level: Main
    Bedroom
    • Description: Hardwood Flooring, Closet, Ceiling Light
    • Level: Main
    Bedroom
    • Description: Hardwood Flooring, Closet, Ceiling Light
    • Level: Main
    Bathroom
    • Description: Tile Flooring, Shower Only, Vanity Sink
    • Level: Main
    Kitchen
    • Description: Eat-In Kitchen With Ss Gas Range & Dishwasher, Tile Flooring
    • Level: Main
    Laundry
    • Description: Laundry Room Just Off The Kitchen With Backyard Access
    • Level: Main
    Living room
    • Description: Formal, Front, Recessed Lighting, Hardwood Flooring
    • Level: Main
    Heating
    • Forced Air
    Cooling
    • Evaporative Cooling
    Appliances
    • Included: Dishwasher, Disposal, Range
    • Laundry: In Unit
    Features
    • Built-in Features, Eat-in Kitchen, High Speed Internet, Open Floorplan, Quartz Counters
    • Flooring: Tile, Wood
    • Windows: Window Coverings
    • Has basement: No
    • Common walls with other units/homes: No Common Walls
    Interior area
    • Total structure area: 973
    • Total interior livable area: 973 sqft
    • Finished area above ground: 973

    Property

    Parking
    • Total spaces: 2
    • Parking features: Concrete
    • Garage spaces: 2
    Features
    • Levels: One
    • Stories: 1
    • Entry location: Ground
    • Patio & porch: Patio
    • Exterior features: Private Yard, Rain Gutters
    • Fencing: Full
    Lot
    • Size: 5,648 sqft
    • Features: Corner Lot, Landscaped, Level
    • Residential vegetation: Grassed
    Details
    • Parcel number: 518219011
    • Zoning: E-SU-D
    • Special conditions: Standard

    Construction

    Type & style
    • Home type: SingleFamily
    • Architectural style: Traditional
    • Property subtype: Single Family Residence
    Materials
    • Frame, Stone, Stucco
    • Roof: Composition
    Condition
    • Year built: 1954

    Utilities & green energy

    • Sewer: Public Sewer
    • Water: Public
    • Utilities for property: Cable Available, Natural Gas Available, Phone Available

    Community & neighborhood

    Security
    • Security features: Smoke Detector(s)
    Location
    • Region: Denver
    • Subdivision: Sheridan Terrace

    Other

    Other facts
    • Listing terms: Cash,Conventional,FHA,VA Loan
    • Ownership: Individual
    • Road surface type: Paved

    Price history

    DateEventPrice
    8/15/2025Sold$415,000$427/sqft
    Source: REcolorado as distributed by MLS GRID #1820642 Report a problem
    7/10/2025Listed for sale$415,000$427/sqft
    Source: NextHome #1820642 Report a problem
    7/10/2025Pending sale$415,000$427/sqft
    Source: REcolorado as distributed by MLS GRID #1820642 Report a problem
    6/13/2025Listed for sale$415,000+7.8%$427/sqft
    Source: REcolorado as distributed by MLS GRID #1820642 Report a problem
    7/29/2024Sold$384,900$396/sqft
    Source: Public Record Report a problem
    6/29/2024Pending sale$384,900$396/sqft
    Source: REcolorado as distributed by MLS GRID #9881060 Report a problem
    6/26/2024Price change$384,900-3.5%$396/sqft
    Source: REcolorado as distributed by MLS GRID #9881060 Report a problem
    6/20/2024Listed for sale$399,000+27.7%$410/sqft
    Source: REcolorado as distributed by MLS GRID #9881060 Report a problem
    4/17/2019Sold$312,500+35.9%$321/sqft
    Source: Public Record Report a problem
    8/30/2018Sold$230,000+167.4%$236/sqft
    Source: Public Record Report a problem
    9/28/2010Sold$86,000-9.4%$88/sqft
    Source: Public Record Report a problem
    5/24/2010Listing removed$94,900$98/sqft
    Source: RE/MAX Professionals, Inc. #884392 Report a problem
    5/14/2010Price change$94,900-5%$98/sqft
    Source: RE/MAX Professionals, Inc. #884392 Report a problem
    5/5/2010Price change$99,900-9.1%$103/sqft
    Source: RE/MAX Professionals, Inc. #884392 Report a problem
    4/22/2010Price change$109,900-6.8%$113/sqft
    Source: RE/MAX Professionals, Inc. #884392 Report a problem
    4/7/2010Price change$117,900-5.5%$121/sqft
    Source: RE/MAX Professionals, Inc. #884392 Report a problem
    3/20/2010Listed for sale$124,700-17.4%$128/sqft
    Source: RE/MAX Professionals, Inc. #884392 Report a problem
    5/8/2001Sold$151,000$155/sqft
    Source: Public Record Report a problem

    Public tax history

    YearProperty taxesTax assessment
    2024$1,809 +3.7%$23,350 -11.1%
    2023$1,745 +3.6%$26,280 +19.8%
    2022$1,684 +18.2%$21,940 -2.8%
    2021$1,425 +2.9%$22,570 +17.6%
    2020$1,385 +14.8%$19,198 -0.7%
    2019$1,206 $19,332 +24%
    2018$1,206 +0.3%$15,590
    2017$1,203 +44.1%$15,590 +46%
    2016$834 +25.7%$10,680
    2015$664 0%$10,680 +33.7%
    2014$664 +29.3%$7,990 +1.4%
    2010$513 -38%$7,880
    2009$828 -0.2%$7,880 -36.5%
    2008$830 -5.3%$12,400
    2007$876 +1.1%$12,400 -5.2%
    2006$866 +6.9%$13,080
    2005$810 +7.9%$13,080 +1.2%
    2003$751 +1.9%$12,930 +3%
    2002$737 $12,550 +29.6%
    2001-- $9,680

    Find assessor info on the county website

    Neighborhood: Westwood

    Nearby schools

    GreatSchools rating
    Schools provided by the listing agent
    • Elementary: Knapp
    • Middle: Kepner
    • High: West
    • District: Denver 1

    Source: REcolorado as distributed by MLS GRID. This data may not be complete. We recommend contacting the local school district to confirm school assignments for this home.

    Get pre-qualified for a loan
    At Zillow Home Loans, we can pre-qualify you in as little as 5 minutes with no impact to your credit score.

    An equal housing lender. NMLS #10287.