This distinctive one-story pool home is nestled on nearly an acre at the end of a cul-de-sac in the gated enclave of Whitehall in Tampa Palms. This stunning home offers 4 bedrooms, a designated office, 3 1/2 baths, and an incredible lanai with an outdoor kitchen, resort-style pool, and generous backyard. Step through the French-style double glass doors into a welcoming open layout with 12-foot ceilings, impressive crown molding, and rich pine hardwood floors. The home features thoughtfully designed living spaces including a formal dining area and a spacious family room outfitted with ceiling-mounted speakers throughout. The stunning kitchen, with coffered ceiling accents, is built for serious cooking and entertaining. It boasts a large center island with a prep sink, Sub-Zero refrigerator, gas cooktop, warming drawer, built-in double ovens, microwave, two dishwashers, farmhouse sink, and a huge walk-in pantry. The primary suite is a peaceful retreat with French doors leading to the lanai and pool, custom-built closets, and a spa-inspired bath featuring dual vanities, a soaking tub, and a walk-in shower with dual showerheads. The split-bedroom floorplan offers enhanced privacy and flexibility. Two of the bedrooms are tucked beyond a private hallway, where they share a spacious Jack and Jill bathroom and an adjoining study area ideal for homework or remote work. The fourth bedroom is located near the rear of the home with privacy doors and a dedicated bath. Across the back of the home, French doors and pocket sliders open to a backyard built for year-round enjoyment. The PebbleTec pool with waterfall feature is surrounded by two distinct outdoor living areas—perfect for relaxing or gathering with friends. The outdoor kitchen, updated in 2022, includes a premium Evo hibachi grill, beverage fridge, stainless sink, beautiful hood, built-in grill, and a gas fireplace, all under a tongue-and-groove ceiling with brick pavers. Whitehall residents also enjoy access to three pools, tennis courts, a fitness center, and a playground, ensuring there's something for everyone to enjoy. Conveniently located near I-75, USF, Advent Hospital, Moffitt Cancer Center, Flatwoods running/biking trails, neighborhood schools, and an array of shopping and dining options.
Sold for $1,305,000
$1,305,000
5001 WAYDALE LANE, TAMPA, FL 33647
4beds
4,515sqft
Single Family Residence
Built in 2004
0.95 Acres Lot
$1,281,000 Zestimate®
$289/sqft
$5,907 Estimated rent
Home value
$1,281,000
$1.18M - $1.40M
$5,907/mo
Zestimate® history
Owner options
List your home for rent
$5,907/mo
Rent Zestimate®
Find your next renter with Zillow Rental Manager. Plus, with online applications, you can quickly screen prospective tenants – for free.
$5,907/mo
Rent Zestimate®
Refinance and save
$9,388/mo
Est. payment
Refinancing to a lower rate could help reduce your monthly payments and save thousands over the life of the loan.
$9,388/mo
Est. payment
Explore your selling options
Work with a Zillow partner agent
Leverage their expertise and Zillow's premium Showcase listings to get your home seen by more buyers.
Get startedList with your own agent
Get your home in front of millions of buyers by listing it on Zillow.
Learn how to do itSell it yourself
Take full control of how buyers see your home on Zillow by listing For Sale by Owner (FSBO).
List your homeWhat's special
Gated enclaveGas fireplaceResort-style poolLarge center islandGenerous backyardBuilt-in grillSpacious family room
Zillow last checked:
Listing updated:
Listed by:
Melissa Hileman 813-833-6804,
CENTURY 21 BILL NYE REALTY 813-782-5506,
Lori Lahart 813-297-9610,
CENTURY 21 BILL NYE REALTY
Bought with:
Elizabeth Mekdeci, 700292
ANN LEE REALTY INC
Source: Stellar MLS,MLS#: TB8406268 Originating MLS: Suncoast Tampa
Originating MLS: Suncoast Tampa
Facts & features
Interior
Bedrooms & bathrooms
- Bedrooms: 4
- Bathrooms: 4
- Full bathrooms: 3
- 1/2 bathrooms: 1
Primary bedroom
- Features: Walk-In Closet(s)
- Level: First
- Area: 504 Square Feet
- Dimensions: 18x28
Bedroom 2
- Features: Walk-In Closet(s)
- Level: First
- Area: 272 Square Feet
- Dimensions: 16x17
Bedroom 3
- Features: Walk-In Closet(s)
- Level: First
- Area: 234 Square Feet
- Dimensions: 13x18
Bedroom 4
- Features: Walk-In Closet(s)
- Level: First
- Area: 216 Square Feet
- Dimensions: 12x18
Dining room
- Level: First
- Area: 196 Square Feet
- Dimensions: 14x14
Great room
- Level: First
- Area: 432 Square Feet
- Dimensions: 18x24
Kitchen
- Level: First
- Area: 270 Square Feet
- Dimensions: 15x18
Living room
- Level: First
- Area: 247 Square Feet
- Dimensions: 13x19
Office
- Level: First
- Area: 143 Square Feet
- Dimensions: 11x13
Heating
- Electric
Cooling
- Central Air
Appliances
- Included: Cooktop, Dishwasher, Disposal, Dryer, Microwave, Refrigerator, Washer
- Laundry: Inside, Laundry Room
Features
- Built-in Features, Coffered Ceiling(s), Crown Molding, Eating Space In Kitchen, High Ceilings, Open Floorplan, Split Bedroom, Stone Counters, Walk-In Closet(s)
- Flooring: Slate, Travertine, Hardwood
- Doors: French Doors, Outdoor Kitchen, Sliding Doors
- Windows: Drapes, Rods, Shutters, Window Treatments
- Has fireplace: Yes
- Fireplace features: Gas
Interior area
- Total structure area: 6,461
- Total interior livable area: 4,515 sqft
Property
Parking
- Total spaces: 3
- Parking features: Garage Door Opener, Oversized
- Attached garage spaces: 3
Features
- Levels: One
- Stories: 1
- Patio & porch: Covered, Screened
- Exterior features: Irrigation System, Lighting, Outdoor Kitchen, Private Mailbox, Sidewalk
- Has private pool: Yes
- Pool features: Gunite, In Ground, Screen Enclosure
- Has view: Yes
- View description: Pool, Trees/Woods
Lot
- Size: 0.95 Acres
- Features: Cul-De-Sac, City Lot, Landscaped, Oversized Lot, Sidewalk
- Residential vegetation: Mature Landscaping, Trees/Landscaped
Details
- Additional structures: Outdoor Kitchen
- Parcel number: A2127195FD00000000029.0
- Zoning: PD-A
- Special conditions: None
Construction
Type & style
- Home type: SingleFamily
- Architectural style: Contemporary
- Property subtype: Single Family Residence
Materials
- Block, Stucco
- Foundation: Slab
- Roof: Shingle
Condition
- New construction: No
- Year built: 2004
Details
- Builder name: Hannah Bartoletta
Utilities & green energy
- Sewer: Public Sewer
- Water: Public
- Utilities for property: Cable Available, Electricity Connected, Natural Gas Connected, Public, Sewer Connected, Street Lights
Community & HOA
Community
- Features: Clubhouse, Deed Restrictions, Fitness Center, Gated Community - No Guard, Playground, Pool, Sidewalks, Special Community Restrictions, Tennis Court(s)
- Security: Gated Community, Smoke Detector(s)
- Pet fee: $0 monthly
- Subdivision: TAMPA PALMS AREA 4 PRCL 15
HOA
- Has HOA: Yes
- Amenities included: Basketball Court, Clubhouse, Gated, Playground, Pool, Recreation Facilities, Tennis Court(s)
- Services included: Common Area Taxes, Community Pool, Reserve Fund, Private Road
- HOA fee: $294 monthly
- HOA name: Justin Trent
- HOA phone: 813-994-1001
- Second HOA name: Tampa Palms/North
- Second HOA phone: 813-979-9595
Location
- Region: Tampa
Financial & listing details
- Price per square foot: $289/sqft
- Tax assessed value: $1,250,408
- Annual tax amount: $14,625
- Date on market: 7/11/2025
- Cumulative days on market: 3 days
- Listing terms: Cash,Conventional,VA Loan
- Ownership: Fee Simple
- Total actual rent: 0
- Electric utility on property: Yes
- Road surface type: Paved
Price history
| Date | Event | Price |
|---|---|---|
| 8/28/2025 | Sold | $1,305,000-3.3%$289/sqft |
Source:  Stellar MLS #TB8406268 Report a problem Stellar MLS #TB8406268 Report a problem | ||
| 7/15/2025 | Pending sale | $1,350,000$299/sqft |
Source: Stellar MLS #TB8406268 Report a problem | ||
| 7/11/2025 | Listed for sale | $1,350,000+68.8%$299/sqft |
Source: Stellar MLS #TB8406268 Report a problem | ||
| 8/22/2013 | Sold | $800,000$177/sqft |
Source: Stellar MLS #T2578492 Report a problem | ||
| 7/16/2013 | Price change | $800,000+0.5%$177/sqft |
Source: Landmark Realty of Apollo Beach #T2578492 Report a problem | ||
| 7/4/2013 | Listed for sale | $795,900+491.7%$176/sqft |
Source: Landmark Realty of Apollo Beach #T2578492 Report a problem | ||
| 4/1/2002 | Sold | $134,500$30/sqft |
Source: Public Record Report a problem | ||
Public tax history
| Year | Property taxes | Tax assessment |
|---|---|---|
| 2025 | $16,366 +7.4% | $835,011 +2.1% |
| 2024 | $15,235 +2.6% | $817,824 +3% |
| 2023 | $14,855 +3.1% | $794,004 +3% |
| 2022 | $14,412 +1% | $770,878 +3% |
| 2021 | $14,266 +1.2% | $748,425 +1.4% |
| 2020 | $14,096 -2.5% | $738,092 +2.3% |
| 2019 | $14,458 | $721,498 +1.9% |
| 2018 | $14,458 +0.4% | $708,045 -6.2% |
| 2017 | $14,395 +1.1% | $754,930 +11.1% |
| 2016 | $14,241 +2.7% | $679,218 +0.7% |
| 2015 | $13,868 -0.8% | $674,497 +0.8% |
| 2014 | $13,984 | $669,144 +5.1% |
| 2013 | $13,984 +10.9% | $636,478 +8.5% |
| 2012 | $12,607 -1.8% | $586,509 -1.6% |
| 2011 | $12,838 +1.6% | $596,098 +0.9% |
| 2010 | $12,639 -15.6% | $590,681 -15.1% |
| 2009 | $14,972 -17.4% | $695,986 -17% |
| 2008 | $18,128 +2.3% | $839,039 +3% |
| 2007 | $17,728 -5.9% | $814,601 +2.5% |
| 2006 | $18,831 -0.4% | $794,733 +3% |
| 2005 | $18,909 | $771,585 +461.8% |
| 2004 | -- | $137,340 +14.4% |
| 2003 | -- | $120,000 |
| 2002 | -- | $120,000 |
| 2001 | -- | $120,000 +48.5% |
| 2000 | $2,645 | $80,802 |
Find assessor info on the county website
Neighborhood: Tampa Palms
Nearby homes
- $1,658,6005 bd5 ba5.3k sqft5002 Waydale Ln, Tampa, FL 33647Off Market
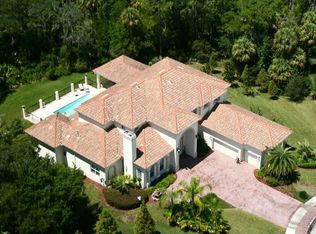
- $1,171,0004 bd3 ba3.7k sqft5003 Waydale Ln, Tampa, FL 33647Off Market

- $1,187,3004 bd3 ba3.6k sqft5004 Waydale Ln, Tampa, FL 33647Off Market
- $1,291,5004 bd4 ba4.6k sqft5006 Waydale Ln, Tampa, FL 33647Off Market
- $1,064,9004 bd3 ba3.5k sqft5005 Waydale Ln, Tampa, FL 33647Off Market
- $1,955,4006 bd6 ba7.2k sqft16411 Burniston Dr, Tampa, FL 33647Off Market
- $1,405,3004 bd5 ba4.6k sqft5008 Waydale Ln, Tampa, FL 33647Off Market
- $1,221,8004 bd5 ba3.7k sqft16351 Burniston Dr, Tampa, FL 33647Off Market
Nearby schools
GreatSchools rating
- 9/10Chiles Elementary SchoolGrades: PK-5Distance: 0.8 mi
- 8/10Liberty Middle SchoolGrades: 6-8Distance: 1.6 mi
- 3/10Freedom High SchoolGrades: 9-12Distance: 1.6 mi
Schools provided by the listing agent
- Elementary: Chiles-HB
- Middle: Liberty-HB
- High: Freedom-HB
Source: Stellar MLS. This data may not be complete. We recommend contacting the local school district to confirm school assignments for this home.
Get a cash offer in 3 minutes
Find out how much your home could sell for in as little as 3 minutes with a no-obligation cash offer.
Estimated market value
$1,281,000
Get a cash offer in 3 minutes
Find out how much your home could sell for in as little as 3 minutes with a no-obligation cash offer.
Estimated market value
$1,281,000
- Florida
- Hillsborough County
- Tampa
- 33647
- Tampa Palms
- 5001 WAYDALE LANE
Nearby cities
Nearby neighborhoods
Nearby zip codes
Other Tampa Topics
