IMMACULATE ENTERTAINERS DREAM HOME FEATURING 3 LIVINGS, 4 BEDROOMS, 3 FULL AND 2 HALF BATH HOME NESTLED ON 0.89 ACRES! STUNNING FORMAL LIVING WITH HIGH CEILINGS, A SPACIOUS KITCHEN, AND SEPARATE FORMAL DINING PERFECT FOR ENTERTAINING. ENJOY A COZY SECOND FAMILY ROOM AND A LARGE PRIMARY SUITE FEATURING DUAL SINKS, A SEPARATE TUB, AND A HUGE WALK-IN CLOSET. BEAUTIFUL SUNROOM FOR RELAXING YEAR-ROUND. STEP OUTSIDE TO A SPARKLING POOL, TWO OUTDOOR KITCHENS PERFECT FOR GATHERINGS, A WORKSHOP, AND TONS OF YARD SPACE. LUXURY, SPACE, AND COMFORT ALL IN ONE, THIS HOME IS A MUST SEE!
For sale
Price cut: $30K (7/22)
$1,350,000
5001 Widener Strip, Midland, TX 79707
4beds
4,787sqft
Single Family Residence
Built in 2005
0.89 Acres Lot
$-- Zestimate®
$282/sqft
$-- HOA
What's special
Sparkling poolTons of yard spaceSpacious kitchenHuge walk-in closetCozy second family roomSeparate tub
- 158 days
- 551
- 21
Zillow last checked:
Listing updated:
Listed by:
Tracy Farrow 432-413-4412,
Tracy Farrow Realty, LLC
Source: PBBR,MLS#: 50093753
Facts & features
Interior
Bedrooms & bathrooms
- Bedrooms: 4
- Bathrooms: 4
- Full bathrooms: 3
- 1/2 bathrooms: 1
Primary bedroom
- Features: Sequestered Master
Primary bathroom
- Features: Double Vanity, Separate Tub
Dining room
- Features: Separate-Formal
Kitchen
- Features: Breakfast
Heating
- Central, Natural Gas, Zoned
Cooling
- Central Air, Electric, Zoned
Appliances
- Included: 2+ Ovens, Gas Range, Reverse Osmosis-Owned, Gas Water Heater
- Laundry: Inside Utility Room, Sink
Features
- High Ceilings, Pantry, Bonus Room, Den, Formal Living, Garden/Sun Room
- Flooring: Carpet, Tile
- Windows: Skylight(s), Wood Shutters
- Has fireplace: Yes
- Fireplace features: Gas Log, Den
Interior area
- Total structure area: 4,787
- Total interior livable area: 4,787 sqft
Video & virtual tour
Property
Parking
- Total spaces: 4
- Parking features: Attached, Detached, Rear/Side Entry, RV Access/Parking, Alley Access
- Attached garage spaces: 4
- Has uncovered spaces: Yes
Features
- Levels: One
- Stories: 1
- Patio & porch: Patio-Covered, Patio-Open
- Exterior features: Sprinkler-Auto
- Pool features: In Ground
- Has spa: Yes
- Spa features: Bath, Spa/Hot Tub Inside
- Fencing: Masonry
Lot
- Size: 0.89 Acres
- Features: Corner Lot, Landscaped
Details
- Additional structures: Barn/Stable, Workshop
- Parcel number: R000022220
Construction
Type & style
- Home type: SingleFamily
- Property subtype: Single Family Residence
Materials
- Brick Veneer
- Foundation: Slab
- Roof: Metal,Other
Condition
- Pre-Owned
- Year built: 2005
Utilities & green energy
- Sewer: Septic Tank
- Water: Public, With Pump, Well
Community & HOA
Community
- Security: Security System Owned
- Subdivision: Green Hill Terrace
HOA
- Has HOA: No
Location
- Region: Midland
Financial & listing details
- Price per square foot: $282/sqft
- Tax assessed value: $1,101,580
- Annual tax amount: $14,060
- Date on market: 3/23/2026
- Listing terms: Cash,Conventional
- Road surface type: Paved
Estimated market value
Not available
Estimated sales range
Not available
Not available
Price history
| Date | Event | Price |
|---|---|---|
| 7/22/2026 | Price change | $1,350,000-2.2%$282/sqft |
Source:  PBBR #50093753 Report a problem PBBR #50093753 Report a problem | ||
| 4/30/2026 | Price change | $1,380,000-3.5%$288/sqft |
Source: PBBR #50093753 Report a problem | ||
| 3/23/2026 | Listed for sale | $1,430,000+54.6%$299/sqft |
Source: PBBR #50093753 Report a problem | ||
| 7/14/2014 | Sold | -- |
Source: Agent Provided Report a problem | ||
| 5/23/2014 | Listed for sale | $925,000$193/sqft |
Source: Legacy Real Estate #98366 Report a problem | ||
Public tax history
| Year | Property taxes | Tax assessment |
|---|---|---|
| 2025 | $14,060 -6.8% | $1,101,580 -1.2% |
| 2024 | $15,083 +3.4% | $1,114,800 +1.8% |
| 2023 | $14,587 -18.2% | $1,095,150 -2.3% |
| 2022 | $17,830 +9.9% | $1,120,520 +1.6% |
| 2021 | $16,225 | $1,102,390 +7.4% |
| 2020 | $16,225 -1.5% | $1,026,800 |
| 2019 | $16,472 | $1,026,800 +8.2% |
| 2018 | $16,472 | $948,710 +4.5% |
| 2017 | -- | $907,870 +3.1% |
| 2016 | -- | $880,930 |
| 2015 | -- | $880,930 +25.2% |
| 2014 | -- | $703,860 +5.2% |
| 2013 | -- | $669,000 +6.8% |
| 2012 | -- | $626,170 +1.7% |
| 2011 | -- | $615,710 +0.2% |
| 2010 | -- | $614,400 |
| 2009 | -- | $614,400 +11% |
| 2008 | -- | $553,720 +10% |
| 2007 | -- | $503,380 +1.9% |
| 2006 | $12,182 | $493,900 |
Find assessor info on the county website
Monthly payment
Est. payment
Payment breakdown
Explore the cost of this home by adjusting the details. Changes won't be saved.Climate risks
Neighborhood: 79707
Nearby schools
Schools provided by the listing agent
- Elementary: Greathouse
- Middle: Abell
- High: Legacy
- District: Midland
Source: PBBR. This data may not be complete. We recommend contacting the local school district to confirm school assignments for this home.
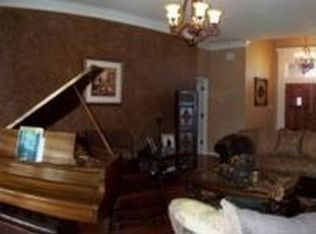

Similar homes
- $1,300,0003 bd4 ba4.3k sqft5923 Shadyview Pl, Midland, TX 79707For Sale
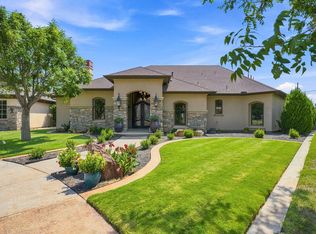 MLS ID #50097483, DeLaura Gammage, Legacy Real Estate, 432-687-6500. PBBR
 - $1,350,0006 bd6 ba5.4k sqft8301 Glasgow Dr, Midland, TX 79707For Sale
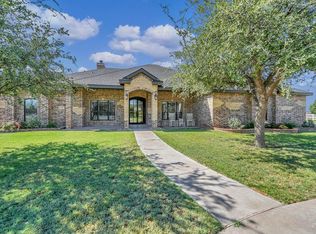 MLS ID #50097235, Kelley Ricker Looney, Ricker-Looney Realtors, 432-260-5700. PBBR
 - $1,199,0004 bd3 ba3.2k sqft4513 Robin Ln, Midland, TX 79707For Sale
 MLS ID #50097716, Taylor Dickerson, The Real Estate Ranch LLC, 432-688-8200. PBBR
 - $999,0005 bd4 ba4.2k sqft4710 Tattenham Cor, Midland, TX 79707For Sale
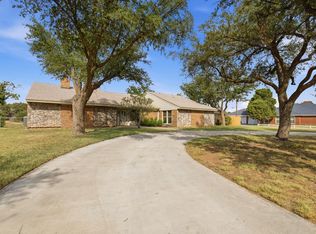 MLS ID #50096515, Laura Lyons Sales, The Sales Team Realtors, 432-618-1818. PBBR
