Nestled within the highly coveted Sun City Carolina Lakes 55+ community, this immaculate Vernon Hill model offers the perfect blend of elegant main-level living and absolute peace of mind. Step through the welcoming foyer into a spacious, light-filled layout boasting stunning hardwood flooring that flows seamlessly through the formal dining room and a highly versatile private library. The heart of the home centers around a sprawling great room featuring a beautifully recessed media niche and an architectural column entryway that leads into a sun-drenched sunroom. For the home chef, the open kitchen is equipped with expansive cabinetry, a convenient raised breakfast bar with seating, a cozy sunlit breakfast nook, and sleek black appliances. Retreat to the generous primary suite, featuring plush new carpet (2025) and an attached bath with double vanities and an abundance of storage. Unwind on your custom screened porch, which overlooks a large, private backyard backing up to a peaceful, HOA-maintained common area. This move-in-ready home boasts fantastic mechanical upgrades, including a new water heater (2026), a new furnace (2025), a newer A/C (2022), and brand new smoke detectors. All of this is topped off by resort-style neighborhood amenities, including a 40,000-square-foot clubhouse, an 18-hole golf course, walking trails, fitness centers, pools, and clay sports courts.
Under contract-show
Price cut: $14K (9/13)
$485,000
5001 Wolverine Ln, Indian Land, SC 29707
3beds
2,081sqft
Single Family Residence
Built in 2011
0.16 Acres Lot
$480,700 Zestimate®
$233/sqft
$321/mo HOA
What's special
- 49 days
- 359
- 14
Zillow last checked:
Listing updated:
Listed by:
Reid Baxter reid@thebaxterteam.com,
RE/MAX Executive,
Blake Payton,
RE/MAX Executive
Source: Canopy MLS as distributed by MLS GRID,MLS#: 4395107
Facts & features
Interior
Bedrooms & bathrooms
- Bedrooms: 3
- Bathrooms: 2
- Full bathrooms: 2
- Main level bedrooms: 3
Primary bedroom
- Level: Main
Bedroom s
- Level: Main
Bedroom s
- Level: Main
Bathroom full
- Level: Main
Bathroom full
- Level: Main
Breakfast
- Level: Main
Dining area
- Level: Main
Great room
- Level: Main
Kitchen
- Level: Main
Laundry
- Level: Main
Office
- Level: Main
Sunroom
- Level: Main
Heating
- Forced Air, Natural Gas
Cooling
- Ceiling Fan(s), Central Air
Appliances
- Included: Dishwasher, Disposal, Electric Range, Microwave, Refrigerator
- Laundry: Laundry Room
Features
- Kitchen Island, Open Floorplan
- Flooring: Carpet, Tile, Wood
- Has basement: No
Interior area
- Total structure area: 2,081
- Total interior livable area: 2,081 sqft
- Finished area above ground: 2,081
- Finished area below ground: 0
Property
Parking
- Total spaces: 2
- Parking features: Driveway, Attached Garage, Garage on Main Level
- Attached garage spaces: 2
- Has uncovered spaces: Yes
Features
- Levels: One
- Stories: 1
- Patio & porch: Front Porch, Patio, Screened
- Pool features: Community
- Spa features: Community
- Waterfront features: Boat Slip – Community
Lot
- Size: 0.16 Acres
- Features: Corner Lot, Wooded
Details
- Parcel number: 0016K0C015.00
- Zoning: PDD
- Special conditions: Standard
Construction
Type & style
- Home type: SingleFamily
- Property subtype: Single Family Residence
Materials
- Vinyl
- Foundation: Slab
Condition
- New construction: No
- Year built: 2011
Details
- Builder model: Vernon Hill w/ Sunroom
- Builder name: Pulte
Utilities & green energy
- Sewer: County Sewer
- Water: County Water
Community & HOA
Community
- Features: Fifty Five and Older, Cabana, Clubhouse, Dog Park, Fitness Center, Golf, Lake Access, Picnic Area, Playground, Pond, Putting Green, Recreation Area, Sidewalks, Sport Court, Street Lights, Tennis Court(s), Walking Trails, Other
- Senior community: Yes
- Subdivision: Sun City Carolina Lakes
HOA
- Has HOA: Yes
- HOA fee: $321 monthly
- HOA name: Associa Carolina
- HOA phone: 803-547-8858
Location
- Region: Indian Land
Financial & listing details
- Price per square foot: $233/sqft
- Tax assessed value: $557,300
- Annual tax amount: $2,466
- Date on market: 6/19/2026
- Cumulative days on market: 49 days
- Listing terms: Cash,Conventional,FHA,VA Loan
- Road surface type: Concrete, Paved
Estimated market value
$480,700
$457,000 - $505,000
$2,476/mo
Price history
| Date | Event | Price |
|---|---|---|
| 9/13/2026 | Price change | $485,000-2.8%$233/sqft |
Source:  Canopy MLS as distributed by MLS GRID #4395107 Report a problem Canopy MLS as distributed by MLS GRID #4395107 Report a problem | ||
| 8/10/2026 | Listed for sale | $499,000-2%$240/sqft |
Source: Canopy MLS as distributed by MLS GRID #4395107 Report a problem | ||
| 7/14/2026 | Listing removed | $509,000$245/sqft |
Source: Canopy MLS as distributed by MLS GRID #4395107 Report a problem | ||
| 6/20/2026 | Listed for sale | $509,000+78.1%$245/sqft |
Source: Canopy MLS as distributed by MLS GRID #4395107 Report a problem | ||
| 11/7/2011 | Sold | $285,804$137/sqft |
Source: Public Record Report a problem | ||
Public tax history
| Year | Property taxes | Tax assessment |
|---|---|---|
| 2025 | $2,466 -51.2% | $14,870 +1.7% |
| 2024 | $5,053 +13.1% | $14,624 +13.1% |
| 2023 | $4,467 +2.1% | $12,929 |
| 2022 | $4,376 | $12,929 |
| 2021 | $4,376 +15% | $12,929 +15% |
| 2020 | $3,805 +0.1% | $11,242 |
| 2019 | $3,801 +99.7% | $11,242 |
| 2018 | $1,903 +17% | $11,242 |
| 2017 | $1,627 | -- |
| 2016 | $1,627 | -- |
| 2015 | $1,627 | -- |
| 2014 | -- | -- |
| 2011 | -- | $239,300 |
Find assessor info on the county website
Monthly payment
Est. payment
Payment breakdown
Explore the cost of this home by adjusting the details. Changes won't be saved.Climate risks
Neighborhood: Indian Land


Similar homes
- $485,0002 bd2 ba1.7k sqft2047 Kennedy Dr, Indian Land, SC 29707For Sale
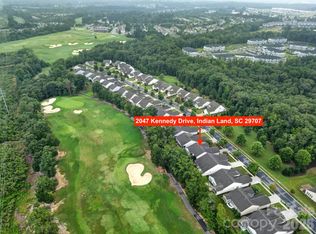
 MLS ID #4401987, Keeley Ryan, RE/MAX Executive. Canopy MLS as distributed by MLS GRID
 - $495,9002 bd2 ba1.7k sqft43029 Mimosa Ct, Indian Land, SC 29707For Sale
 MLS ID #4423289, Brandon Gafgen, Assist2sell Buyers & Sellers 1st Choice LLC. Canopy MLS as distributed by MLS GRID
 - $475,0002 bd2 ba1.8k sqft56119 Finches Ct, Indian Land, SC 29707For Sale
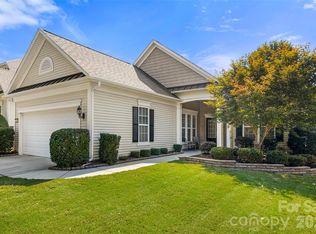 MLS ID #4424904, Paula Sargent, RE/MAX Executive. Canopy MLS as distributed by MLS GRID
 - $535,0003 bd3 ba2.3k sqft2190 Hartwell Ln, Indian Land, SC 29707For Sale
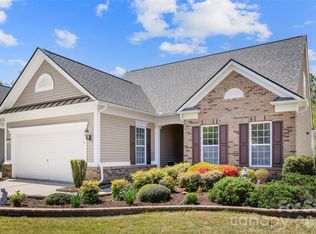 MLS ID #4368725, Reid Baxter, RE/MAX Executive. Canopy MLS as distributed by MLS GRID
 - $469,9002 bd2 ba1.7k sqft2027 Maned Goose Ct, Indian Land, SC 29707For SaleMLS ID #4400613, Janelle Warren, Real Broker, LLC. Canopy MLS as distributed by MLS GRID
- $550,0003 bd3 ba2.6k sqft2096 Kennedy Dr, Indian Land, SC 29707For SaleMLS ID #4398790, Suzanne Crosser, RE/MAX Executive. Canopy MLS as distributed by MLS GRID
- $485,0004 bd3 ba2.7k sqft6961 Liverpool Ct, Indian Land, SC 29707For SaleMLS ID #4428009, Brittni Wrasman, Premier South. Canopy MLS as distributed by MLS GRID
- $555,0002 bd2 ba2.2k sqft2185 Hartwell Ln, Indian Land, SC 29707For SaleMLS ID #4415765, Kelli Voss, Keller Williams Connected. Canopy MLS as distributed by MLS GRID
- $575,0002 bd2 ba1.7k sqft3016 Chipper Ct, Indian Land, SC 29707For SaleMLS ID #4379937, Pook Bellini, Northgroup Real Estate. Canopy MLS as distributed by MLS GRID
- $550,0003 bd4 ba2.6k sqft50008 Tulip Ct, Indian Land, SC 29707For SaleMLS ID #4421134, Jeremy Ordan, Howard Hanna Allen Tate Charlotte South. Canopy MLS as distributed by MLS GRID
- $459,0002 bd2 ba1.9k sqft4029 Perth Rd, Indian Land, SC 29707For SaleMLS ID #4418515, Blake Payton, RE/MAX Executive. Canopy MLS as distributed by MLS GRID
- $549,0002 bd2 ba1.9k sqft3021 Voyageurs Way, Indian Land, SC 29707For SaleMLS ID #4375079, Keeley Ryan, RE/MAX Executive. Canopy MLS as distributed by MLS GRID
- $564,0003 bd2 ba2.1k sqft52224 Longspur Ln, Indian Land, SC 29707For SaleMLS ID #4390004, Reid Baxter, RE/MAX Executive. Canopy MLS as distributed by MLS GRID
- $615,0003 bd3 ba2.7k sqft1966 Links View Dr, Indian Land, SC 29707For SaleMLS ID #4423077, Suzanne Crosser, RE/MAX Executive. Canopy MLS as distributed by MLS GRID
- $499,9003 bd3 ba2.7k sqft1268 Tanner Crossing Ln, Indian Land, SC 29707For SaleMLS ID #4429814, Steve Metarelis, OfferPad Brokerage LLC. Canopy MLS as distributed by MLS GRID
- $450,0002 bd2 ba1.7k sqft5201 Cressingham Dr, Indian Land, SC 29707For SaleMLS ID #4394311, Paula Sargent, RE/MAX Executive. Canopy MLS as distributed by MLS GRID
- $530,0002 bd2 ba1.9k sqft52083 Longspur Ln, Indian Land, SC 29707For SaleMLS ID #4354053, Keeley Ryan, RE/MAX Executive. Canopy MLS as distributed by MLS GRID
- $499,6263 bd2 ba1.9k sqft1386 Yellow Springs Dr, Indian Land, SC 29707For SaleMLS ID #4410005, Jon Widdifield, EXP Realty LLC Ballantyne. Canopy MLS as distributed by MLS GRID
- $425,0004 bd2 ba2.1k sqft3173 Pine Bluff Way, Indian Land, SC 29707For SaleMLS ID #4422922, Stacey Sauls, Keller Williams Ballantyne Area. Canopy MLS as distributed by MLS GRID
- $650,0003 bd3 ba2.5k sqft49015 Gladiolus St, Indian Land, SC 29707For SaleMLS ID #4362933, Pook Bellini, Northgroup Real Estate. Canopy MLS as distributed by MLS GRID
