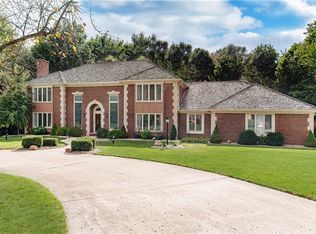
Welcome to your dream retreat! This gorgeous custom-built home is nestled on a serene wooded lot in the highly desirable Frankton School District, with the added convenience of being just a short drive from Hamilton County amenities. From the moment you step inside, you'll be captivated by the gorgeous oak woodwork throughout-featuring wainscoting, custom arches, and an elegant coffered ceiling. The formal dining room boasts a charming shiplap accent wall, while the cozy living room offers a gas log fireplace-perfect for relaxing evenings. The spacious primary bedroom suite is your private sanctuary, complete with a sitting room, huge primary bathroom, and a large walk-in storage area-ideal for holiday decor and more! All bedrooms include walk-in closets, and there's even a loft library for quiet reading or study. The updated kitchen features modern finishes, and the home has seen significant updates, including: *Trane Furnace (Jan 2024), *Trane A/C (Oct 2023), *Hot Tub (Dec 2022), *Upstairs carpet & bathroom tile (Oct 2022), *Gas Water Heater (2019), *Kitchen remodel & main level tile (2017), *Majority of windows replaced (2017). Outside, enjoy the stunning composite deck, landscaped yard, wonderful hot tub, and natural gas fire pit-plus a second wood-burning fire pit for gatherings. There's ample space to entertain or simply soak in the beauty of nature. Additional perks include a playhouse and a 16x10 shed for storage or hobbies. Don't miss this rare opportunity to own a beautifully maintained home with charm, updates, and space in all the right places!
Sold
$455,000
5001 Woodrose Ln, Anderson, IN 46011
3beds
3,408sqft
Residential, Single Family Residence
Built in 1987
0.58 Acres Lot
$487,700 Zestimate®
$134/sqft
$2,296 Estimated rent
Home value
$487,700
$410,000 - $580,000
$2,296/mo
Zestimate® history
Owner options
List your home for rent
$2,296/mo
Rent Zestimate®
Find your next renter with Zillow Rental Manager. Plus, with online applications, you can quickly screen prospective tenants – for free.
$2,296/mo
Rent Zestimate®
Refinance and save
$2,738/mo
Est. payment
Refinancing to a lower rate could help reduce your monthly payments and save thousands over the life of the loan.
$2,738/mo
Est. payment
Explore your selling options
Work with a Zillow partner agent
Leverage their expertise and Zillow's premium Showcase listings to get your home seen by more buyers.
Get startedList with your own agent
Get your home in front of millions of buyers by listing it on Zillow.
Learn how to do itSell it yourself
Take full control of how buyers see your home on Zillow by listing For Sale by Owner (FSBO).
List your homeWhat's special
Gas log fireplaceWalk-in closetsSerene wooded lotLandscaped yardLoft librarySpacious primary bedroom suiteSitting room
Zillow last checked:
Listing updated:
Listed by:
Becky Boles 765-744-2091,
Carpenter, REALTORS®
Bought with:
Becky Boles
Carpenter, REALTORS®
Source: MIBOR as distributed by MLS GRID,MLS#: 22035758
Facts & features
Interior
Bedrooms & bathrooms
- Bedrooms: 3
- Bathrooms: 3
- Full bathrooms: 2
- 1/2 bathrooms: 1
- Main level bathrooms: 1
Primary bedroom
- Level: Upper
- Area: 228 Square Feet
- Dimensions: 12x19
Bedroom 2
- Level: Upper
- Area: 204 Square Feet
- Dimensions: 12x17
Bedroom 3
- Level: Upper
- Area: 182 Square Feet
- Dimensions: 13x14
Breakfast room
- Features: Tile-Ceramic
- Level: Main
- Area: 156 Square Feet
- Dimensions: 13x12
Dining room
- Features: Tile-Ceramic
- Level: Main
- Area: 208 Square Feet
- Dimensions: 13x16
Family room
- Level: Main
- Area: 252 Square Feet
- Dimensions: 14x18
Great room
- Level: Main
- Area: 416 Square Feet
- Dimensions: 16x26
Kitchen
- Features: Tile-Ceramic
- Level: Main
- Area: 156 Square Feet
- Dimensions: 13x12
Laundry
- Features: Tile-Ceramic
- Level: Main
- Area: 60 Square Feet
- Dimensions: 6x10
Library
- Level: Upper
- Area: 120 Square Feet
- Dimensions: 8x15
Heating
- Forced Air, Natural Gas
Cooling
- Central Air
Appliances
- Included: Dishwasher, Gas Water Heater, Gas Oven, Refrigerator, Water Softener Rented
- Laundry: Main Level
Features
- Attic Access, Kitchen Island, Entrance Foyer, Ceiling Fan(s), Walk-In Closet(s)
- Windows: Wood Work Stained
- Has basement: No
- Attic: Access Only
- Number of fireplaces: 1
- Fireplace features: Gas Log, Living Room
Interior area
- Total structure area: 3,408
- Total interior livable area: 3,408 sqft
Property
Parking
- Total spaces: 3
- Parking features: Attached
- Attached garage spaces: 3
Features
- Levels: Two
- Stories: 2
- Patio & porch: Deck
- Exterior features: Fire Pit
- Has spa: Yes
- Spa features: See Remarks
Lot
- Size: 0.58 Acres
- Features: Corner Lot, Rural - Subdivision, Mature Trees, Wooded
Details
- Additional structures: Storage
- Parcel number: 481105200049000016
- Horse amenities: None
Construction
Type & style
- Home type: SingleFamily
- Architectural style: Tudor
- Property subtype: Residential, Single Family Residence
Materials
- Brick, Stucco
- Foundation: Crawl Space
Condition
- New construction: No
- Year built: 1987
Utilities & green energy
- Water: Private
Community & HOA
Community
- Subdivision: Rose Hill
HOA
- Has HOA: No
Location
- Region: Anderson
Financial & listing details
- Price per square foot: $134/sqft
- Tax assessed value: $341,300
- Annual tax amount: $3,096
- Date on market: 5/1/2025
- Cumulative days on market: 35 days
Price history
| Date | Event | Price |
|---|---|---|
| 7/3/2025 | Sold | $455,000-3.2%$134/sqft |
Source:  MIBOR as distributed by MLS GRID #22035758 Report a problem MIBOR as distributed by MLS GRID #22035758 Report a problem | ||
| 6/4/2025 | Pending sale | $470,000$138/sqft |
Source: MIBOR as distributed by MLS GRID #22035758 Report a problem | ||
| 5/1/2025 | Listed for sale | $470,000+11.9%$138/sqft |
Source: MIBOR as distributed by MLS GRID #22035758 Report a problem | ||
| 9/1/2022 | Listing removed | -- |
Source:  Carpenter Realtors Report a problem Carpenter Realtors Report a problem | ||
| 8/23/2022 | Price change | $419,900-2.1%$123/sqft |
Source: MIBOR as distributed by MLS GRID #21860976 Report a problem | ||
| 6/24/2022 | Price change | $429,000-2.3%$126/sqft |
Source: MIBOR as distributed by MLS GRID #21860976 Report a problem | ||
| 6/15/2022 | Price change | $439,000-2.4%$129/sqft |
Source: MIBOR as distributed by MLS GRID #21860976 Report a problem | ||
| 6/9/2022 | Price change | $449,900-2.2%$132/sqft |
Source: MIBOR as distributed by MLS GRID #21860976 Report a problem | ||
| 6/3/2022 | Listed for sale | $459,900+95.7%$135/sqft |
Source: MIBOR as distributed by MLS GRID #21860976 Report a problem | ||
| 6/27/2012 | Sold | $235,000-2%$69/sqft |
Source: MIBOR as distributed by MLS GRID #21143635 Report a problem | ||
| 3/20/2012 | Price change | $239,900-2%$70/sqft |
Source: Carpenter Realtors #21143635 Report a problem | ||
| 11/16/2011 | Price change | $244,900-2%$72/sqft |
Source: Carpenter Realtors #21143635 Report a problem | ||
| 9/29/2011 | Listed for sale | $249,900-1.6%$73/sqft |
Source: Carpenter Realtors #21143635 Report a problem | ||
| 8/18/2011 | Listing removed | $253,900$75/sqft |
Source: RE/MAX Real Estate Groups - Anderson #21035106 Report a problem | ||
| 1/1/2011 | Price change | $253,900-2.3%$75/sqft |
Source: RE/MAX Real Estate Groups - Anderson #21035106 Report a problem | ||
| 8/21/2010 | Price change | $259,900+2.4%$76/sqft |
Source: RE/MAX Real Estate Groups - Anderson #21035106 Report a problem | ||
| 8/14/2010 | Price change | $253,900-2.3%$75/sqft |
Source: RE/MAX Real Estate Groups - Anderson #21035106 Report a problem | ||
| 7/10/2010 | Price change | $259,900-3.7%$76/sqft |
Source: RE/MAX Real Estate Groups - Anderson #21035106 Report a problem | ||
| 5/12/2010 | Price change | $269,900-1.8%$79/sqft |
Source: RE/MAX Real Estate Groups - Anderson #475 Report a problem | ||
| 3/14/2010 | Price change | $274,900-1.8%$81/sqft |
Source: RE/MAX Real Estate Groups - Anderson #475 Report a problem | ||
| 8/26/2009 | Price change | $279,900-3.4%$82/sqft |
Source: RE/MAX Real Estate Groups #2927299 Report a problem | ||
| 6/6/2009 | Listed for sale | $289,900$85/sqft |
Source: RE/MAX Real Estate Groups #2927299 Report a problem | ||
Public tax history
| Year | Property taxes | Tax assessment |
|---|---|---|
| 2025 | $3,096 +9.3% | $341,300 +10.2% |
| 2024 | $2,833 -1.4% | $309,600 +9.4% |
| 2023 | $2,873 +8.6% | $283,000 -1.6% |
| 2022 | $2,646 +4.8% | $287,600 +8.6% |
| 2021 | $2,526 +2.6% | $264,900 +4.7% |
| 2020 | $2,462 +6.1% | $252,900 +2.6% |
| 2019 | $2,320 +6.1% | $246,500 +6.4% |
| 2018 | $2,188 +8.7% | $231,600 +6% |
| 2017 | $2,013 +0.1% | $218,400 +9.3% |
| 2016 | $2,011 -0.1% | $199,900 +0.1% |
| 2014 | $2,013 -49.3% | $199,800 +0.6% |
| 2013 | $3,974 +100.2% | $198,700 +0.1% |
| 2012 | $1,985 | $198,500 -9.3% |
| 2011 | -- | $218,900 +0% |
| 2010 | $2,187 +1% | $218,800 -5.1% |
| 2009 | $2,166 | $230,600 -16.2% |
| 2006 | -- | $275,300 +13.2% |
| 2005 | -- | $243,200 |
Find assessor info on the county website
Neighborhood: 46011
Nearby homes
- $868,5005 bd4 ba5.5k sqft1601 Williams Way, Anderson, IN 46011Off Market
- $724,8004 bd6 ba7.6k sqft4995 Woodrose Ln, Anderson, IN 46011Off Market
- $3,500-- bd-- ba-- sqft1710 Williams Way E, Anderson, IN 46011Off Market
- $365,9004 bd2 ba2.3k sqft4996 Woodrose Ln, Anderson, IN 46011Off Market
- $1,000-- bd-- ba-- sqft1699 Williams Way E, Anderson, IN 46011Off Market
- $410,3003 bd2 ba3.2k sqft1699 Williams Way, Anderson, IN 46011Off Market
- $347,300-- bd2 ba3.1k sqft4990 Woodrose Ln, Anderson, IN 46011Off Market
- $335,8003 bd2 ba2k sqft1710 Williams Way E, Anderson, IN 46011Off Market
Nearby schools
GreatSchools rating
- 6/10Frankton Elementary SchoolGrades: PK-6Distance: 6.2 mi
- 5/10Frankton Jr-Sr High SchoolGrades: 7-12Distance: 6.4 mi
Schools provided by the listing agent
- High: Frankton Jr-Sr High School
Source: MIBOR as distributed by MLS GRID. This data may not be complete. We recommend contacting the local school district to confirm school assignments for this home.
Get a cash offer in 3 minutes
Find out how much your home could sell for in as little as 3 minutes with a no-obligation cash offer.
Estimated market value
$487,700
Get a cash offer in 3 minutes
Find out how much your home could sell for in as little as 3 minutes with a no-obligation cash offer.
Estimated market value
$487,700
- Indiana
- Madison County
- Anderson
- 46011
- 5001 Woodrose Ln
Nearby cities
Nearby zip codes
Other Anderson Topics
