Beautifully Renovated 4br/2 Bath, 2123 Sq Ft Home In The Valleyview Neighborhood. This Split-level Home Has Been Updated With Impeccable Finishes And Was Completely Renovated. Stunning Kitchen Includes Quartz Countertops, White Shaker Cabinets With Under Cabinet Lighting, Custom Marble Backsplash, Stainless Steel Farm Sink, Island With A Linear Pendant Chandelier, And Stainless-steel Appliances. Two Full Baths Have Been Completely Remodeled With Porcelain Encaustic Tile Floors And Custom Ceramic Tile Surrounds, Vanities With Engineered Stone Countertops And Delta Fixtures. Gorgeous Custom Staircase With Unique Stainless Steel Tile Risers, And Luxury Vinyl Plank Floors Are Found Throughout The Main Living Areas. Additional Features Include A Custom-built Electric Fireplace, Dining Room With Classic 6 Light Wagon Wheel Chandelier And A Beautiful Wood Burning Fireplace In Lower-level Family Room. Large Tiled Laundry Room With Plenty Of Storage. Community Pool Just Steps Away.
Sold for $296,500
$296,500
5001 Woodview Dr, Vermilion, OH 44089
4beds
2,123sqft
Single Family Residence
Built in 1977
0.25 Acres Lot
$331,600 Zestimate®
$140/sqft
$2,638 Estimated rent
Home value
$331,600
$315,000 - $348,000
$2,638/mo
Zestimate® history
Owner options
List your home for rent
$2,638/mo
Rent Zestimate®
Find your next renter with Zillow Rental Manager. Plus, with online applications, you can quickly screen prospective tenants – for free.
$2,638/mo
Rent Zestimate®
Refinance and save
$1,916/mo
Est. payment
Refinancing to a lower rate could help reduce your monthly payments and save thousands over the life of the loan.
$1,916/mo
Est. payment
Explore your selling options
Work with a Zillow partner agent
Leverage their expertise and Zillow's premium Showcase listings to get your home seen by more buyers.
Get startedList with your own agent
Get your home in front of millions of buyers by listing it on Zillow.
Learn how to do itSell it yourself
Take full control of how buyers see your home on Zillow by listing For Sale by Owner (FSBO).
List your homeWhat's special
Zillow last checked:
Listing updated:
Listed by:
Joanne Berardi 419-357-0010 joanneberardi@bex.net,
North Bay Realty, LLC
Bought with:
Out of Area Agent
Firelands Association of Realt
Source: Firelands MLS,MLS#: 20236201Originating MLS: Firelands MLS
Facts & features
Interior
Bedrooms & bathrooms
- Bedrooms: 4
- Bathrooms: 2
- Full bathrooms: 2
Primary bedroom
- Level: Second
- Area: 165
- Dimensions: 15 x 11
Bedroom 2
- Area: 0
- Dimensions: 0 x 0
Bedroom 3
- Level: Second
- Area: 132
- Dimensions: 12 x 11
Bedroom 4
- Level: Second
- Area: 110
- Dimensions: 10 x 11
Bedroom 5
- Area: 0
- Dimensions: 0 x 0
Bathroom
- Level: Second
Bathroom 1
- Level: Lower
Dining room
- Features: Formal
- Level: Main
- Area: 110
- Dimensions: 11 x 10
Family room
- Level: Lower
- Area: 324
- Dimensions: 27 x 12
Kitchen
- Level: Main
- Area: 143
- Dimensions: 13 x 11
Living room
- Level: Main
- Area: 187
- Dimensions: 17 x 11
Heating
- Electric, Forced Air
Cooling
- Central Air
Appliances
- Included: Dishwasher, Disposal, Microwave, Range, Refrigerator
- Laundry: Laundry Room
Features
- Central Vacuum
- Basement: Finished
- Has fireplace: Yes
- Fireplace features: Decorative, Wood Burning
Interior area
- Total structure area: 2,123
- Total interior livable area: 2,123 sqft
Property
Parking
- Total spaces: 2
- Parking features: Attached, Garage Door Opener, Paved
- Attached garage spaces: 2
- Has uncovered spaces: Yes
Features
- Levels: Multi/Split
- Patio & porch: 10x14 Trex Deck With Recessed Lighting
- Pool features: Association
- Fencing: Yes
Lot
- Size: 0.25 Acres
- Dimensions: 80 x 140
Details
- Additional structures: Tennis Court(s)
- Parcel number: 1801511000
- Zoning description: Residential Single Family
Construction
Type & style
- Home type: SingleFamily
- Property subtype: Single Family Residence
Materials
- Brick
- Foundation: Basement
- Roof: Asphalt,Complete New Roof In 2022, Architectural Shingles, All New Soffits, Gutters And Downspouts
Condition
- Year built: 1977
Utilities & green energy
- Electric: ON
- Gas: Gas At The Street
- Sewer: Public Sewer
- Water: Public
Community & HOA
Community
- Subdivision: Valley View Estates Subdivisio
Location
- Region: Vermilion
Financial & listing details
- Price per square foot: $140/sqft
- Tax assessed value: $271,730
- Annual tax amount: $2,718
- Price range: $296.5K - $296.5K
- Date on market: 12/13/2023
- Date available: 01/01/1800
- Listing terms: Conventional
Price history
| Date | Event | Price |
|---|---|---|
| 2/9/2024 | Sold | $296,500-1.1%$140/sqft |
Source: Firelands MLS #20236201 Report a problem | ||
| 1/11/2024 | Pending sale | $299,900$141/sqft |
Source:  MLS Now #5006849 Report a problem MLS Now #5006849 Report a problem | ||
| 1/9/2024 | Contingent | $299,900$141/sqft |
Source: Firelands MLS #20236201 Report a problem | ||
| 12/13/2023 | Listed for sale | $299,900+5.8%$141/sqft |
Source: Firelands MLS #20236201 Report a problem | ||
| 12/21/2022 | Sold | $283,500-2.2%$134/sqft |
Source: MLS Now #4422427 Report a problem | ||
| 12/2/2022 | Pending sale | $289,900$137/sqft |
Source: MLS Now #4422427 Report a problem | ||
| 11/22/2022 | Price change | $289,900-3.3%$137/sqft |
Source: MLS Now #4422427 Report a problem | ||
| 11/11/2022 | Listed for sale | $299,900+163.1%$141/sqft |
Source: MLS Now #4422427 Report a problem | ||
| 5/17/2022 | Sold | $114,000+14.1%$54/sqft |
Source: Public Record Report a problem | ||
| 3/24/2022 | Pending sale | $99,900$47/sqft |
Source: MLS Now #4349324 Report a problem | ||
| 2/15/2022 | Listed for sale | $99,900$47/sqft |
Source: MLS Now #4349324 Report a problem | ||
| 1/14/2021 | Listing removed | -- |
Source: MLS Now #4199636 Report a problem | ||
| 6/23/2020 | Listed for sale | $99,900-3%$47/sqft |
Source: Realty Professionals, Inc. #4199636 Report a problem | ||
| 11/22/2005 | Sold | $102,985-12.7%$49/sqft |
Source: Public Record Report a problem | ||
| 10/5/1998 | Sold | $118,000$56/sqft |
Source: Public Record Report a problem | ||
Public tax history
| Year | Property taxes | Tax assessment |
|---|---|---|
| 2025 | $4,170 -0.5% | $95,110 |
| 2024 | $4,190 +9.4% | $95,110 +18.6% |
| 2023 | $3,830 +40.9% | $80,180 +41.5% |
| 2022 | $2,719 -9.6% | $56,650 |
| 2021 | $3,009 +32.4% | $56,650 +21.6% |
| 2020 | $2,273 -3.4% | $46,580 |
| 2019 | $2,354 -18.6% | $46,580 |
| 2018 | $2,892 +22.8% | $46,580 +4.7% |
| 2017 | $2,355 +4% | $44,490 |
| 2016 | $2,265 +1.4% | $44,490 |
| 2015 | $2,234 +3% | $44,490 +3.8% |
| 2014 | $2,168 +1.2% | $42,870 |
| 2013 | $2,142 -0.2% | $42,870 |
| 2012 | $2,146 -16% | $42,870 -20.2% |
| 2011 | $2,554 +1.3% | $53,690 |
| 2010 | $2,522 +0.8% | $53,690 |
| 2009 | $2,501 -5.6% | $53,690 -4% |
| 2008 | $2,650 +0.3% | $55,950 |
| 2007 | $2,643 +86.1% | $55,950 -12.2% |
| 2006 | $1,420 +4.1% | $63,730 +28.9% |
| 2005 | $1,363 +35.2% | $49,440 |
| 2004 | $1,008 -53.9% | $49,440 |
| 2003 | $2,185 +18.6% | $49,440 +18.8% |
| 2002 | $1,842 -1.9% | $41,600 |
| 2001 | $1,878 | $41,600 |
| 2000 | $1,878 | $41,600 |
Find assessor info on the county website
Neighborhood: 44089
Nearby homes
- $279,6003 bd4 ba1.7k sqft4987 Woodview Dr, Vermilion, OH 44089Off Market
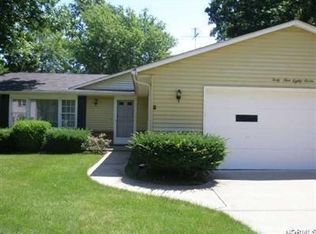
- $278,7003 bd2 ba1.8k sqft4984 Timberview Dr, Vermilion, OH 44089Off Market
- $292,9003 bd3 ba2k sqft4968 Timberview Dr, Vermilion, OH 44089Off Market
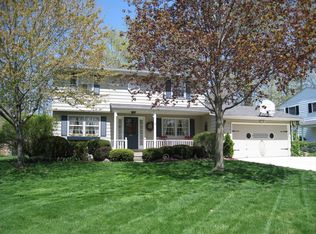
- $325,0004 bd3 ba1.9k sqft4973 Woodview Dr, Vermilion, OH 44089Sold
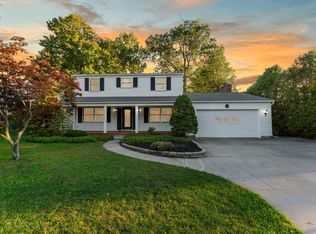
- $258,9004 bd2 ba2k sqft4952 Timberview Dr, Vermilion, OH 44089Off Market
- $290,1004 bd2 ba1.9k sqft5042 Woodview Dr, Vermilion, OH 44089Off Market
- $325,6003 bd2 ba2.1k sqft4959 Woodview Dr, Vermilion, OH 44089Off Market
- $376,0004 bd2 ba2.2k sqft5028 Woodview Dr, Vermilion, OH 44089Off Market
Nearby schools
GreatSchools rating
- 6/10Vermilion Elementary SchoolGrades: PK-3Distance: 0.4 mi
- 7/10Vermilion High SchoolGrades: 8-12Distance: 0.3 mi
- 6/10Sailorway Middle SchoolGrades: 4-7Distance: 0.5 mi
Schools provided by the listing agent
- District: Vermilion
Source: Firelands MLS. This data may not be complete. We recommend contacting the local school district to confirm school assignments for this home.
Get a cash offer in 3 minutes
Find out how much your home could sell for in as little as 3 minutes with a no-obligation cash offer.
Estimated market value
$331,600
Get a cash offer in 3 minutes
Find out how much your home could sell for in as little as 3 minutes with a no-obligation cash offer.
Estimated market value
$331,600
- Ohio
- Erie County
- Vermilion
- 44089
- 5001 Woodview Dr
Nearby cities
Nearby zip codes
Other Vermilion Topics
