Skip main navigation
Off market
  • $801,300

    5001 Yarrow Ct, Fair Oaks, CA 95628

    4beds
    2,532sqft
    1 House on Lot
    Built in 1977
    9,583 Square Feet Lot
    $801,300 Zestimate®
    $316/sqft
    $3,588 Estimated rent

    Home value

    $801,300

    $761,000 - $841,000

    $3,588/mo

    Zestimate® history
    Loading
    Loading...

    Owner options

    List your home for rent

    $3,588/mo

    Rent Zestimate®

    Find your next renter with Zillow Rental Manager. Plus, with online applications, you can quickly screen prospective tenants – for free.

    Learn more

    $3,588/mo

    Rent Zestimate®

    Refinance and save

    $5,063/mo

    Est. payment

    Refinancing to a lower rate could help reduce your monthly payments and save thousands over the life of the loan.

    See today's rates

    $5,063/mo

    Est. payment

    Explore your selling options

    Work with a Zillow partner agent

    Leverage their expertise and Zillow's premium Showcase listings to get your home seen by more buyers.

    Get started

    List with your own agent

    Get your home in front of millions of buyers by listing it on Zillow.

    Learn how to do it

    Sell it yourself

    Take full control of how buyers see your home on Zillow by listing For Sale by Owner (FSBO).

    List your home

    What's special

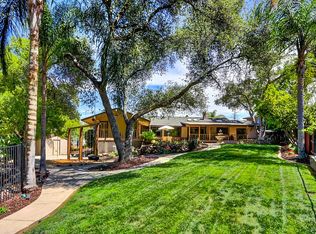
    Stunning remodel with 2532 sq ft., 4 bedrooms, 3 bath, 3 car garage home. Located in a court, on a beautifully landscaped, large corner lot in desirable Rollingwood. Stucco exterior with stone accents, roof turrets, courtyard, custom double glass front entrance doors, keyless entry, garage doors with frosted glass panels, horizontal, contemporary fencing, stone accented planters, upgraded decorative light fixtures, stamped concrete driveway with driveway lighting.Stunning open and spacious interior with upgraded light fixtures, gorgeous wood floors, decorative base molding, neutral interior paint, wood shutters, cathedral ceiling that allow for an abundance of natural light, 2 gas fireplaces laced in stone with decorative mantels and custom lighting. Spacious dining area with windows that overlook the side yard. Greatroom concept, oversized decorative ceiling fan/light with direct access to the backyard. Gourmet style kitchen with stainless steel appliances, gas freestanding range, microwave, dishwasher, granite counter tops with bar top, tiled backsplashes, custom cabinets with a lot of storage, upgraded hardware, stainless steel sink with upgraded fixtures and canned lighting.Downstairs features include: A master retreat with neutral plush carpeting and upgraded pad, large slider that provides access to the backyard, custom ceiling fan with light, decorative light fixture, large walk in closet with double sliding doors with black tinted glass panels. The master has a private ensuite that boasts a large closet, sliding mirrored doors, custom cabinets with a lot of storage, granite counter tops with double undermount sinks, upgraded fixtures, tiled floor, large walk in stone/tile shower enclosure with tiled accents, glass door and canned lighting.Guest bedroom with shutters, neutral paint, ceiling fan with light, large closet, neutral plush carpeting, full bath with a tub/shower combo laced in stone/tile with accents, granite counter top with tiled backsplash, tiled floor and upgraded fixtures and custom cabinets with a lot of storage.Spacious laundry room with custom cabinets with a lot of storage and access to the garage. Nicely appointed backyard perfect for entertaining. Featuring horizontal, contemporary fencing and deck, large stamped concrete patio with cover, ceiling fans, planter beds laced in block, stone accents and a storage shed. Upstairs features include: 2 full bedrooms with plush carpeting and upgraded pad, large windows with window coverings, decorative base molding, large closets, ceiling fans with lights, full bath with a tub/shower combo laced in stone/tile with accents, granite counter top with tiled backsplash, tiled floor, upgraded fixtures and custom cabinets with a lot of storage.Very desirable location. Enjoy the walking/bike trails, wildlife, Rollingwood Athletic Club, equestrian stables, and parks. Steps away from the American River trail and Lake Natoma for biking, hiking, paddle board and kayaking. Fabulous shopping, restaurants, schools and transportation. Great opportunity to own in the established and highly sought after Rollingwood community of Fair Oaks. A MUST SEE!

    This property is off market, which means it's not currently listed for sale or rent on Zillow. This may be different from what's available on other websites or public sources.
    Facts & features

    Interior

    Bedrooms & bathrooms
    • Bedrooms: 4
    • Bathrooms: 3
    • Full bathrooms: 3
    Heating
    • Forced air, Electric, Gas
    Cooling
    • Central
    Appliances
    • Included: Dishwasher, Garbage disposal, Microwave
    • Laundry: cabinets, Inside Room
    Features
    • Ceiling Fan(s), Dining Room, Living Room, Cathedral Ceiling(s), Master Suite, Separate Family Room, Downstairs Bedroom
    • Flooring: Tile, Carpet, Hardwood
    • Windows: Window Furnishings
    • Has fireplace: Yes
    • Fireplace features: Family Room, Living Room
    Interior area
    • Total interior livable area: 2,532 sqft

    Property

    Parking
    • Total spaces: 3
    • Parking features: Garage - Attached
    Features
    • Patio & porch: Patio Covered, Deck Uncovered
    • Exterior features: Stone, Stucco
    • Spa features: Private
    • Fencing: Back Yard
    Lot
    • Size: 9,583 Square Feet
    • Features: Level, Corner Lot, Cul-de-Sac, Street Lights, Many Trees, Sprinklers In Front, Low Maintenance, Curbs/Gutters, Sidewalk/Curb/Gutter, Other-Rmks
    Details
    • Additional structures: Storage, Tool Shed
    • Parcel number: 23504300090000
    • Zoning: residential

    Construction

    Type & style
    • Home type: SingleFamily
    • Architectural style: Ranch
    • Property subtype: 1 House on Lot
    Materials
    • wood frame
    • Roof: Composition
    Condition
    • Year built: 1977

    Utilities & green energy

    • Electric: 220 Volts
    • Sewer: In & Connected
    • Water: Public District
    • Utilities for property: Natural Gas Connected, All Public
    Green energy
    • Energy efficient items: Dual Pane Full

    Community & HOA

    Location
    • Region: Fair Oaks

    Financial & listing details

    • Price per square foot: $316/sqft
    • Tax assessed value: $667,121
    • Annual tax amount: $8,025

    Price history

    DateEventPrice
    6/11/2020Sold$610,000-1.5%$241/sqft
    Source: MetroList Services of CA #20016448 Report a problem
    5/14/2020Pending sale$619,000$244/sqft
    Source: Keller Williams Realty #20016448 Report a problem
    4/30/2020Price change$619,000-4.6%$244/sqft
    Source: Keller Williams Realty #20016448 Report a problem
    4/20/2020Price change$649,000-6.6%$256/sqft
    Source: Keller Williams Realty #20016448 Report a problem
    4/15/2020Price change$695,000-0.7%$274/sqft
    Source: Keller Williams Realty #20016448 Report a problem
    4/7/2020Listed for sale$700,000+33.3%$276/sqft
    Source: Keller Williams Realty #20016448 Report a problem
    5/9/2017Sold$525,000+61.5%$207/sqft
    Source: Public Record Report a problem
    1/11/2013Sold$325,000+51.2%$128/sqft
    Source: MetroList Services of CA #12069049 Report a problem
    6/18/1999Sold$215,000$85/sqft
    Source: MetroList Services of CA #159709835 Report a problem

    Public tax history

    YearProperty taxesTax assessment
    2025$8,025 +0.8%$667,121 +2%
    2024$7,963 +3%$654,041 +2%
    2023$7,730 +0.4%$641,217 +2%
    2022$7,700 +2%$628,645 +2%
    2021$7,550 +11.1%$616,319 +10.6%
    2020$6,795 +2.6%$557,133 +2%
    2019$6,622 +2.3%$546,210 +2%
    2018$6,475 +28.9%$535,500 +32.3%
    2017$5,024 +7%$404,844 +2%
    2016$4,695 +21.7%$396,907 +19.2%
    2015$3,857 $332,946 +2%
    2014$3,857 $326,425 +19.3%
    2013-- $273,704 +2%
    2012-- $268,339 +2%
    2011-- $263,079 +0.8%
    2010-- $261,114 +1.8%
    2008-- $256,604 +2%
    2007-- $251,573 +2%
    2006-- $246,641 +2%
    2005-- $241,806 +2%
    2004-- $237,065 +1.9%
    2003-- $232,721 +2%
    2002-- $228,159 +2%
    2001-- $223,686 +2%
    2000-- $219,300
    Find assessor info on the county website

    Neighborhood: 95628

    Nearby schools

    GreatSchools rating
    Schools provided by the listing agent
    • Elementary: San Juan
    • Middle: San Juan
    • High: San Juan

    Source: The MLS. This data may not be complete. We recommend contacting the local school district to confirm school assignments for this home.

    Get a cash offer in 3 minutes
    Find out how much your home could sell for in as little as 3 minutes with a no-obligation cash offer.
    Estimated market value
    $801,300
    Get a cash offer in 3 minutes
    Find out how much your home could sell for in as little as 3 minutes with a no-obligation cash offer.
    Estimated market value
    $801,300