Skip main navigation
Sold for $700,000
  • $700,000

    50011 N Anita Way, Macomb, MI 48044

    4beds
    3,525sqft
    Single Family Residence
    Built in 2020
    9,147 Square Feet Lot
    $723,000 Zestimate®
    $199/sqft
    $4,190 Estimated rent

    Home value

    $723,000

    $680,000 - $766,000

    $4,190/mo

    Zestimate® history
    Loading
    Loading...

    Owner options

    List your home for rent

    $4,190/mo

    Rent Zestimate®

    Find your next renter with Zillow Rental Manager. Plus, with online applications, you can quickly screen prospective tenants – for free.

    Learn more

    $4,190/mo

    Rent Zestimate®

    Refinance and save

    $5,089/mo

    Est. payment

    Refinancing to a lower rate could help reduce your monthly payments and save thousands over the life of the loan.

    See today's rates

    $5,089/mo

    Est. payment

    Explore your selling options

    Work with a Zillow partner agent

    Leverage their expertise and Zillow's premium Showcase listings to get your home seen by more buyers.

    Get started

    List with your own agent

    Get your home in front of millions of buyers by listing it on Zillow.

    Learn how to do it

    Sell it yourself

    Take full control of how buyers see your home on Zillow by listing For Sale by Owner (FSBO).

    List your home

    What's special

    Fenced backyardAdditional junior suiteJack-and-jill suiteGrand two-story foyerDetailed trim workSpacious covered lanaiFirst-floor primary suite
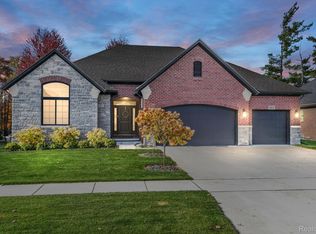
    Welcome to this exceptional Split-Level located in the prestigious Christenbury Creek Subdivision — where elegance meets everyday comfort. Featuring 4 bedrooms, 3.5 baths, and an open, flowing layout, this home offers impeccable craftsmanship and design throughout. Step into a grand two-story foyer and great room that floods the space with natural light. The chef’s kitchen is a true highlight, boasting granite countertops, custom LaFata cabinetry, stainless steel appliances, and a walk-in pantry for ultimate convenience. The first-floor primary suite offers a peaceful retreat with a large walk-in closet and luxurious private bath. Upstairs, you’ll find a Jack-and-Jill suite plus an additional junior suite—perfect for family or guests. Outdoor living is just as impressive with a spacious covered lanai and fenced backyard, ideal for entertaining or relaxing. Additional features include a 3-car garage with epoxy flooring, detailed trim work, and modern finishes throughout. Better than new—move right in and enjoy this stunning home without the wait of new construction! Schedule your private tour today.

    Zillow last checked:

    Listing updated:

    Listed by:

    Mario Kattula 586-610-4110,

    Keller Williams Realty Lakeside

    Bought with:

    Mario Kattula, 6501391391

    Keller Williams Realty Lakeside

    Source: MiRealSource,MLS#: 50194303MLS LogoOriginating MLS: MiRealSource

    Facts & features

    Interior

    Bedrooms & bathrooms
    • Bedrooms: 4
    • Bathrooms: 4
    • Full bathrooms: 3
    • 1/2 bathrooms: 1
    Rooms
    • Room types: Den/Study/Lib, First Flr Lavatory, Master Bedroom, Second Flr Full Bathroom, Shared Bathroom
    Bedroom 1
    • Features: Carpet
    • Level: Entry
    • Area: 285
    • Dimensions: 15 x 19
    Bedroom 2
    • Features: Carpet
    • Level: Second
    • Area: 180
    • Dimensions: 12 x 15
    Bedroom 3
    • Level: Second
    • Area: 168
    • Dimensions: 12 x 14
    Bedroom 4
    • Features: Carpet
    • Level: Second
    • Area: 168
    • Dimensions: 12 x 14
    Bathroom 1
    • Level: Entry
    Bathroom 2
    • Level: Second
    Bathroom 3
    • Level: Second
    Kitchen
    • Features: Ceramic
    • Level: Entry
    Living room
    • Features: Vinyl
    • Level: Entry
    Heating
    • Forced Air, Natural Gas
    Cooling
    • Ceiling Fan(s), Central Air
    Appliances
    • Included: Dishwasher, Microwave, Range/Oven, Refrigerator, Gas Water Heater
    Features
    • Sump Pump, Walk-In Closet(s), Eat-in Kitchen
    • Flooring: Ceramic Tile, Carpet, Vinyl
    • Basement: Unfinished
    • Number of fireplaces: 1
    • Fireplace features: Gas
    Interior area
    • Total structure area: 5,737
    • Total interior livable area: 3,525 sqft
    • Finished area above ground: 3,525
    • Finished area below ground: 0

    Property

    Parking
    • Total spaces: 3
    • Parking features: Garage, Attached
    • Attached garage spaces: 3
    Features
    • Levels: Multi/Split,One and One Half
    • Stories: 1.5
    • Patio & porch: Patio
    • Exterior features: Lawn Sprinkler
    • Fencing: Fenced
    • Frontage type: Road
    • Frontage length: 77
    Lot
    • Size: 9,147 Square Feet
    • Dimensions: 77 x 120
    Details
    • Parcel number: 200823301006
    • Special conditions: Private

    Construction

    Type & style
    • Home type: SingleFamily
    • Property subtype: Single Family Residence
    Materials
    • Brick, Stone, Wood Siding
    • Foundation: Basement
    Condition
    • Year built: 2020

    Utilities & green energy

    • Sewer: Public Sanitary
    • Water: Public

    Community & HOA

    Community
    • Subdivision: Christenbury Crk
    HOA
    • Has HOA: Yes
    • HOA fee: $550 annually
    • HOA phone: 586-254-3000
    Location
    • Region: Macomb

    Financial & listing details

    • Price per square foot: $199/sqft
    • Tax assessed value: $726,000
    • Annual tax amount: $11,222
    • Date on market: 11/14/2025
    • Cumulative days on market: 10 days
    • Listing agreement: Exclusive Right to Sell/VR
    • Listing terms: Cash,Conventional,VA Loan

    Price history

    DateEventPrice
    12/19/2025Sold$700,000$199/sqft
    Source: MiRealSource #50194303 Report a problem
    11/24/2025Pending sale$700,000$199/sqft
    Source: MiRealSource #50194303 Report a problem
    11/14/2025Listed for sale$700,000+600%$199/sqft
    Source: MiRealSource #50194303 Report a problem
    5/20/2023Listing removed--
    Source: MiRealSource #40121493 Report a problem
    6/14/2021Sold$100,000-84.2%$28/sqft
    Source: Public Record Report a problem
    3/27/2021Pending sale$634,900$180/sqft
    Source: Realcomp II #2200092113 Report a problem
    3/8/2021Contingent$634,900$180/sqft
    Source: Realcomp II #2200092113 Report a problem
    11/7/2020Listed for sale$634,900+32.3%$180/sqft
    Source: Keller Williams Lakeside #2200092113 Report a problem
    2/20/2020Listing removed$479,900+2032.9%$136/sqft
    Source: Arterra Realty Michigan LLC #217010577 Report a problem
    6/14/2019Sold$22,500-95.3%$6/sqft
    Source: Public Record Report a problem
    12/3/2018Listed for sale$479,900$136/sqft
    Source: Arterra Realty Michigan LLC #217010577 Report a problem

    Public tax history

    YearProperty taxesTax assessment
    2025$10,983 +4.8%$363,000 +4.6%
    2024$10,481 +4.1%$347,200 +9%
    2023$10,070 +43.2%$318,500 +3.9%
    2022$7,030 $306,500 +37.2%
    2021-- $223,400 +222.4%
    2020-- $69,300 +80%
    2019-- $38,500 +6.9%
    2018$337 $36,000
    Find assessor info on the county website

    Neighborhood: 48044

    Nearby schools

    GreatSchools rating
    Schools provided by the listing agent
    • District: Chippewa Valley Schools

    Source: MiRealSource. This data may not be complete. We recommend contacting the local school district to confirm school assignments for this home.

    Get a cash offer in 3 minutes
    Find out how much your home could sell for in as little as 3 minutes with a no-obligation cash offer.
    Estimated market value
    $723,000
    Get a cash offer in 3 minutes
    Find out how much your home could sell for in as little as 3 minutes with a no-obligation cash offer.
    Estimated market value
    $723,000