Skip main navigation
Sold for $171,500
  • $171,500

    50014 S Jimmy Ct, Chesterfield, MI 48047

    2beds
    1,088sqft
    Condominium, Townhouse
    Built in 1990
    -- sqft lot
    $180,200 Zestimate®
    $158/sqft
    $1,554 Estimated rent

    Home value

    $180,200

    $169,000 - $191,000

    $1,554/mo

    Zestimate® history
    Loading
    Loading...

    Owner options

    List your home for rent

    $1,554/mo

    Rent Zestimate®

    Find your next renter with Zillow Rental Manager. Plus, with online applications, you can quickly screen prospective tenants – for free.

    Learn more

    $1,554/mo

    Rent Zestimate®

    Refinance and save

    $1,363/mo

    Est. payment

    Refinancing to a lower rate could help reduce your monthly payments and save thousands over the life of the loan.

    See today's rates

    $1,363/mo

    Est. payment

    Explore your selling options

    Work with a Zillow partner agent

    Leverage their expertise and Zillow's premium Showcase listings to get your home seen by more buyers.

    Get started

    List with your own agent

    Get your home in front of millions of buyers by listing it on Zillow.

    Learn how to do it

    Sell it yourself

    Take full control of how buyers see your home on Zillow by listing For Sale by Owner (FSBO).

    List your home

    What's special

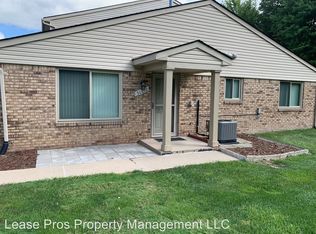
    This pristine, move in condition condo is spotlessly clean and beautifully updated with tasteful decor and a stunning wooded view situated in the best location in the complex! All newer furnace and ac, premium stainless appliances including Bosh dishwasher and high end Samsung stove and refrigerator, built in microwave, new vinyl flooring, carpet and fresh paint. Further features include huge primary bedroom with an enormous walk in closet, in unit laundry with washer and dryer included, doorwall to patio to enjoy the serene, treed setting with wildlife galore including deer, turkeys, ducks etc plus an extra deep attached garage with work bench and extra storage. This is a truly special home conveniently located within minutes to expressway, shopping, restaurants and parks. See it today!

    Zillow last checked:

    Listing updated:

    Listed by:

    Debora Hughes 586-344-4450,

    Real Estate One Clinton

    Bought with:

    Briana Formica, 6501432607

    Oak and Stone Real Estate

    Source: MiRealSource,MLS#: 50185286MLS LogoOriginating MLS: MiRealSource

    Facts & features

    Interior

    Bedrooms & bathrooms
    • Bedrooms: 2
    • Bathrooms: 2
    • Full bathrooms: 1
    • 1/2 bathrooms: 1
    Bedroom 1
    • Features: Carpet
    • Level: Second
    • Area: 192
    • Dimensions: 16 x 12
    Bedroom 2
    • Features: Carpet
    • Level: Second
    • Area: 132
    • Dimensions: 12 x 11
    Bathroom 1
    • Features: Ceramic
    • Level: Second
    Dining room
    • Features: Ceramic
    • Level: First
    • Area: 72
    • Dimensions: 9 x 8
    Kitchen
    • Features: Ceramic
    • Level: First
    • Area: 64
    • Dimensions: 8 x 8
    Living room
    • Features: Vinyl
    • Level: First
    • Area: 238
    • Dimensions: 17 x 14
    Heating
    • Forced Air, Natural Gas
    Cooling
    • Central Air
    Appliances
    • Included: Dishwasher, Disposal, Microwave, Refrigerator, Washer
    • Laundry: First Floor Laundry
    Features
    • Flooring: Carpet, Vinyl, Ceramic Tile
    • Has basement: No
    • Has fireplace: No
    Interior area
    • Total structure area: 1,088
    • Total interior livable area: 1,088 sqft
    • Finished area above ground: 1,088
    • Finished area below ground: 0

    Property

    Parking
    • Total spaces: 1
    • Parking features: Attached
    • Attached garage spaces: 1
    Features
    • Levels: Two
    • Stories: 2
    • Patio & porch: Porch
    Lot
    • Features: Wooded
    Details
    • Parcel number: 150921153174
    • Special conditions: Private

    Construction

    Type & style
    • Home type: Townhouse
    • Architectural style: Colonial
    • Property subtype: Condominium, Townhouse
    Materials
    • Brick, Vinyl Siding
    • Foundation: Slab
    Condition
    • Year built: 1990

    Utilities & green energy

    • Sewer: Public Sanitary
    • Water: Public
    • Utilities for property: Cable/Internet Avail.

    Community & neighborhood

    Location
    • Region: Chesterfield
    • Subdivision: Donner Meadows Condo #573

    HOA & financial

    HOA
    • Has HOA: Yes
    • HOA fee: $180 monthly
    • Amenities included: Maintenance Grounds
    • Services included: Maintenance Grounds, Snow Removal
    • Association name: O'Brien
    • Association phone: 586-737-7641

    Other

    Other facts
    • Listing agreement: Exclusive Right to Sell/VR
    • Listing terms: Cash,Conventional
    • Road surface type: Paved

    Price history

    DateEventPrice
    1/30/2026Listing removed$1,500$1/sqft
    Source: Zillow Rentals Report a problem
    1/15/2026Listed for rent$1,500-6.2%$1/sqft
    Source: Zillow Rentals Report a problem
    10/9/2025Listing removed$1,599$1/sqft
    Source: MichRIC #25051689 Report a problem
    10/8/2025Listed for rent$1,599$1/sqft
    Source: MichRIC #25051689 Report a problem
    9/24/2025Sold$171,500$158/sqft
    Source: MiRealSource #50185286 Report a problem
    9/4/2025Pending sale$171,500$158/sqft
    Source: MiRealSource #50185286 Report a problem
    8/14/2025Listed for sale$171,500+24.7%$158/sqft
    Source: MiRealSource #50185286 Report a problem
    8/10/2022Sold$137,500+5.9%$126/sqft
    Source: MiRealSource #50079891 Report a problem
    6/25/2022Pending sale$129,900$119/sqft
    Source: MiRealSource #50079891 Report a problem
    6/23/2022Listed for sale$129,900+26.1%$119/sqft
    Source: MiRealSource #50079891 Report a problem
    5/27/2005Sold$103,000$95/sqft
    Source: Public Record Report a problem

    Public tax history

    YearProperty taxesTax assessment
    2025$1,953 +5.1%$69,100 +6.6%
    2024$1,858 +91.3%$64,800 +20%
    2023$971 +2.8%$54,000 +12.7%
    2022$945 $47,900 +7.9%
    2021-- $44,400 +9.6%
    2020-- $40,500 +10.1%
    2019-- $36,800 +4.2%
    2018$842 +195%$35,300 +7.8%
    2017$286 $32,750
    2016$286 $32,750 +10.5%
    2015$286 $29,650 +20%
    2014-- $24,700
    2012-- --
    2009-- --
    2001$1,222 +82%$42,207 +198.1%
    2000$672 $14,160

    Find assessor info on the county website

    Neighborhood: 48047

    Nearby schools

    GreatSchools rating
    Schools provided by the listing agent
    • District: L'anse Creuse Public Schools

    Source: MiRealSource. This data may not be complete. We recommend contacting the local school district to confirm school assignments for this home.

    Get a cash offer in 3 minutes
    Find out how much your home could sell for in as little as 3 minutes with a no-obligation cash offer.
    Estimated market value
    $180,200
    Get a cash offer in 3 minutes
    Find out how much your home could sell for in as little as 3 minutes with a no-obligation cash offer.
    Estimated market value
    $180,200