Skip main navigation
Off market
  • $1,097,900

    5002 Alfingo St, Las Vegas, NV 89135

    3beds
    3baths
    2,779sqft
    SingleFamily
    Built in 2004
    7,840 Square Feet Lot
    $1,097,900 Zestimate®
    $395/sqft
    $3,436 Estimated rent

    Home value

    $1,097,900

    $1.01M - $1.21M

    $3,436/mo

    Zestimate® history
    Loading
    Loading...

    Owner options

    List your home for rent

    $3,436/mo

    Rent Zestimate®

    Find your next renter with Zillow Rental Manager. Plus, with online applications, you can quickly screen prospective tenants – for free.

    Learn more

    $3,436/mo

    Rent Zestimate®

    Refinance and save

    $5,146/mo

    Est. payment

    Refinancing to a lower rate could help reduce your monthly payments and save thousands over the life of the loan.

    See today's rates

    $5,146/mo

    Est. payment

    Explore your selling options

    Work with a Zillow partner agent

    Leverage their expertise and Zillow's premium Showcase listings to get your home seen by more buyers.

    Get started

    List with your own agent

    Get your home in front of millions of buyers by listing it on Zillow.

    Learn how to do it

    Sell it yourself

    Take full control of how buyers see your home on Zillow by listing For Sale by Owner (FSBO).

    List your home

    What's special

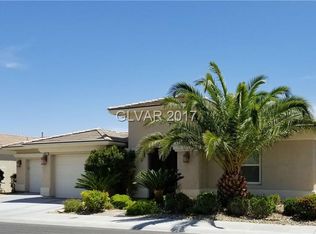
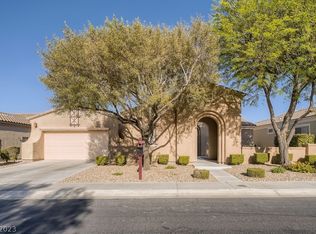
    This one-of-a-kind, single-story golf frontage home was remodeled in 2009 and is located in the guard gated community Siena. This home features two master bedroom suites, an attached casita and a 3 car garage. The covered back patio is perfect for entertaining, with a built-in-BBQ and stove that overlook the 12th hole of the Schmidt-Curley designed course. Enjoy spectacular golf course views from almost every room of the home! Enter past the manicured mature landscaping into a private courtyard with attached casita, direct access to the garage as well as double doors that open to the den/library. The living spaces offer plenty of room for entertaining, with an open floor plan kitchen and adjoining great room with access to the rear yard. The kitchen features beautiful maple cabinets that complement the full suite of stainless steel appliances. The granite-topped island with breakfast bar is perfect for enjoying a quick bite as is the oversize dining room for more formal affairs. The adjoining great room features beautiful dark hardwood floors and some of the best views of the golf course. The master bedrooms are located on opposite ends of the home and offer en suite bathrooms with luxurious separate stand up showers and bathtubs with upgraded fixtures, faucets, vanities, backsplashes and granite. Additionally, two spacious walk-in-closets complete with custom built-ins ensure you'll have plenty of space for all of your clothes. Siena is an age-privileged, active adult community located in Summerlin. A private, guard gated community of 2,001 homes surrounds the public 18-hole Brian Curley and Lee Schmidt designed championship golf course. Residents enjoy a wide array of amenities at Siena. The recently remodeled Community Center is the gathering place for all social and club activities. The Sunrise Ballroom is used for resident events and also available for rent to non-residents for weddings or special events. The Health and Fitness Center is equipped with state-of-the-art fitness equipment and offers weekly classes. There is even a full service salon, luxury locker rooms with saunas and steam rooms, bocce ball courts, horseshoe pits, pickleball, tennis courts and an indoor and outdoor pool.

    This property is off market, which means it's not currently listed for sale or rent on Zillow. This may be different from what's available on other websites or public sources.

    Facts & features

    Interior

    Bedrooms & bathrooms
    • Bedrooms: 3
    • Bathrooms: 3.5
    Heating
    • Forced air, Gas
    Cooling
    • Central
    Appliances
    • Included: Microwave
    Features
    • Flooring: Tile, Carpet, Hardwood
    • Has fireplace: No
    Interior area
    • Total interior livable area: 2,779 sqft

    Property

    Parking
    • Total spaces: 3
    • Parking features: Garage - Attached
    Features
    • Exterior features: Other
    • Has view: Yes
    • View description: Mountain
    Lot
    • Size: 7,840 sqft
    Details
    • Parcel number: 16425515038

    Construction

    Type & style
    • Home type: SingleFamily
    Materials
    • Frame
    • Roof: Tile
    Condition
    • Year built: 2004

    Community & neighborhood

    Community
    • Community features: Fitness Center, Fifty Five Plus Active Community
    Senior living
    • Senior community: Yes
    Location
    • Region: Las Vegas

    HOA & financial

    HOA
    • Has HOA: Yes
    • HOA fee: $56 monthly

    Other

    Other facts
    • Architecture Style: Single Family
    • MLS Listing ID: 1994516
    • MLS Name: Greater Las Vegas Association of Realtors
    • Microwave Oven

    Price history

    DateEventPrice
    5/27/2018Listing removed$2,500$1/sqft
    Source: RE/MAX CENTRAL #1994516 Report a problem
    5/16/2018Listed for rent$2,500-15.3%$1/sqft
    Source: RE/MAX Central #1994516 Report a problem
    4/13/2018Sold$600,000-2.4%$216/sqft
    Source: LVR #1963537 Report a problem
    2/26/2018Pending sale$615,000$221/sqft
    Source: Coldwell Banker Premier Realty #1963537 Report a problem
    1/19/2018Price change$615,000+3.4%$221/sqft
    Source: Rob Jensen Company #1947064 Report a problem
    12/10/2017Price change$594,900-0.8%$214/sqft
    Source: Rob Jensen Company #1947064 Report a problem
    11/17/2017Listing removed$2,950$1/sqft
    Source: Robinson Realty & Management #1942819 Report a problem
    11/15/2017Price change$599,900-4%$216/sqft
    Source: Rob Jensen Company #1947064 Report a problem
    10/28/2017Price change$2,950+3.5%$1/sqft
    Source: Robinson Realty & Management #1942819 Report a problem
    10/25/2017Listed for rent$2,850$1/sqft
    Source: Zillow Rental Manager #1942819 Report a problem
    10/6/2017Price change$624,900-0.8%$225/sqft
    Source: Realty ONE Group, Inc #1926954 Report a problem
    9/9/2017Price change$630,000-2.3%$227/sqft
    Source: Realty ONE Group, Inc #1926954 Report a problem
    8/8/2017Price change$645,000-0.6%$232/sqft
    Source: BHHS Nevada Properties #1923679 Report a problem
    7/15/2017Price change$648,900-1.5%$234/sqft
    Source: BHHS Nevada Properties #1923679 Report a problem
    7/9/2017Price change$658,900-0.8%$237/sqft
    Source: BHHS Nevada Properties #1923679 Report a problem
    6/22/2017Price change$663,900-0.6%$239/sqft
    Source: BHHS Nevada Properties #1923679 Report a problem
    6/13/2017Price change$667,900+0.3%$240/sqft
    Source: Sahara Branch #1877457 Report a problem
    5/31/2017Listed for sale$665,900$240/sqft
    Source: BHHS Nevada Properties #1877457 Report a problem
    3/13/2017Listing removed$665,900$240/sqft
    Source: Sahara Branch #1877457 Report a problem
    3/9/2017Listed for sale$665,900-3.5%$240/sqft
    Source: BHHS Nevada Properties #1877457 Report a problem
    8/20/2016Listing removed$690,000$248/sqft
    Source: Shapiro & Sher Group #1820309 Report a problem
    7/28/2016Price change$690,000-0.4%$248/sqft
    Source: Shapiro & Sher Group #1820309 Report a problem
    5/13/2016Price change$693,000-0.7%$249/sqft
    Source: Shapiro & Sher Group #1600460 Report a problem
    4/4/2016Price change$698,000-3.7%$251/sqft
    Source: Shapiro & Sher Group #1600460 Report a problem
    3/4/2016Listed for sale$725,000-1.4%$261/sqft
    Source: Shapiro & Sher Group #1600460 Report a problem
    4/26/2005Sold$735,000+26.8%$264/sqft
    Source: Public Record Report a problem
    6/17/2004Sold$579,760$209/sqft
    Source: Public Record Report a problem

    Public tax history

    YearProperty taxesTax assessment
    2026$5,181 +3%$324,284 +14.4%
    2025$5,030 +3%$283,512 +11.9%
    2024$4,884 +3%$253,279 +34.9%
    2023$4,742 +3%$187,811 +19.7%
    2022$4,604 +2%$156,883 +2%
    2021$4,514 +1.2%$153,815 +1.2%
    2020$4,459 -15.7%$151,988 +1%
    2019$5,288 +6.3%$150,485
    2018$4,976 $150,485 +4.6%
    2017$4,976 $143,882 +3.8%
    2016$4,976 +14.5%$138,640 +1.3%
    2015$4,346 +2.8%$136,868 +5.2%
    2014$4,227 $130,066
    2013-- $130,066 -0.7%
    2012-- $130,933 -0.4%
    2011-- $131,513 -4.7%
    2010-- $137,972 -28.1%
    2009-- $191,879
    2008-- $191,879 -18.3%
    2007-- $234,769 +8.2%
    2006-- $217,002 +30.3%
    2005-- $166,478

    Find assessor info on the county website

    Neighborhood: Summerlin South

    Nearby schools

    GreatSchools rating
    Schools provided by the listing agent
    • Elementary: Goolsby Judy & John
    • Middle: Fertitta Frank & Victoria
    • High: Durango

    Source: The MLS. This data may not be complete. We recommend contacting the local school district to confirm school assignments for this home.

    Get a cash offer in 3 minutes
    Find out how much your home could sell for in as little as 3 minutes with a no-obligation cash offer.
    Estimated market value
    $1,097,900
    Get a cash offer in 3 minutes
    Find out how much your home could sell for in as little as 3 minutes with a no-obligation cash offer.
    Estimated market value
    $1,097,900