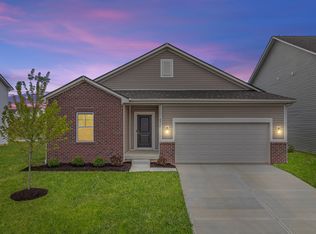
Step into this beautiful home that balances elegance with everyday function, located in the heart of Indianapolis. Set on a corner lot with an upgraded exterior elevation and vinyl board & batten siding, this home offers incredible curb appeal. This 2,343 sq. ft. Spruce floor plan features a bright open layout and thoughtful upgrades, bringing warmth and style to every room. From the moment you enter, you're greeted with soaring 9' ceilings and luxury vinyl plank flooring that flows through the main living areas, including a spacious great room perfect for relaxing or entertaining. The kitchen is a modern chef's dream, complete with quartz countertops, rich Sarsaparilla cabinets, and 42" upper cabinets for added storage. Additional LED lighting throughout the home keeps things bright and energy-efficient, while upgraded bathrooms-including a 60" shower and double bowl vanity in the primary suite-offer comfort and class. Upstairs, the loft provides extra space - ideal for a game room, office, or cozy retreat. Outside, enjoy quiet evenings or weekend get-togethers on a 12'x10' back patio. Located in our Silver Stream community, you'll enjoy quick access to I-70, Fort Harrison State Park, and nearby shopping and dining. Visit us today to learn how to make this home your own!
Sold
$329,995
5002 Amber Wood Dr, Indianapolis, IN 46235
4beds
2,343sqft
Residential, Single Family Residence
Built in 2025
8,276 Square Feet Lot
$322,100 Zestimate®
$141/sqft
$2,417 Estimated rent
Home value
$322,100
$306,000 - $338,000
$2,417/mo
Zestimate® history
Owner options
List your home for rent
$2,417/mo
Rent Zestimate®
Find your next renter with Zillow Rental Manager. Plus, with online applications, you can quickly screen prospective tenants – for free.
$2,417/mo
Rent Zestimate®
Refinance and save
$2,533/mo
Est. payment
Refinancing to a lower rate could help reduce your monthly payments and save thousands over the life of the loan.
$2,533/mo
Est. payment
Explore your selling options
Work with a Zillow partner agent
Leverage their expertise and Zillow's premium Showcase listings to get your home seen by more buyers.
Get startedList with your own agent
Get your home in front of millions of buyers by listing it on Zillow.
Learn how to do itSell it yourself
Take full control of how buyers see your home on Zillow by listing For Sale by Owner (FSBO).
List your homeWhat's special
Quartz countertopsIncredible curb appealUpgraded exterior elevationDouble bowl vanityBright open layoutUpgraded bathroomsLed lighting
Zillow last checked:
Listing updated:
Listed by:
Alison McConnell 317-460-5377,
Ridgeline Realty, LLC
Bought with:
Jimmy PIERRE LOUIS
F.C. Tucker Company
Source: MIBOR as distributed by MLS GRID,MLS#: 22042685
Facts & features
Interior
Bedrooms & bathrooms
- Bedrooms: 4
- Bathrooms: 3
- Full bathrooms: 2
- 1/2 bathrooms: 1
- Main level bathrooms: 1
Primary bedroom
- Level: Upper
- Area: 256 Square Feet
- Dimensions: 16x16
Bedroom 2
- Level: Upper
- Area: 130 Square Feet
- Dimensions: 13x10
Bedroom 3
- Level: Upper
- Area: 120 Square Feet
- Dimensions: 12x10
Bedroom 4
- Level: Upper
- Area: 121 Square Feet
- Dimensions: 11x11
Breakfast room
- Level: Main
- Area: 80 Square Feet
- Dimensions: 10x8
Foyer
- Level: Main
- Area: 99 Square Feet
- Dimensions: 11x9
Great room
- Level: Main
- Area: 255 Square Feet
- Dimensions: 17x15
Kitchen
- Level: Main
- Area: 120 Square Feet
- Dimensions: 12x10
Library
- Level: Main
- Area: 144 Square Feet
- Dimensions: 12x12
Loft
- Level: Upper
- Area: 98 Square Feet
- Dimensions: 14x7
Heating
- Electric, Heat Pump
Cooling
- Central Air
Appliances
- Included: Dishwasher, Disposal, Microwave, Electric Oven
Features
- Double Vanity, Entrance Foyer, Eat-in Kitchen, Pantry, Walk-In Closet(s)
- Has basement: No
Interior area
- Total structure area: 2,343
- Total interior livable area: 2,343 sqft
Property
Parking
- Total spaces: 2
- Parking features: Attached
- Attached garage spaces: 2
Features
- Levels: Two
- Stories: 2
- Patio & porch: Covered
Lot
- Size: 8,276 Square Feet
Details
- Parcel number: 490809112013052407
- Horse amenities: None
Construction
Type & style
- Home type: SingleFamily
- Architectural style: Traditional,Other
- Property subtype: Residential, Single Family Residence
Materials
- Vinyl With Brick
- Foundation: Slab
Condition
- New Construction
- New construction: Yes
- Year built: 2025
Details
- Builder name: Arbor Homes
Utilities & green energy
- Water: Public
Community & HOA
Community
- Subdivision: Silver Stream
HOA
- Has HOA: Yes
- HOA fee: $450 annually
Location
- Region: Indianapolis
Financial & listing details
- Price per square foot: $141/sqft
- Tax assessed value: $500
- Annual tax amount: $2,760
- Date on market: 6/3/2025
- Cumulative days on market: 69 days
Price history
| Date | Event | Price |
|---|---|---|
| 10/17/2025 | Sold | $329,995$141/sqft |
Source:  MIBOR as distributed by MLS GRID #22042685 Report a problem MIBOR as distributed by MLS GRID #22042685 Report a problem | ||
| 8/11/2025 | Pending sale | $329,995$141/sqft |
Source: MIBOR as distributed by MLS GRID #22042685 Report a problem | ||
| 8/5/2025 | Price change | $329,995-1.2%$141/sqft |
Source:  Arbor Homes Report a problem Arbor Homes Report a problem | ||
| 5/27/2025 | Listed for sale | $333,995+38.6%$143/sqft |
Source: Arbor Homes Report a problem | ||
| 1/13/2025 | Listing removed | $240,995$103/sqft |
Source: Arbor Homes Report a problem | ||
| 10/17/2024 | Price change | $240,995+0.4%$103/sqft |
Source: Arbor Homes Report a problem | ||
| 8/27/2024 | Price change | $239,995+1.3%$102/sqft |
Source: Arbor Homes Report a problem | ||
| 7/10/2024 | Listed for sale | $236,995$101/sqft |
Source: Arbor Homes Report a problem | ||
Public tax history
| Year | Property taxes | Tax assessment |
|---|---|---|
| 2025 | $9 | $500 +25% |
| 2024 | -- | $400 |
Find assessor info on the county website
Neighborhood: 46235
Nearby homes
- $368,2004 bd2 ba3.2k sqft4942 Amber Wood Dr, Indianapolis, IN 46235Off Market
- $320,0003 bd3 ba3.2k sqft4934 Amber Wood Dr, Indianapolis, IN 46235Sold
- $321,907-- bd-- ba3.1k sqft10526 Rose Mill Dr, Indianapolis, IN 46235Sold
- $311,116-- bd2 ba1.8k sqft10520 Rose Mill Dr, Indianapolis, IN 46235Sold
- $237,7003 bd2 ba1.2k sqft10532 Rose Mill Dr, Indianapolis, IN 46235Sold
- $500-- bd-- ba-- sqft5001 Amber Wood Dr, Indianapolis, IN 46235Off Market
- $241,145-- bd-- ba1.2k sqft4941 Amber Wood Dr, Indianapolis, IN 46235Sold
- $324,880-- bd-- ba2k sqft10538 Rose Mill Dr, Indianapolis, IN 46235Sold
Nearby schools
GreatSchools rating
- 4/10Indian Creek Elementary SchoolGrades: 1-6Distance: 0.7 mi
- 5/10Fall Creek Valley Middle SchoolGrades: 7-8Distance: 1.8 mi
- 5/10Lawrence North High SchoolGrades: 9-12Distance: 4.6 mi
Schools provided by the listing agent
- Elementary: Indian Creek Elementary School
- Middle: Belzer Middle School
- High: Lawrence Central High School
Source: MIBOR as distributed by MLS GRID. This data may not be complete. We recommend contacting the local school district to confirm school assignments for this home.
Get a cash offer in 3 minutes
Find out how much your home could sell for in as little as 3 minutes with a no-obligation cash offer.
Estimated market value
$322,100
Get a cash offer in 3 minutes
Find out how much your home could sell for in as little as 3 minutes with a no-obligation cash offer.
Estimated market value
$322,100
- Indiana
- Marion County
- Lawrence
- 46235
- 5002 Amber Wood Dr
Nearby cities
Nearby zip codes
Other Lawrence Topics
