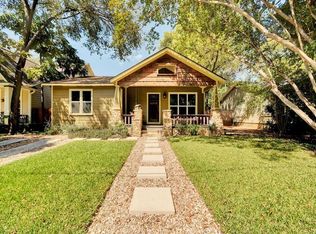
Well-maintained and thoughtfully designed, this home offers a comfortable layout with timeless appeal. Featuring a spacious two-car attached garage and a functional kitchen with granite countertops, a large center island, stainless steel gas range, and a bright breakfast area perfect for everyday living. Rich hardwood floors, crown molding, lighting, and stylish fixtures enhance the home’s character throughout. The serene primary suite offers a private retreat, complete with a well-designed ensuite bathroom. Outdoors, enjoy a fully fenced yard featuring a drive-through gated entry, expansive wood deck, and lush landscaping—creating an ideal setting for entertaining, relaxing, or cultivating your own garden oasis. Ideally located in the highly sought-after Hyde Park neighborhood of Austin, this home offers unbeatable access to some of the city’s best dining, coffee shops, parks, and local boutiques. Enjoy the charm of tree-lined streets and a vibrant community atmosphere, all just minutes from downtown.
Active
Price cut: $24K (6/4)
$1,275,000
5002 Avenue H, Austin, TX 78751
4beds
3,020sqft
Single Family Residence
Built in 2001
6,250 Square Feet Lot
$1,237,300 Zestimate®
$422/sqft
$-- HOA
What's special
Rich hardwood floorsFully fenced yardExpansive wood deckCharm of tree-lined streetsDrive-through gated entryCrown moldingLarge center island
- 68 days |
- 662 |
- 29 |
Zillow last checked:
Listing updated:
Listed by:
Ciara Brubaker (512) 705-1235,
The Realty Influence LLC (512) 705-1235
Source: Unlock MLS,MLS#: 3497110
Loading...
Facts & features
Interior
Bedrooms & bathrooms
- Bedrooms: 4
- Bathrooms: 3
- Full bathrooms: 2
- 1/2 bathrooms: 1
- Main level bedrooms: 1
Heating
- Central
Cooling
- Ceiling Fan(s), Central Air
Appliances
- Included: Dishwasher, Disposal, Dryer, Electric Oven, Range, Refrigerator, Stainless Steel Appliance(s), Washer/Dryer
Features
- See Remarks, Bookcases, Built-in Features, High Ceilings, Open Floorplan, Primary Bedroom on Main, Walk-In Closet(s)
- Flooring: Carpet, Wood
- Windows: None
Interior area
- Total interior livable area: 3,020 sqft
Property
Parking
- Total spaces: 2
- Parking features: Driveway, Electric Gate, Enclosed, Garage
- Garage spaces: 2
Accessibility
- Accessibility features: None
Features
- Levels: Two
- Stories: 2
- Patio & porch: Deck, Front Porch, Patio, Porch
- Exterior features: Private Yard
- Pool features: None
- Fencing: Back Yard
- Has view: Yes
- View description: None
- Waterfront features: None
Lot
- Size: 6,250 Square Feet
- Features: Back Yard, Sprinkler - Automatic, Sprinkler - In-ground, Trees-Medium (20 Ft - 40 Ft)
Details
- Additional structures: None
- Parcel number: 02230906180000
- Special conditions: Standard
Construction
Type & style
- Home type: SingleFamily
- Property subtype: Single Family Residence
Materials
- Foundation: Slab
- Roof: Composition
Condition
- Resale
- New construction: No
- Year built: 2001
Utilities & green energy
- Sewer: Public Sewer
- Water: Public
- Utilities for property: Cable Available, Electricity Connected, Natural Gas Available, Underground Utilities, Water Connected
Community & HOA
Community
- Features: See Remarks
- Subdivision: Highlands
HOA
- Has HOA: No
Location
- Region: Austin
Financial & listing details
- Price per square foot: $422/sqft
- Tax assessed value: $1,264,406
- Annual tax amount: $25,875
- Date on market: 5/1/2026
- Listing terms: Cash,Conventional,FHA,VA Loan
- Electric utility on property: Yes
Estimated market value
$1,237,300
$1.18M - $1.30M
$5,177/mo
Price history
| Date | Event | Price |
|---|---|---|
| 6/4/2026 | Price change | $1,275,000-1.8%$422/sqft |
Source: | ||
| 5/24/2026 | Price change | $1,299,000-3.8%$430/sqft |
Source: | ||
| 5/1/2026 | Listed for sale | $1,350,000+50%$447/sqft |
Source: | ||
| 11/22/2016 | Sold | -- |
Source: Agent Provided Report a problem | ||
| 9/24/2016 | Listed for sale | $900,000+46.4%$298/sqft |
Source: Realty Austin #4832498 Report a problem | ||
| 5/31/2012 | Sold | -- |
Source: Agent Provided Report a problem | ||
| 5/4/2012 | Pending sale | $614,950$204/sqft |
Source: Juice Homes, Inc #8380586 Report a problem | ||
| 4/21/2012 | Price change | $614,9500%$204/sqft |
Source: Juice Homes, Inc #8380586 Report a problem | ||
| 3/31/2012 | Listed for sale | $615,000$204/sqft |
Source: Juice Homes, Inc #8380586 Report a problem | ||
Public tax history
| Year | Property taxes | Tax assessment |
|---|---|---|
| 2025 | $21,993 +2.6% | $1,264,406 +1.4% |
| 2024 | $21,428 +21% | $1,246,830 +10% |
| 2023 | $17,707 -2.3% | $1,133,482 +10% |
| 2022 | $18,129 | $1,030,438 +10% |
| 2021 | -- | $936,762 +10% |
| 2020 | $17,398 +11.5% | $851,602 +7.5% |
| 2019 | $15,599 +0.9% | $792,170 -4.8% |
| 2018 | $15,458 | $832,392 +10% |
| 2017 | $15,458 +26.9% | $756,720 +5.6% |
| 2016 | $12,177 | $716,800 +34.6% |
| 2015 | $12,177 | $532,597 +4.1% |
| 2014 | $12,177 | $511,693 +1.9% |
| 2013 | -- | $502,345 +10% |
| 2012 | -- | $456,677 +10% |
| 2011 | -- | $415,161 -4% |
| 2010 | -- | $432,551 -18.7% |
| 2009 | -- | $531,768 +4.6% |
| 2008 | -- | $508,225 +11.1% |
| 2007 | -- | $457,320 +10% |
| 2006 | -- | $415,745 +5.7% |
| 2005 | -- | $393,175 |
Find assessor info on the county website
Monthly payment
Est. payment$--/mo
Payment breakdown
Explore the cost of this home by adjusting the details. Changes won't be saved.All calculations are estimates and provided by Zillow, Inc. for informational purposes only. Actual amounts may vary.
HOA fees may include property taxes on listings classified as Co-Ops. Contact the listing agent and/or owner for fee details.
Mortgage interest rates are dependent on a number of factors, including credit score, down payment, and repayment length. Interest rate data provided by Zillow Group Marketplace, Inc. as of 1/1/1970 from various mortgage lenders with which we have lead or other similar arrangements; the Estimated Payment is an average of those rates.
See how much you could borrow to make a competitive offer.
Climate risks
Neighborhood: Hyde Park
Nearby schools
GreatSchools rating
- 8/10Ridgetop Elementary SchoolGrades: PK-5Distance: 0.4 mi
- 9/10Lamar Middle SchoolGrades: 6-8Distance: 2 mi
- 8/10McCallum High SchoolGrades: 9-12Distance: 1.1 mi
Schools provided by the listing agent
- Elementary: Ridgetop
- Middle: Lamar (Austin ISD)
- High: McCallum
- District: Austin ISD
Source: Unlock MLS. This data may not be complete. We recommend contacting the local school district to confirm school assignments for this home.
A local agent can set up tours, give advice and negotiate with sellers.
- Texas
- Travis County
- Austin
- 78751
- Hyde Park
- 5002 Avenue H