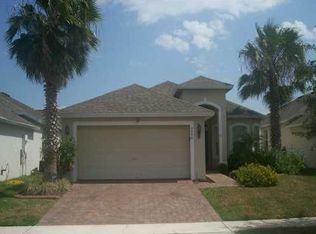
We are in a multiple offer situation. This thoughtfully designed 3-bedroom, 2-bath home awaits you in the popular Hunters Creek! A home that maximizes space, fosters a sense of openness, and seamlessly connects indoor and outdoor living. The sunny living & dining room features built-in shelves; you can enjoy brunch in the bay window dinette or have a snack at the breakfast bar. Slide open the glass doors, and the living area spills onto the covered & screened patio. Here, a cozy seating area invites relaxation, unwind with a good book and iced tea or head out into the patio; the backyard is your personal oasis. Enclosed by a wooden fence, it offers privacy and security. Imagine evenings spent around a fire pit, laughter echoing under the star-studded sky. Tucked away at the back of the home, the large master suite exudes tranquility. The ensuite bathroom boasts a double vanity, a walk-in shower, and a soaking tub. At the front of the home there's a foyer leading to an access hallway to the two guest bedrooms. Each room features ample closet space and share a 2nd bathroom. The laundry room is also off this hallway, which leads to the garage. Conveniently located in the popular Hunters Creek, you have access to all the amenities this neighborhood provides including tennis, basketball, pickleball, playgrounds, a dog park and clubhouse. There are numerous restaurants and shops on your doorstep, and easy access to theme parks, the airport, and the commuter routes. Don’t miss out on this fantastic opportunity! This home has been very well maintained.
Sold for $400,000
$400,000
5002 BELLTHORN DRIVE, ORLANDO, FL 32837
3beds
1,590sqft
Single Family Residence
Built in 1998
6,478 Square Feet Lot
$422,800 Zestimate®
$252/sqft
$2,558 Estimated rent
Home value
$422,800
$402,000 - $444,000
$2,558/mo
Zestimate® history
Owner options
List your home for rent
$2,558/mo
Rent Zestimate®
Find your next renter with Zillow Rental Manager. Plus, with online applications, you can quickly screen prospective tenants – for free.
$2,558/mo
Rent Zestimate®
Refinance and save
$2,975/mo
Est. payment
Refinancing to a lower rate could help reduce your monthly payments and save thousands over the life of the loan.
$2,975/mo
Est. payment
Explore your selling options
Work with a Zillow partner agent
Leverage their expertise and Zillow's premium Showcase listings to get your home seen by more buyers.
Get startedList with your own agent
Get your home in front of millions of buyers by listing it on Zillow.
Learn how to do itSell it yourself
Take full control of how buyers see your home on Zillow by listing For Sale by Owner (FSBO).
List your homeWhat's special
Zillow last checked:
Listing updated:
Listed by:
Alex Van Grondelle 407-529-7253,
NEXTHOME HORIZON REALTY 407-529-7253
Bought with:
Non-Member Agent
STELLAR NON-MEMBER OFFICE
Source: Stellar MLS,MLS#: O6189495 Originating MLS: Orlando Regional
Originating MLS: Orlando Regional
Facts & features
Interior
Bedrooms & bathrooms
- Bedrooms: 3
- Bathrooms: 2
- Full bathrooms: 2
Rooms
- Room types: Utility Room
Primary bedroom
- Description: Room5
- Features: Built-in Closet
- Level: First
- Dimensions: 12x16
Bedroom 2
- Description: Room7
- Features: Built-in Closet
- Level: First
- Dimensions: 9x11
Bedroom 3
- Description: Room8
- Features: Built-in Closet
- Level: First
- Dimensions: 9x11
Primary bathroom
- Description: Room6
- Features: Dual Sinks, Tub with Separate Shower Stall
- Level: First
- Dimensions: 9x16
Bathroom 2
- Description: Room9
- Features: Shower No Tub
- Level: First
- Dimensions: 8x5
Dinette
- Description: Room4
- Level: First
- Dimensions: 8x8
Dining room
- Description: Room2
- Level: First
- Dimensions: 8x15
Kitchen
- Description: Room3
- Level: First
- Dimensions: 10x10
Laundry
- Description: Room10
- Level: First
- Dimensions: 7x5
Living room
- Description: Room1
- Level: First
- Dimensions: 15x15
Heating
- Electric
Cooling
- Central Air
Appliances
- Included: Dishwasher, Disposal, Dryer, Electric Water Heater, Microwave, Range, Refrigerator, Washer
- Laundry: Inside
Features
- Built-in Features, Ceiling Fan(s), Eating Space In Kitchen, Living Room/Dining Room Combo, Open Floorplan, Primary Bedroom Main Floor, Split Bedroom, Thermostat, Walk-In Closet(s)
- Flooring: Carpet, Ceramic Tile
- Doors: Sliding Doors
- Windows: Blinds, Window Treatments
- Has fireplace: No
Interior area
- Total structure area: 2,189
- Total interior livable area: 1,590 sqft
Property
Parking
- Total spaces: 2
- Parking features: Garage - Attached
- Attached garage spaces: 2
Features
- Levels: One
- Stories: 1
- Patio & porch: Covered, Front Porch, Rear Porch, Screened
- Exterior features: Garden
- Fencing: Wood
- Has view: Yes
- View description: Garden
Lot
- Size: 6,478 Square Feet
- Features: Corner Lot, Sidewalk
Details
- Parcel number: 292431386501100
- Zoning: P-D
- Special conditions: None
Construction
Type & style
- Home type: SingleFamily
- Architectural style: Florida
- Property subtype: Single Family Residence
Materials
- Block, Stucco
- Foundation: Slab
- Roof: Shingle
Condition
- New construction: No
- Year built: 1998
Utilities & green energy
- Sewer: Public Sewer
- Water: Public
- Utilities for property: Cable Connected, Electricity Connected, Sewer Connected, Street Lights, Water Connected
Community & HOA
Community
- Features: Association Recreation - Owned, Deed Restrictions, Dog Park, Golf, Park, Playground, Sidewalks
- Pet fee: $0 monthly
- Subdivision: HUNTERS CREEK TR 545
HOA
- Has HOA: Yes
- Amenities included: Basketball Court, Clubhouse, Golf Course, Park, Pickleball Court(s), Playground, Recreation Facilities, Tennis Court(s), Trail(s)
- Services included: Common Area Taxes, Reserve Fund, Manager, Recreational Facilities
- HOA fee: $93 monthly
- HOA name: Bruce Lacey
- HOA phone: 407-240-6000
- Second HOA name: Hunters Creek HOA
Location
- Region: Orlando
Financial & listing details
- Price per square foot: $252/sqft
- Tax assessed value: $363,872
- Annual tax amount: $2,422
- Date on market: 3/21/2024
- Cumulative days on market: 11 days
- Listing terms: Cash,Conventional,FHA,Other,VA Loan
- Ownership: Fee Simple
- Total actual rent: 0
- Electric utility on property: Yes
- Road surface type: Paved, Asphalt
Price history
| Date | Event | Price |
|---|---|---|
| 5/7/2024 | Listing removed | -- |
Source: Zillow Rentals Report a problem | ||
| 5/2/2024 | Listed for rent | $2,600$2/sqft |
Source: Zillow Rentals Report a problem | ||
| 4/30/2024 | Sold | $400,000+0%$252/sqft |
Source:  Stellar MLS #O6189495 Report a problem Stellar MLS #O6189495 Report a problem | ||
| 4/1/2024 | Pending sale | $399,998$252/sqft |
Source: Stellar MLS #O6189495 Report a problem | ||
| 3/22/2024 | Listed for sale | $399,998+158.1%$252/sqft |
Source: Stellar MLS #O6189495 Report a problem | ||
| 5/18/2012 | Sold | $155,000-3.1%$97/sqft |
Source: Stellar MLS #O5078663 Report a problem | ||
| 3/2/2012 | Price change | $160,000-1.2%$101/sqft |
Source: Homepath #O5078663 Report a problem | ||
| 1/19/2012 | Price change | $162,000-9.9%$102/sqft |
Source: Homepath #O5078663 Report a problem | ||
| 12/25/2011 | Listed for sale | $179,900-42.9%$113/sqft |
Source: Homepath #O5078663 Report a problem | ||
| 2/20/2007 | Sold | $315,000+35.2%$198/sqft |
Source: Public Record Report a problem | ||
| 3/17/2005 | Sold | $233,000+85.2%$147/sqft |
Source: Public Record Report a problem | ||
| 12/28/1998 | Sold | $125,800$79/sqft |
Source: Public Record Report a problem | ||
Public tax history
| Year | Property taxes | Tax assessment |
|---|---|---|
| 2024 | $2,615 +8% | $171,880 +3% |
| 2023 | $2,423 +5.5% | $166,874 +3% |
| 2022 | $2,296 +2% | $162,014 +3% |
| 2021 | $2,252 +1.6% | $157,295 +1.4% |
| 2020 | $2,218 +1.7% | $155,123 +2.3% |
| 2019 | $2,180 +1% | $151,635 +1.9% |
| 2018 | $2,159 | $148,808 -22.9% |
| 2017 | $2,159 +2.3% | $193,123 +2.3% |
| 2016 | $2,110 +2.2% | $188,767 +7.2% |
| 2015 | $2,064 -4.8% | $176,111 +8.6% |
| 2014 | $2,167 +1.6% | $162,153 +17% |
| 2013 | $2,133 -19.8% | $138,554 +7.8% |
| 2012 | $2,660 +3.4% | $128,494 +3.3% |
| 2011 | $2,572 -4.2% | $124,349 -8.1% |
| 2010 | $2,685 | $135,275 -11.5% |
| 2009 | -- | $152,847 -35.8% |
| 2008 | $4,285 -13.8% | $238,026 -15.9% |
| 2007 | $4,974 +10.8% | $283,030 +22.5% |
| 2006 | $4,489 +37.1% | $230,977 +43.1% |
| 2005 | $3,274 +20.4% | $161,372 +20.6% |
| 2004 | $2,719 -0.4% | $133,761 +1.2% |
| 2003 | $2,731 +4.3% | $132,159 +4.4% |
| 2002 | $2,618 | $126,559 |
Find assessor info on the county website
Neighborhood: Hunters Creek
Nearby homes
- $442,3003 bd2 ba1.6k sqft5006 Bellthorn Dr, Orlando, FL 32837Off Market
- $495,0004 bd3 ba2.7k sqft14308 Westshire Dr, Orlando, FL 32837Sold

- $448,3003 bd1 ba1.6k sqft5010 Bellthorn Dr, Orlando, FL 32837Off Market
- $460,3004 bd2 ba1.7k sqft4940 Bellthorn Dr, Orlando, FL 32837Off Market

- $421,5003 bd2 ba1.7k sqft14312 Westshire Dr, Orlando, FL 32837Off Market
- $492,1003 bd2 ba1.8k sqft5014 Bellthorn Dr, Orlando, FL 32837Off Market
- $508,3004 bd2 ba1.9k sqft14307 Westshire Dr, Orlando, FL 32837Off Market
- $546,6004 bd3 ba2.3k sqft4936 Bellthorn Dr #1, Orlando, FL 32837Off Market
Nearby schools
GreatSchools rating
- 10/10West Creek Elementary SchoolGrades: PK-5Distance: 0.2 mi
- 8/10Hunters Creek Middle SchoolGrades: 6-8Distance: 1.5 mi
- 6/10Freedom High SchoolGrades: 9-12Distance: 4.9 mi
Schools provided by the listing agent
- Elementary: West Creek Elem
- Middle: Hunter's Creek Middle
- High: Freedom High School
Source: Stellar MLS. This data may not be complete. We recommend contacting the local school district to confirm school assignments for this home.
Get a cash offer in 3 minutes
Find out how much your home could sell for in as little as 3 minutes with a no-obligation cash offer.
Estimated market value
$422,800
Get a cash offer in 3 minutes
Find out how much your home could sell for in as little as 3 minutes with a no-obligation cash offer.
Estimated market value
$422,800
- Florida
- Orange County
- Orlando
- 32837
- Hunters Creek
- 5002 BELLTHORN DRIVE
Nearby cities
Nearby neighborhoods
Nearby zip codes
Other Orlando Topics
