Skip main navigation
Sold for $422,500
  • $422,500

    5002 Bobs Ct, Liberty, NC 27298

    3beds
    2,168sqft
    Single Family Residence, Residential
    Built in 2025
    0.96 Acres Lot
    $426,300 Zestimate®
    $195/sqft
    $2,632 Estimated rent

    Home value

    $426,300

    $388,000 - $469,000

    $2,632/mo

    Zestimate® history
    Loading
    Loading...

    Owner options

    List your home for rent

    $2,632/mo

    Rent Zestimate®

    Find your next renter with Zillow Rental Manager. Plus, with online applications, you can quickly screen prospective tenants – for free.

    Learn more

    $2,632/mo

    Rent Zestimate®

    Refinance and save

    $2,550/mo

    Est. payment

    Refinancing to a lower rate could help reduce your monthly payments and save thousands over the life of the loan.

    See today's rates

    $2,550/mo

    Est. payment

    Explore your selling options

    Work with a Zillow partner agent

    Leverage their expertise and Zillow's premium Showcase listings to get your home seen by more buyers.

    Get started

    List with your own agent

    Get your home in front of millions of buyers by listing it on Zillow.

    Learn how to do it

    Sell it yourself

    Take full control of how buyers see your home on Zillow by listing For Sale by Owner (FSBO).

    List your home

    What's special

    Electric fireplaceSeparate loft spaceRocking chair front porchBack deckFinished bonusSeparate showerSpacious kitchen
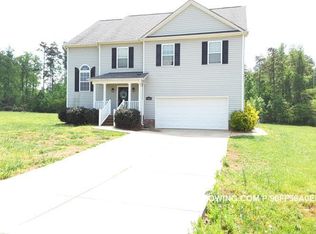
    Beautiful NEW CONSTRUCTION - The Declan Plan - 3 Bed/2.5 Bath, 1.5 story home w/ BONUS nestled on a nearly 1 acre CUL DE SAC lot in the beautiful & established Luke's Place. Conveniently located a short drive to the (Toyota) MEGASITE and USDA Eligible! Open & inviting floor plan w/ 2,168 sf offers a spacious Kitchen w/ upgraded cabinets, GRANITE counters, SS appliances & island. Large Great Room w/ electric fireplace. Spacious MAIN LEVEL Owners Suite features quartz counters, soaker tub, separate shower, large walk-in closet & dual vanity. Finished BONUS & separate loft space upstairs great for a HOME OFFICE or play area. Rocking chair front porch & back deck great for outdoor enjoyment. See Agent Only Remarks & VIRTUAL TOUR link. Estimated completion end of August 2025. **Great INCENTIVES including a FREE refrigerator if under contract before home is complete AND Builder's preferred lender offering up to $3,500 in LENDER CREDITS (lender not required to be used)**

    Zillow last checked:

    Listing updated:

    Listed by:

    James Adam Kensky 336-587-2954,

    Royalcrest Realty LLC

    Bought with:

    Kriston K Ashley, 264979

    360 REALTY

    Source: Doorify MLS,MLS#: 10109199MLS Logo

    Facts & features

    Interior

    Bedrooms & bathrooms
    • Bedrooms: 3
    • Bathrooms: 3
    • Full bathrooms: 2
    • 1/2 bathrooms: 1
    Heating
    • Heat Pump
    Cooling
    • Central Air
    Features
    • Flooring: Carpet, Vinyl
    • Has fireplace: Yes
    • Fireplace features: Electric, Great Room
    Interior area
    • Total structure area: 2,168
    • Total interior livable area: 2,168 sqft
    • Finished area above ground: 2,168
    • Finished area below ground: 0

    Property

    Parking
    • Total spaces: 4
    • Parking features: Garage - Attached, Open
    • Attached garage spaces: 2
    • Uncovered spaces: 2
    Features
    • Levels: One and One Half
    • Stories: 1
    • Has view: Yes
    Lot
    • Size: 0.96 Acres
    Details
    • Parcel number: 109871
    • Special conditions: Standard

    Construction

    Type & style
    • Home type: SingleFamily
    • Architectural style: Traditional
    • Property subtype: Single Family Residence, Residential
    Materials
    • Brick Veneer, Frame, Vinyl Siding
    • Foundation: Brick/Mortar
    • Roof: Shingle
    Condition
    • New construction: Yes
    • Year built: 2025
    • Major remodel year: 2025
    Details
    • Builder name: Royalcrest Builders, LLC

    Utilities & green energy

    • Sewer: Septic Tank
    • Water: Well

    Community & HOA

    Community
    • Subdivision: Lukes Place
    HOA
    • Has HOA: No
    Location
    • Region: Liberty

    Financial & listing details

    • Price per square foot: $195/sqft
    • Tax assessed value: $40,000
    • Annual tax amount: $340
    • Date on market: 7/14/2025

    Price history

    DateEventPrice
    8/27/2025Sold$422,500-1.7%$195/sqft
    Source: Doorify MLS #10109199 Report a problem
    7/21/2025Pending sale$429,900$198/sqft
    Source: Doorify MLS #10109199 Report a problem
    7/14/2025Listed for sale$429,900+527.6%$198/sqft
    Source: Doorify MLS #10109199 Report a problem
    4/2/2025Sold$68,500+55.7%$32/sqft
    Source: Public Record Report a problem
    11/4/2024Sold$44,000-26.7%$20/sqft
    Source: Public Record Report a problem
    7/11/2006Sold$60,000$28/sqft
    Source: Public Record Report a problem

    Public tax history

    YearProperty taxesTax assessment
    2025$340 +4.9%$40,000
    2024$324 $40,000
    2023$324 $40,000
    2022$324 +100%$40,000 +100%
    2021$162 $20,000
    2018$162 -44.3%$20,000
    2017$291 $20,000 -42.9%
    2016$291 $35,000
    2015$291 -2.3%$35,000
    2014$298 $35,000
    2013-- $35,000
    2012-- $35,000
    2011-- $35,000
    2010-- $35,000
    Find assessor info on the county website

    Neighborhood: 27298

    Nearby schools

    GreatSchools rating
    Schools provided by the listing agent
    • Elementary: Guilford County Schools
    • Middle: Guilford County Schools
    • High: Guilford County Schools

    Source: Doorify MLS. This data may not be complete. We recommend contacting the local school district to confirm school assignments for this home.

    Get a cash offer in 3 minutes
    Find out how much your home could sell for in as little as 3 minutes with a no-obligation cash offer.
    Estimated market value
    $426,300
    Get a cash offer in 3 minutes
    Find out how much your home could sell for in as little as 3 minutes with a no-obligation cash offer.
    Estimated market value
    $426,300