Skip main navigation
Sold for $2,700,000
  • $2,700,000

    5002 Branford Ct, Dublin, CA 94568

    5beds
    3,801sqft
    Single Family Residence
    Built in 2006
    6,969 Square Feet Lot
    $2,608,900 Zestimate®
    $710/sqft
    $6,369 Estimated rent

    Home value

    $2,608,900

    $2.45M - $2.77M

    $6,369/mo

    Zestimate® history
    Loading
    Loading...

    Owner options

    List your home for rent

    $6,369/mo

    Rent Zestimate®

    Find your next renter with Zillow Rental Manager. Plus, with online applications, you can quickly screen prospective tenants – for free.

    Learn more

    $6,369/mo

    Rent Zestimate®

    Refinance and save

    $18,635/mo

    Est. payment

    Refinancing to a lower rate could help reduce your monthly payments and save thousands over the life of the loan.

    See today's rates

    $18,635/mo

    Est. payment

    Explore your selling options

    Work with a Zillow partner agent

    Leverage their expertise and Zillow's premium Showcase listings to get your home seen by more buyers.

    Get started

    List with your own agent

    Get your home in front of millions of buyers by listing it on Zillow.

    Learn how to do it

    Sell it yourself

    Take full control of how buyers see your home on Zillow by listing For Sale by Owner (FSBO).

    List your home

    What's special

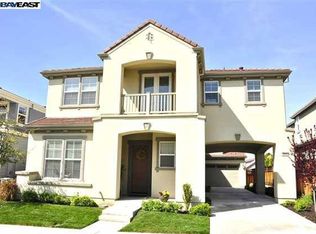
    Prestigious Dublin Ranch community of Verona! This spacious corner lot in a sought-after court location offers modern luxury and comfort without compromise. Upon entry, you're greeted by a serene interior courtyard & patio, setting the tone for the welcoming atmosphere within. The main level boasts a flowing modern floor plan, featuring a grand foyer, a versatile first-floor bedroom with en-suite, a gourmet kitchen w granite counters & new SS appliances, a cozy gas fireplace in the family room, a butler’s pantry, & formal living & dining room. Upstairs, the expansive primary suite offers luxurious features incl dual vanities, soaking tub. Three additional bedrooms, each w their own bathrooms, ensure privacy & comfort for all occupants. A spacious laundry room adds practicality to daily routines. Step out onto the upstairs balcony to enjoy sweeping views & additional outdoor space. Outside, enjoy the low-maintenance outdoor oasis w a pergola & direct natural gas line for your grill or fire pit, perfect for relaxation & entertainment. Close to TOP Rated Schools, Parks, shopping, restaurants & medical facilities. Easy access to FWY & Bart.

    Zillow last checked:

    Listing updated:

    Listed by:

    Sabine Larsen DRE #01245691 925-200-9200,

    Redfin

    Bought with:

    Manoj Thomas, DRE #01808737

    Cascade California Realty, Inc.

    Source: CCAR,MLS#: 41052081MLS Logo

    Facts & features

    Interior

    Bedrooms & bathrooms
    • Bedrooms: 5
    • Bathrooms: 6
    • Full bathrooms: 5
    • Partial bathrooms: 1
    Rooms
    • Room types: 1 Bedroom, 0.5 Bath, 1 Bath, Main Entry, 4 Bedrooms, 4 Baths, Primary Bedrm Suite - 1, Dining Room, Family Room
    Bathroom
    • Features: Shower Over Tub, Updated Baths, Stall Shower, Sunken Tub, Tile, Double Vanity, Granite
    Kitchen
    • Features: Counter - Stone, Dishwasher, Eat In Kitchen, Garbage Disposal, Gas Range/Cooktop, Refrigerator, Updated Kitchen
    Heating
    • Zoned
    Cooling
    • Has cooling: Yes
    Appliances
    • Included: Dishwasher, Gas Range, Refrigerator, Dryer, Washer
    • Laundry: Common Area
    Features
    • Formal Dining Room, Updated Kitchen
    • Flooring: Laminate, Tile, Carpet
    • Windows: Window Coverings
    • Number of fireplaces: 1
    • Fireplace features: Family Room, Gas Starter
    Interior area
    • Total structure area: 3,801
    • Total interior livable area: 3,801 sqft

    Property

    Parking
    • Total spaces: 3
    • Parking features: Garage Door Opener
    • Garage spaces: 3
    Accessibility
    • Accessibility features: None
    Features
    • Levels: Two
    • Stories: 2
    • Exterior features: Dog Run
    • Pool features: None
    • Fencing: Fenced
    • Has view: Yes
    • View description: Hills, Ridge
    Lot
    • Size: 6,969 Square Feet
    • Features: Level, Premium Lot, Back Yard, Front Yard, Landscape Back, Landscape Front
    Details
    • Parcel number: 9855912
    • Special conditions: Standard

    Construction

    Type & style
    • Home type: SingleFamily
    • Architectural style: Contemporary
    • Property subtype: Single Family Residence
    Materials
    • Stucco
    • Foundation: Slab
    • Roof: Tile
    Condition
    • Existing
    • New construction: No
    • Year built: 2006

    Utilities & green energy

    • Electric: Photovoltaics Seller Owned
    Green energy
    • Energy efficient items: Thermostat

    Community & HOA

    Community
    • Subdivision: Dublin Ranch
    HOA
    • Has HOA: Yes
    • Amenities included: Other
    • Services included: Management Fee
    • HOA fee: $100 monthly
    • HOA name: CALL LISTING AGENT
    • HOA phone: 925-417-7100
    Location
    • Region: Dublin

    Financial & listing details

    • Price per square foot: $710/sqft
    • Tax assessed value: $2,809,080
    • Date on market: 3/7/2024

    Price history

    DateEventPrice
    4/4/2024Sold$2,700,000+8%$710/sqft
    Source: CCAR #41052081 Report a problem
    3/12/2024Pending sale$2,499,000$657/sqft
    Source: bridgeMLS/CCAR/Bay East AOR #41052081 Report a problem
    3/8/2024Listed for sale$2,499,000+194.1%$657/sqft
    Source: bridgeMLS/CCAR/Bay East AOR #41052081 Report a problem
    11/4/2011Listing removed$849,800$224/sqft
    Source: isNowListed.com Report a problem
    10/29/2011Listed for sale$849,800+5.8%$224/sqft
    Source: isNowListed.com Report a problem
    12/28/2010Sold$803,000-5.5%$211/sqft
    Source: Bay East AOR #40488030 Report a problem
    11/6/2010Price change$849,8000%$224/sqft
    Source: RE/MAX Accord Report a problem
    10/16/2010Price change$849,900-2.8%$224/sqft
    Source: Independent Real Estate Brokers Report a problem
    9/18/2010Listed for sale$874,800+19.5%$230/sqft
    Source: RE/MAX Accord #40488030 Report a problem
    4/14/2010Sold$732,150-45.1%$193/sqft
    Source: Public Record Report a problem
    3/2/2006Sold$1,332,500$351/sqft
    Source: Public Record Report a problem

    Public tax history

    YearProperty taxesTax assessment
    2026-- $2,809,080 +2%
    2025$35,325 +157.4%$2,754,000 +173.1%
    2024$13,722 +1.1%$1,008,558 +2%
    2023$13,575 +1.2%$988,790 +2%
    2022$13,408 +0.9%$969,404 +2%
    2021$13,288 +6.8%$950,398 +1%
    2020$12,439 +0.1%$940,657 +2%
    2019$12,431 +3.8%$922,220 +2%
    2018$11,974 $904,145 +2%
    2017$11,974 +9.6%$886,423 +2%
    2016$10,923 +3.6%$869,046 +1.5%
    2015$10,548 $855,997 +2%
    2014$10,548 $839,230 +0.5%
    2013-- $835,440 +2%
    2012-- $819,060 +2%
    2011-- $803,000 -7.7%
    2010-- $870,000 -2.2%
    2009-- $890,000 -29.6%
    2008-- $1,265,000 -6.9%
    2007-- $1,358,640 +64%
    2006-- $828,396
    Find assessor info on the county website

    Neighborhood: 94568

    Nearby schools

    GreatSchools rating
    Schools provided by the listing agent
    • District: Dublin (925) 828-2551

    Source: CCAR. This data may not be complete. We recommend contacting the local school district to confirm school assignments for this home.

    Get a cash offer in 3 minutes
    Find out how much your home could sell for in as little as 3 minutes with a no-obligation cash offer.
    Estimated market value
    $2,608,900
    Get a cash offer in 3 minutes
    Find out how much your home could sell for in as little as 3 minutes with a no-obligation cash offer.
    Estimated market value
    $2,608,900