Skip main navigation
Sold
  • $609,000

    5002 Broadway St, Indianapolis, IN 46205

    3beds
    2,418sqft
    Residential, Single Family Residence
    Built in 1915
    6,969.6 Square Feet Lot
    $612,100 Zestimate®
    $252/sqft
    $2,231 Estimated rent

    Home value

    $612,100

    $563,000 - $667,000

    $2,231/mo

    Zestimate® history
    Loading
    Loading...

    Owner options

    List your home for rent

    $2,231/mo

    Rent Zestimate®

    Find your next renter with Zillow Rental Manager. Plus, with online applications, you can quickly screen prospective tenants – for free.

    Learn more

    $2,231/mo

    Rent Zestimate®

    Refinance and save

    $3,062/mo

    Est. payment

    Refinancing to a lower rate could help reduce your monthly payments and save thousands over the life of the loan.

    See today's rates

    $3,062/mo

    Est. payment

    Explore your selling options

    Work with a Zillow partner agent

    Leverage their expertise and Zillow's premium Showcase listings to get your home seen by more buyers.

    Get started

    List with your own agent

    Get your home in front of millions of buyers by listing it on Zillow.

    Learn how to do it

    Sell it yourself

    Take full control of how buyers see your home on Zillow by listing For Sale by Owner (FSBO).

    List your home

    What's special

    Serene pondFinished basementBuilt-in masonry fireplacePerennial-filled backyardModern kitchenWet barOriginal charm
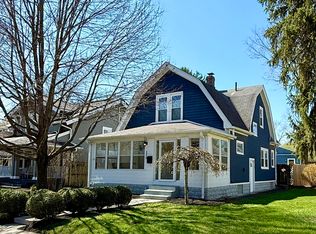
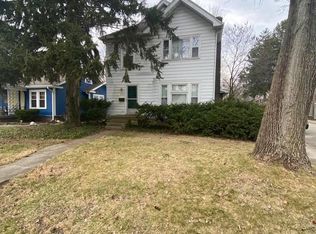
    Charming Meridian Kessler Home with Modern Updates Welcome to this delightful 3-bedroom, 2.5-bath home nestled on a generous corner lot in the sought-after Meridian Kessler neighborhood. This property beautifully blends original charm with modern conveniences, showcasing exquisite woodwork and craftsmanship that date back to 1915. Key Features: - 3 Bedrooms - 2.5 Bathrooms - Generous corner lot - Original Details: Tall ceilings, stunning tiger oak floors, and an expansive front porch - Modern Upgrades: Recently added bathrooms and living spaces, including a modern kitchen and baths. Step inside to discover a light-filled dining room that seamlessly connects to an expansive back deck, perfect for entertaining. The perennial-filled backyard features a serene pond and a built-in masonry fireplace, ideal for grilling or cozy evenings during the fall. The finished basement offers a spacious family room complete with a wet bar, perfect for relaxation and gatherings. Additional amenities include: - A 2+ car garage - An incredible second backyard, with a pavilion, perfect for outdoor entertaining and gardening. -Modern outbuildings for extra storage or hobbies. Walking distance to endless neighborhood delights, including the seasonal SoBro Farmers Market (1 block), Pots and Pies (1 block), Little India (2 blocks), Delicia (3 blocks), The Aristocrat (3 blocks), Prufrock Coffee (3 blocks), Luna Music (3 blocks), Root & Bone (5 blocks), Napoli (5 blocks), Cafe Patachou (5 blocks), and the Jazz Kitchen (5 blocks). This home is a perfect blend of historic charm and contemporary living. Don't miss your opportunity to own this unique property in a vibrant community!

    Zillow last checked:

    Listing updated:

    Listing Provided by:

    Alexander Mirkin 317-946-1444,

    Mirkin Real Estate Svc, LLC

    Bought with:

    Summer Sherer

    RE/MAX Anew Realty

    Source: MIBOR as distributed by MLS GRID,MLS#: 22038379MLS Logo

    Facts & features

    Interior

    Bedrooms & bathrooms
    • Bedrooms: 3
    • Bathrooms: 3
    • Full bathrooms: 2
    • 1/2 bathrooms: 1
    • Main level bathrooms: 1
    Primary bedroom
    • Features: Hardwood
    • Level: Upper
    • Area: 150 Square Feet
    • Dimensions: 15x10
    Bedroom 2
    • Features: Hardwood
    • Level: Upper
    • Area: 150 Square Feet
    • Dimensions: 15x10
    Bedroom 3
    • Features: Hardwood
    • Level: Upper
    • Area: 130 Square Feet
    • Dimensions: 13x10
    Dining room
    • Features: Hardwood
    • Level: Main
    • Area: 156 Square Feet
    • Dimensions: 13x12
    Family room
    • Features: Carpet
    • Level: Basement
    • Area: 276 Square Feet
    • Dimensions: 23x12
    Foyer
    • Features: Hardwood
    • Level: Main
    • Area: 117 Square Feet
    • Dimensions: 13x9
    Kitchen
    • Features: Vinyl Plank
    • Level: Main
    • Area: 165 Square Feet
    • Dimensions: 15x11
    Living room
    • Features: Hardwood
    • Level: Main
    • Area: 225 Square Feet
    • Dimensions: 15x15
    Heating
    • Forced Air, Natural Gas
    Appliances
    • Included: Dishwasher, Dryer, Disposal, Gas Oven, Refrigerator, Washer, MicroHood, Gas Water Heater
    • Laundry: In Basement
    Features
    • Bookcases, Walk-In Closet(s), Hardwood Floors, Ceiling Fan(s), Entrance Foyer, Wet Bar
    • Flooring: Hardwood
    • Basement: Finished Ceiling,Finished Walls,Partially Finished
    Interior area
    • Total structure area: 2,418
    • Total interior livable area: 2,418 sqft
    • Finished area below ground: 709

    Property

    Parking
    • Total spaces: 2
    • Parking features: Detached
    • Garage spaces: 2
    • Details: Garage Parking Other(Service Door)
    Features
    • Levels: One and One Half
    • Stories: 1
    • Patio & porch: Deck, Covered
    • Exterior features: Water Feature Fountain
    • Fencing: Fenced,Privacy
    Lot
    • Size: 6,969 sqft
    • Features: Corner Lot, Curbs, Sidewalks, Mature Trees
    Details
    • Additional structures: Barn Mini, Outbuilding
    • Parcel number: 490612118012000801
    • Special conditions: None
    • Horse amenities: None

    Construction

    Type & style
    • Home type: SingleFamily
    • Architectural style: Craftsman,Traditional
    • Property subtype: Residential, Single Family Residence
    Materials
    • Wood
    • Foundation: Block, Full
    Condition
    • New construction: No
    • Year built: 1915

    Utilities & green energy

    • Water: Municipal/City

    Community & neighborhood

    Location
    • Region: Indianapolis
    • Subdivision: Northcroft

    Price history

    DateEventPrice
    6/25/2025Sold$609,000$252/sqft
    Source: MIBOR as distributed by MLS GRID #22038379 Report a problem
    5/23/2025Pending sale$609,000$252/sqft
    Source: MIBOR as distributed by MLS GRID #22038379 Report a problem
    5/21/2025Listed for sale$609,000+11.7%$252/sqft
    Source: MIBOR as distributed by MLS GRID #22038379 Report a problem
    10/28/2022Sold$545,000+2.8%$225/sqft
    Source: MIBOR as distributed by MLS GRID #21883477 Report a problem
    9/28/2022Pending sale$530,000$219/sqft
    Source: MIBOR as distributed by MLS GRID #21883477 Report a problem
    9/21/2022Listed for sale$530,000$219/sqft
    Source: MIBOR as distributed by MLS GRID #21883477 Report a problem

    Public tax history

    YearProperty taxesTax assessment
    2025$4,646 +13.1%$454,200 +17.7%
    2024$4,108 +11.6%$385,800 +12%
    2023$3,681 +6.8%$344,600 +12%
    2022$3,448 +3.7%$307,600 +4%
    2021$3,323 -11.5%$295,700 +4%
    2020$3,756 -1%$284,200 -9.4%
    2019$3,793 +31.2%$313,700
    2018$2,892 +0.7%$313,700 +16.8%
    2017$2,874 -3.9%$268,500 +0.4%
    2016$2,991 +2.5%$267,400 -0.7%
    2014$2,917 +21.8%$269,400 +18.4%
    2013$2,395 $227,600 +27.7%
    2012$2,395 $178,200 +21.6%
    2011-- $146,500
    2010$1,512 -4.5%$146,500 -2.7%
    2009$1,583 $150,500 -6.3%
    2007-- $160,600 +10.7%
    2006-- $145,100 +46.4%
    2005-- $99,100
    2004-- $99,100 -24.5%
    2003-- $131,200 +301.2%
    2002-- $32,700 +200%
    2001-- $10,900
    2000-- $10,900

    Find assessor info on the county website

    Neighborhood: Meridian Kessler

    Nearby schools

    GreatSchools rating
    Get a cash offer in 3 minutes
    Find out how much your home could sell for in as little as 3 minutes with a no-obligation cash offer.
    Estimated market value
    $612,100
    Get a cash offer in 3 minutes
    Find out how much your home could sell for in as little as 3 minutes with a no-obligation cash offer.
    Estimated market value
    $612,100