Skip main navigation
Sold for $170,000
  • $170,000

    5002 Chancel Dr SE, Huntsville, AL 35802

    2beds
    1,815sqft
    Townhouse
    Built in 1989
    -- sqft lot
    $244,000 Zestimate®
    $94/sqft
    $1,957 Estimated rent

    Home value

    $244,000

    $224,000 - $264,000

    $1,957/mo

    Zestimate® history
    Loading
    Loading...

    Owner options

    List your home for rent

    $1,957/mo

    Rent Zestimate®

    Find your next renter with Zillow Rental Manager. Plus, with online applications, you can quickly screen prospective tenants – for free.

    Learn more

    $1,957/mo

    Rent Zestimate®

    Refinance and save

    $1,564/mo

    Est. payment

    Refinancing to a lower rate could help reduce your monthly payments and save thousands over the life of the loan.

    See today's rates

    $1,564/mo

    Est. payment

    Explore your selling options

    Work with a Zillow partner agent

    Leverage their expertise and Zillow's premium Showcase listings to get your home seen by more buyers.

    Get started

    List with your own agent

    Get your home in front of millions of buyers by listing it on Zillow.

    Learn how to do it

    Sell it yourself

    Take full control of how buyers see your home on Zillow by listing For Sale by Owner (FSBO).

    List your home

    What's special

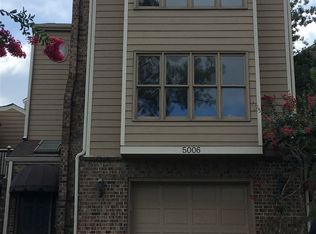
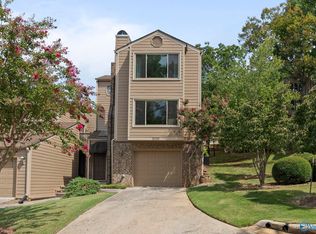
    Rare end unit Townhome features 2 bed/2 full bath in the heart of South Hsv. 12' foyer ceilings greet you with a built in mini bar great for entertaining. WB fireplace in lg. living room that spills into formal dining room. Kitchen sky light, wood floors and like new appliances. Master w/ en suite and lg. walk in closet. Bed 2 boasts cedar lined closet. Plantation shutters and heavy trim throughout. All living area past the foyer is 1 level. Back deck allows for outdoor entertaining. Private drive w/ 1 car garage and storage. Fresh exterior paint and maintenance. Gorgeous view of city lights at night! Walking distance to Publix, shopping and restaurants.

    Zillow last checked:

    Listing updated:

    Listed by:

    Shannon Newby,

    RE/MAX Alliance,

    Monika Glennon 256-665-8772,

    RE/MAX Alliance

    Bought with:

    , 123232

    RE/MAX Alliance

    Source: ValleyMLS,MLS#: 21863155MLS Logo

    Facts & features

    Interior

    Bedrooms & bathrooms
    • Bedrooms: 2
    • Bathrooms: 2
    • Full bathrooms: 2
    Rooms
    • Room types: Foyer, Master Bedroom, Living Room, Bedroom 2, Dining Room, Kitchen
    Primary bedroom
    • Features: Ceiling Fan(s), Crown Molding, Carpet, Window Cov, Walk-In Closet(s)
    • Level: First
    • Area: 252
    • Dimensions: 18 x 14
    Bedroom 2
    • Features: Ceiling Fan(s), Crown Molding, Carpet, Window Cov
    • Level: First
    • Area: 168
    • Dimensions: 14 x 12
    Dining room
    • Features: Crown Molding, Carpet, Window Cov
    • Area: 221
    • Dimensions: 17 x 13
    Kitchen
    • Features: Crown Molding, Eat-in Kitchen, Wood Floor
    • Level: First
    • Area: 132
    • Dimensions: 12 x 11
    Living room
    • Features: Crown Molding, Carpet, Fireplace, Window Cov
    • Level: First
    • Area: 391
    • Dimensions: 23 x 17
    Heating
    • Central 1
    Cooling
    • Central 1
    Appliances
    • Included: Range, Dishwasher, Microwave, Refrigerator, Disposal
    Features
    • Basement: Crawl Space
    • Number of fireplaces: 1
    • Fireplace features: One, Wood Burning
    • Common walls with other units/homes: End Unit
    Interior area
    • Total interior livable area: 1,815 sqft

    Property

    Parking
    • Parking features: Garage-One Car, Garage Faces Front
    Features
    • Exterior features: Curb/Gutters
    Details
    • Parcel number: 1804183001001.000

    Construction

    Type & style
    • Home type: Townhouse
    • Property subtype: Townhouse
    Condition
    • New construction: No
    • Year built: 1989

    Utilities & green energy

    • Sewer: Public Sewer
    • Water: Public

    Community & HOA

    Community
    • Features: Curbs
    • Subdivision: Churchill Townhomes
    HOA
    • Has HOA: Yes
    • HOA fee: $512 monthly
    • HOA name: Churchill Condominium Assoc.
    Location
    • Region: Huntsville

    Financial & listing details

    • Price per square foot: $94/sqft
    • Tax assessed value: $162,800
    • Annual tax amount: $944
    • Date on market: 6/12/2024

    Price history

    DateEventPrice
    2/20/2025Listing removed$1,800$1/sqft
    Source: Zillow Rentals Report a problem
    2/15/2025Listed for rent$1,800$1/sqft
    Source: Zillow Rentals Report a problem
    2/14/2025Listing removed$1,800$1/sqft
    Source: ValleyMLS #21878162 Report a problem
    1/31/2025Price change$1,800-9.8%$1/sqft
    Source: ValleyMLS #21878162 Report a problem
    1/6/2025Listed for rent$1,995$1/sqft
    Source: ValleyMLS #21878162 Report a problem
    1/2/2025Listing removed$1,995$1/sqft
    Source: Zillow Rentals Report a problem
    12/14/2024Listed for rent$1,995$1/sqft
    Source: Zillow Rentals Report a problem
    8/16/2024Sold$170,000-12.8%$94/sqft
    Source: ValleyMLS #21863155 Report a problem
    7/22/2024Pending sale$195,000$107/sqft
    Source: RE/Max of Alabama #21863155 Report a problem
    7/20/2024Contingent$195,000$107/sqft
    Source: ValleyMLS #21863155 Report a problem
    7/10/2024Price change$195,000-2.5%$107/sqft
    Source: ValleyMLS #21863155 Report a problem
    6/12/2024Listed for sale$200,000-8.3%$110/sqft
    Source: ValleyMLS #21863155 Report a problem
    10/6/2023Listing removed--
    Source: RE/Max of Alabama Report a problem
    9/24/2023Listed for sale$218,000$120/sqft
    Source: ValleyMLS #1835001 Report a problem
    9/18/2023Pending sale$218,000$120/sqft
    Source: RE/Max of Alabama #1835001 Report a problem
    9/17/2023Contingent$218,000$120/sqft
    Source: ValleyMLS #1835001 Report a problem
    9/1/2023Price change$218,000-2.2%$120/sqft
    Source: ValleyMLS #1835001 Report a problem
    7/27/2023Pending sale$223,000$123/sqft
    Source: RE/Max of Alabama #1835001 Report a problem
    7/26/2023Contingent$223,000$123/sqft
    Source: ValleyMLS #1835001 Report a problem
    7/20/2023Listed for sale$223,000$123/sqft
    Source: ValleyMLS #1835001 Report a problem
    6/14/2023Pending sale$223,000$123/sqft
    Source: RE/Max of Alabama #1835001 Report a problem
    6/14/2023Contingent$223,000$123/sqft
    Source: ValleyMLS #1835001 Report a problem
    5/26/2023Listed for sale$223,000+27.4%$123/sqft
    Source: ValleyMLS #1835001 Report a problem
    7/17/2007Sold$175,000$96/sqft
    Source: Public Record Report a problem

    Public tax history

    YearProperty taxesTax assessment
    2025$944 -50%$16,280 -50%
    2024$1,888 $32,560
    2023$1,888 +6.3%$32,560 +6.3%
    2022$1,777 +175.8%$30,640 +136.8%
    2021$644 $12,940
    2020$644 $12,940
    2019$644 $12,940 -0.2%
    2018$644 -0.2%$12,960
    2017$645 $12,960
    2016$645 $12,960 -12.7%
    2015$645 -9.5%$14,840 +3.9%
    2014$713 $14,280
    2013-- $14,280
    2012-- $14,280
    2011-- $14,280
    Find assessor info on the county website

    Neighborhood: Jones Valley Estates

    Nearby schools

    GreatSchools rating
    Schools provided by the listing agent
    • Elementary: Whitesburg
    • Middle: Whitesburg
    • High: Grissom High School

    Source: ValleyMLS. This data may not be complete. We recommend contacting the local school district to confirm school assignments for this home.

    Get a cash offer in 3 minutes
    Find out how much your home could sell for in as little as 3 minutes with a no-obligation cash offer.
    Estimated market value
    $244,000
    Get a cash offer in 3 minutes
    Find out how much your home could sell for in as little as 3 minutes with a no-obligation cash offer.
    Estimated market value
    $244,000