This one-level home feels like country living yet only minutes away from shopping and dining in Kingsport, Johnson City, and Bristol. The 1.51-acre lot is extraordinary and on a private cul-de-sac.
You will love the beautiful craftsmanship in this home. Walking in you will be amazed at the large open foyer and the vaulted wood ceilings in the great room, boasting an impressive floor-to-ceiling stone fireplace with gas logs. The quality hardwood flooring is gorgeous and the nearly floor-to-ceiling windows let you enjoy the views.
In the kitchen, you will find pretty custom cabinets, granite countertops, stainless appliances, and a breakfast nook with a beautiful view.
You will love the butler's pantry and convenient half bath adjacent to the dining room which is currently being used as an office (with beautiful custom-made barn doors).
As you head to the bedrooms, you will find a very functional layout with the laundry room, centered to the bedrooms. The oversize 2-car garage enters here as well, so you can use it as your mud room.
The guest bedrooms are good sized with large closets for loads of additional storage. The guest bath sits between the bedrooms.
The primary bedroom suite is large and has a door that opens up to the beautiful back patio.
The master bath has a large bathtub, a walk-in tiled shower, and an impressive 11 x 9 walk-in closet with custom shelving. The master suite has nearly floor-to-ceiling windows and a door that opens up to the beautiful back patio.
Outside you'll find beautiful landscaping, a covered front porch and a covered rear stone patio that's great for entertaining and is enclosed by two small gates, giving the pets or kids some extra security. There is a large storage shed in the backyard that conveys with the property.
The home is protected by B-DRY crawl space waterproofing, a termite bond, and a security system. BONUS: The massive attic/upstairs could easily be finished for extra rooms.
Sold for $400,000
$400,000
5002 Country Dr, Kingsport, TN 37664
3beds
1,990sqft
Single Family Residence, Residential
Built in 2009
1.51 Acres Lot
$401,100 Zestimate®
$201/sqft
$2,357 Estimated rent
Home value
$401,100
$345,000 - $465,000
$2,357/mo
Zestimate® history
Owner options
List your home for rent
$2,357/mo
Rent Zestimate®
Find your next renter with Zillow Rental Manager. Plus, with online applications, you can quickly screen prospective tenants – for free.
$2,357/mo
Rent Zestimate®
Refinance and save
$2,359/mo
Est. payment
Refinancing to a lower rate could help reduce your monthly payments and save thousands over the life of the loan.
$2,359/mo
Est. payment
Explore your selling options
Work with a Zillow partner agent
Leverage their expertise and Zillow's premium Showcase listings to get your home seen by more buyers.
Get startedList with your own agent
Get your home in front of millions of buyers by listing it on Zillow.
Learn how to do itSell it yourself
Take full control of how buyers see your home on Zillow by listing For Sale by Owner (FSBO).
List your homeWhat's special
Large storage shedTermite bondLarge open foyerLaundry roomBreakfast nookGas logsVaulted wood ceilings
Zillow last checked:
Listing updated:
Listed by:
Kimberly Smith 423-676-9810,
Beyond the Door Realty
Bought with:
Christopher Bawgus, 347920
Exit Realty Tri-Cities
Source: TVRMLS,MLS#: 9952631
Facts & features
Interior
Bedrooms & bathrooms
- Bedrooms: 3
- Bathrooms: 3
- Full bathrooms: 2
- 1/2 bathrooms: 1
Primary bedroom
- Area: 288
- Dimensions: 15 x 19.2
Bedroom 2
- Area: 157.38
- Dimensions: 12.2 x 12.9
Bedroom 3
- Area: 116.64
- Dimensions: 10.8 x 10.8
Great room
- Level: First
- Area: 411.28
- Dimensions: 19.4 x 21.2
Kitchen
- Level: First
- Area: 130.9
- Dimensions: 11.9 x 11
Laundry
- Area: 38.76
- Dimensions: 5.1 x 7.6
Heating
- Central, Heat Pump
Cooling
- Ceiling Fan(s), Heat Pump
Appliances
- Included: Dishwasher, Disposal, Electric Range, Microwave, Refrigerator
- Laundry: Electric Dryer Hookup, Washer Hookup
Features
- Built-in Features, Eat-in Kitchen, Entrance Foyer, Granite Counters, Kitchen/Dining Combo, Pantry, Soaking Tub, Walk-In Closet(s)
- Flooring: Carpet, Hardwood, Tile
- Doors: Storm Door(s)
- Windows: Double Pane Windows, Window Treatments
- Basement: Crawl Space,See Remarks
- Number of fireplaces: 1
- Fireplace features: Gas Log, Great Room, Stone
Interior area
- Total structure area: 1,990
- Total interior livable area: 1,990 sqft
Property
Parking
- Total spaces: 3
- Parking features: Driveway, Asphalt, Attached, Garage Door Opener
- Attached garage spaces: 3
- Has uncovered spaces: Yes
Features
- Levels: One
- Stories: 1
- Patio & porch: Back, Covered, Front Porch, Porch, Rear Patio
- Has view: Yes
- View description: Mountain(s)
Lot
- Size: 1.51 Acres
- Dimensions: 208 x 329.92 IRR
- Topography: Part Wooded, Rolling Slope
Details
- Additional structures: Storage
- Parcel number: 048k A 002.00
- Zoning: R1
- Other equipment: Satellite Dish
Construction
Type & style
- Home type: SingleFamily
- Architectural style: Craftsman
- Property subtype: Single Family Residence, Residential
Materials
- Brick, HardiPlank Type
- Foundation: Block
- Roof: Asphalt,Shingle
Condition
- Above Average
- New construction: No
- Year built: 2009
Utilities & green energy
- Sewer: Septic Tank
- Water: Public
- Utilities for property: Cable Available
Community & HOA
Community
- Security: Prewired, Security System, Smoke Detector(s)
- Subdivision: Country Acres
HOA
- Has HOA: No
- Amenities included: Landscaping
Location
- Region: Kingsport
Financial & listing details
- Price per square foot: $201/sqft
- Tax assessed value: $441,400
- Annual tax amount: $1,780
- Date on market: 6/5/2023
- Listing terms: Cash,Conventional,FHA,VA Loan
Price history
| Date | Event | Price |
|---|---|---|
| 5/28/2025 | Sold | $400,000-20%$201/sqft |
Source: Public Record Report a problem | ||
| 6/29/2023 | Sold | $500,000+0%$251/sqft |
Source: TVRMLS #9952631 Report a problem | ||
| 6/5/2023 | Listed for sale | $499,900+44.1%$251/sqft |
Source: TVRMLS #9952631 Report a problem | ||
| 9/18/2020 | Sold | $347,000-0.6%$174/sqft |
Source: TVRMLS #9910894 Report a problem | ||
| 8/3/2020 | Pending sale | $349,000$175/sqft |
Source: Signature Properties #9910894 Report a problem | ||
| 7/27/2020 | Listed for sale | $349,000+17.9%$175/sqft |
Source: Signature Properties #9910894 Report a problem | ||
| 7/31/2015 | Sold | $296,000-0.9%$149/sqft |
Source: TVRMLS #363562 Report a problem | ||
| 6/21/2015 | Pending sale | $298,750$150/sqft |
Source: PRESTIGE HOMES OF THE TRICITIES INC #363562 Report a problem | ||
| 6/7/2015 | Listed for sale | $298,750+16.9%$150/sqft |
Source: PRESTIGE HOMES OF THE TRICITIES INC #363562 Report a problem | ||
| 11/29/2010 | Sold | $255,500+751.7%$128/sqft |
Source: Public Record Report a problem | ||
| 8/25/2008 | Sold | $30,000$15/sqft |
Source: Public Record Report a problem | ||
Public tax history
| Year | Property taxes | Tax assessment |
|---|---|---|
| 2025 | $1,780 -14.1% | $110,350 +32.9% |
| 2024 | $2,072 +3.7% | $83,025 |
| 2023 | $1,998 | $83,025 |
| 2022 | $1,998 | $83,025 |
| 2021 | -- | $83,025 +66% |
| 2020 | $1,285 | $50,000 |
| 2019 | $1,285 +0.8% | $50,000 |
| 2018 | $1,275 | $50,000 |
| 2017 | $1,275 | $50,000 -11.8% |
| 2016 | $1,275 -2.5% | $56,700 |
| 2014 | $1,307 | $56,700 |
| 2013 | $1,307 -1.1% | $56,700 |
| 2012 | $1,321 +9.4% | $56,700 +0.1% |
| 2011 | $1,207 | $56,656 |
| 2010 | $1,207 | $56,656 |
| 2009 | $1,207 | $56,656 +1049.7% |
| 2008 | -- | $4,928 +0.7% |
| 2007 | $124 | $4,892 |
| 2006 | $124 | $4,892 |
| 2005 | $124 -5.2% | $4,892 |
| 2004 | $131 +13.6% | $4,892 |
| 2002 | $115 | $4,892 |
| 2001 | -- | $4,892 -76.6% |
| 2000 | -- | $20,920 |
Find assessor info on the county website
Neighborhood: 37664
Nearby homes
- $40,3001 Acres5004 Country Dr, Kingsport, TN 37664Off Market
- $30,000-- bd-- ba-- sqftMemorial Blvd, Kingsport, TN 37664Sold
- $30,0000.65 AcresMemorial Blvd, Kingsport, TN 37664Sold
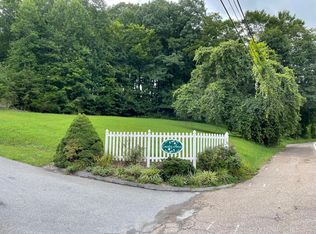
- $40,0001.32 AcresLOT 1 Country Dr, Kingsport, TN 37664Sold
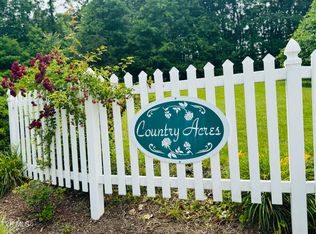
- $427,800-- bd3 ba2.4k sqft5042 Country Dr, Kingsport, TN 37664Off Market
- $471,0003 bd4 ba3.6k sqft5006 Country Dr, Kingsport, TN 37664Off Market
- $356,300-- bd3 ba1.3k sqft5227 Memorial Blvd, Kingsport, TN 37664Off Market
- $40,000-- bd-- ba-- sqftCountry Dr, Kingsport, TN 37664Sold
Nearby schools
GreatSchools rating
- 6/10Indian Springs Elementary SchoolGrades: K-5Distance: 1 mi
- 6/10Sullivan Central Middle SchoolGrades: 6-8Distance: 3.2 mi
- 7/10West Ridge High SchoolGrades: 9-12Distance: 2.5 mi
Schools provided by the listing agent
- Elementary: Indian Springs
- Middle: Central
- High: West Ridge
Source: TVRMLS. This data may not be complete. We recommend contacting the local school district to confirm school assignments for this home.


Get pre-qualified for a loan
At Zillow Home Loans, we can pre-qualify you in as little as 5 minutes with no impact to your credit score.An equal housing lender. NMLS #10287.
- Tennessee
- Sullivan County
- Kingsport
- 37664
- 5002 Country Dr
Nearby cities
Nearby neighborhoods
Nearby zip codes
Other Kingsport Topics
