Skip main navigation
Sold
  • Price Unknown

    5002 County Road 1430, Lubbock, TX 79407

    3beds
    4,056sqft
    Single Family Residence, Residential
    Built in 2004
    0.52 Acres Lot
    $757,900 Zestimate®
    $--/sqft
    $3,833 Estimated rent

    Home value

    $757,900

    $705,000 - $819,000

    $3,833/mo

    Zestimate® history
    Loading
    Loading...

    Owner options

    List your home for rent

    $3,833/mo

    Rent Zestimate®

    Find your next renter with Zillow Rental Manager. Plus, with online applications, you can quickly screen prospective tenants – for free.

    Learn more

    $3,833/mo

    Rent Zestimate®

    Refinance and save

    Refinancing to a lower rate could help reduce your monthly payments and save thousands over the life of the loan.

    See today's rates

    Explore your selling options

    Work with a Zillow partner agent

    Leverage their expertise and Zillow's premium Showcase listings to get your home seen by more buyers.

    Get started

    List with your own agent

    Get your home in front of millions of buyers by listing it on Zillow.

    Learn how to do it

    Sell it yourself

    Take full control of how buyers see your home on Zillow by listing For Sale by Owner (FSBO).

    List your home

    What's special

    Private courtyardOversized basementExpansive patioGame loungePrivate theaterBeat the heat shadesMature trees
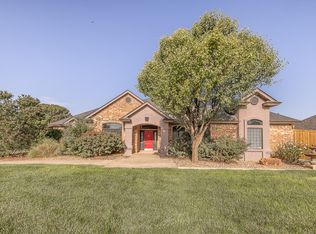
    Tucked beneath the mature trees of the prestigious Llano neighborhood, this refined residence blends timeless elegance with modern luxury. The fully redesigned chef's kitchen is a true showpiece, featuring top-of-the-line Monogram appliances and exquisite custom finishes. Two elegant living areas and a stately office with a fireplace offer both comfort and sophistication. The oversized basement is ideal for a private theater or game lounge. The seculded primary suite opens to a private courtyard complete with a spa—your own personal retreat. Outdoors, enjoy an entertainer's paradise with a custom pool, fire-pit, and expansive patio with Beat The Heat shades for year-round comfort. Every detail exudes upscale living.

    Zillow last checked:

    Listing updated:

    Listed by:

    Gina Sutton TREC #0609174 806-789-1211,

    Keller Williams Realty

    Bought with:

    Doug Duncan, TREC #0563978

    Real Broker, LLC

    Source: LBMLS,MLS#: 202556024MLS Logo

    Facts & features

    Interior

    Bedrooms & bathrooms
    • Bedrooms: 3
    • Bathrooms: 4
    • Full bathrooms: 2
    • 1/2 bathrooms: 2
    Primary bedroom
    • Features: Dressing Area(s), Isolated
    Bedroom 2
    • Features: Carpet Flooring
    Bedroom 3
    • Features: Carpet Flooring
    Primary bathroom
    • Features: Air Flow Tub, Cultured Marble Counters, Double Vanity, Separate Shower/Tub, Tile Counters
    Basement
    • Features: Carpet Flooring
    • Level: Basement
    Kitchen
    • Features: Breakfast Bar, Granite Counters, Pantry, Wood Paint Cabinets
    Living room
    • Features: Hardwood Flooring
    Heating
    • Central, Natural Gas
    Cooling
    • Ceiling Fan(s), Central Air, Electric
    Appliances
    • Included: Built-In Refrigerator, Dishwasher, Double Oven, Free-Standing Range, Gas Range, Microwave, Stainless Steel Appliance(s)
    • Laundry: Electric Dryer Hookup, Laundry Room, Sink
    Features
    • Bookcases, Breakfast Bar, Built-in Features, Ceiling Fan(s), Cultured Marble Counters, Double Vanity, Granite Counters, Kitchen Island, Pantry, Smart Thermostat, Storage, Tile Counters, Walk-In Closet(s)
    • Flooring: Carpet, Hardwood, Tile
    • Windows: Double Pane Windows
    • Basement: Finished
    • Number of fireplaces: 3
    • Fireplace features: Family Room, Living Room, Office
    Interior area
    • Total structure area: 4,056
    • Total interior livable area: 4,056 sqft
    • Finished area above ground: 3,646
    • Finished area below ground: 410

    Property

    Parking
    • Total spaces: 3
    • Parking features: Attached, Garage, Garage Door Opener, Garage Faces Side
    • Attached garage spaces: 3
    Features
    • Patio & porch: Covered, Front Porch, Patio
    • Exterior features: Fire Pit, Playground, Private Yard, Storage
    • Has private pool: Yes
    • Pool features: In Ground, Outdoor Pool
    • Fencing: Back Yard,Fenced,Privacy
    Lot
    • Size: 0.52 Acres
    • Features: Landscaped, Many Trees
    Details
    • Additional structures: Storage
    • Parcel number: R142773
    • Special conditions: Standard
    • Other equipment: None

    Construction

    Type & style
    • Home type: SingleFamily
    • Architectural style: Traditional
    • Property subtype: Single Family Residence, Residential
    Materials
    • Brick, Stone
    • Foundation: Slab
    • Roof: Composition
    Condition
    • New construction: No
    • Year built: 2004

    Utilities & green energy

    • Sewer: Septic Tank
    • Water: Well

    Community & neighborhood

    Security
    • Security features: Security System Owned
    Community
    • Community features: Tennis Court(s)
    Location
    • Region: Lubbock

    Other

    Other facts
    • Listing terms: Cash,Conventional,FHA,VA Loan
    • Road surface type: Paved

    Price history

    DateEventPrice
    7/30/2025Sold--
    Source: LBMLS #202556024 Report a problem
    7/6/2025Pending sale$750,000$185/sqft
    Source: LBMLS #202556024 Report a problem
    6/9/2025Listed for sale$750,000+39%$185/sqft
    Source: LBMLS #202556024 Report a problem
    9/27/2019Sold--
    Source: Agent Provided Report a problem
    5/1/2019Price change$539,500-1.8%$133/sqft
    Source: McDougal, REALTORS #201903045 Report a problem
    3/13/2019Listed for sale$549,500+1.8%$135/sqft
    Source: Kearney & Associates, REALTORS #201902289 Report a problem
    10/25/2016Sold--
    Source: Agent Provided Report a problem
    6/8/2016Listed for sale$539,900$133/sqft
    Source: RE/MAX Lubbock #201604273 Report a problem

    Public tax history

    YearProperty taxesTax assessment
    2025$9,071 +5.4%$673,728 +10%
    2024$8,607 +6.9%$612,480 +7.3%
    2023$8,050 -14%$570,596 +3.8%
    2022$9,357 +5.5%$549,713 +10%
    2021$8,872 +3.2%$499,739 +4.7%
    2020$8,598 +1.8%$477,168 +1.5%
    2019$8,444 +2.4%$470,172 +8.3%
    2018$8,248 $434,171 -1%
    2017$8,248 +9.1%$438,741 +5.3%
    2015$7,558 $416,620 +6.3%
    2014$7,558 $392,002 +0.3%
    2013-- $390,872 -1%
    2012-- $394,744
    2011-- $394,744 +0.4%
    2010-- $393,021 +10%
    2009-- $357,292 +18.2%
    2008-- $302,381 +10%
    2007-- $274,892 +1209%
    2006-- $21,000
    2005-- $21,000 +10.5%
    2003-- $19,000 +12.2%
    2002$329 +3%$16,933
    2001$320 +42.9%$16,933 +42.9%
    2000$224 $11,853

    Find assessor info on the county website

    Neighborhood: 79407

    Nearby schools

    GreatSchools rating
    Schools provided by the listing agent
    • Elementary: Bennett
    • Middle: Frenship
    • High: Frenship

    Source: LBMLS. This data may not be complete. We recommend contacting the local school district to confirm school assignments for this home.

    Sell for more on Zillow
    Get a Zillow Showcase℠ listing at no additional cost and you could sell for .
    $757,900
    2% more
    +$15,158
    With Zillow Showcase(estimated)
    $773,058