Discover this pristine and tastefully remodeled townhome featuring two spacious primary suites and three bathrooms, located in one of Los Altos’ best-kept secrets — The Fountains. This is truly a special community — the perfect find for those seeking the look and feel of a single-family home with the convenience and economy of a townhome. As you enter the gated development, you’ll immediately notice its beauty, meticulous upkeep, peaceful atmosphere, and the strong sense of pride shared by its residents. Inside, soaring 15-foot ceilings create a rich and comfortable feel. The bright and airy living room features a cozy fireplace and an oversized sliding glass door that opens to a private patio, perfect for relaxing and enjoying blue skies or entertaining guests. The open dining area flows seamlessly into the updated kitchen, which features dual windows overlooking the patio for effortless summer gatherings. Both primary bedrooms boast vaulted ceilings, generous closet space, and their own private bathrooms. The home has been freshly painted throughout and features new bedroom flooring, upgraded lighting fixtures, and modern window coverings in both suites. Additional conveniences include central A/C and heating, along with a direct-access two-car garage offering washer and dryer hookups and ample storage space. Enjoy resort-style living with a newly remodeled pool, two spas, clubhouse, tennis and pickleball court, and beautifully landscaped grounds highlighted by seven tranquil fountains. Ideally located within walking distance to the Los Altos Shopping Center, restaurants, entertainment, and CSULB, this home offers the perfect combination of comfort, convenience, and charm. Come see it for yourself — you won’t be disappointed!
Sold for $785,000
Listed by: Keller Williams Pacific Estate • Mylene Le Bail • Contact: 562-513-7800
Bought with: First Team Real Estate
$785,000
5002 E Atherton St, Long Beach, CA 90815
2beds
1,290sqft
Townhouse
Built in 1977
5.82 Acres Lot
$790,300 Zestimate®
$609/sqft
$4,100 Estimated rent
Home value
$790,300
$719,000 - $869,000
$4,100/mo
Zestimate® history
Owner options
List your home for rent
$4,100/mo
Rent Zestimate®
Find your next renter with Zillow Rental Manager. Plus, with online applications, you can quickly screen prospective tenants – for free.
$4,100/mo
Rent Zestimate®
Refinance and save
$5,529/mo
Est. payment
Refinancing to a lower rate could help reduce your monthly payments and save thousands over the life of the loan.
$5,529/mo
Est. payment
Explore your selling options
Work with a Zillow partner agent
Leverage their expertise and Zillow's premium Showcase listings to get your home seen by more buyers.
Get startedList with your own agent
Get your home in front of millions of buyers by listing it on Zillow.
Learn how to do itSell it yourself
Take full control of how buyers see your home on Zillow by listing For Sale by Owner (FSBO).
List your homeWhat's special
Cozy fireplacePrivate patioTennis and pickleball courtModern window coveringsNewly remodeled poolTwo spasGenerous closet space
Zillow last checked:
Listing updated:
Listed by:
Mylene Le Bail DRE #01364484 562-489-5433,
Keller Williams Pacific Estate
Bought with:
Reilly Beezer, DRE #02134802
First Team Real Estate
Source: CRMLS,MLS#: PW25250352 Originating MLS: California Regional MLS
Originating MLS: California Regional MLSFacts & features
Interior
Bedrooms & bathrooms
- Bedrooms: 2
- Bathrooms: 3
- Full bathrooms: 2
- 1/2 bathrooms: 1
- Main level bathrooms: 1
Rooms
- Room types: Bedroom, Kitchen, Living Room, Primary Bathroom, Primary Bedroom
Primary bedroom
- Features: Primary Suite
Bedroom
- Features: All Bedrooms Up
Heating
- Central
Cooling
- Central Air
Appliances
- Laundry: In Garage
Features
- All Bedrooms Up, Primary Suite
- Has fireplace: Yes
- Fireplace features: Living Room
- Common walls with other units/homes: 2+ Common Walls
Interior area
- Total interior livable area: 1,290 sqft
Property
Parking
- Total spaces: 2
- Parking features: Garage - Attached
- Attached garage spaces: 2
Features
- Levels: Two
- Stories: 2
- Entry location: front
- Pool features: Community, Association
- Has spa: Yes
- Spa features: Community
- Has view: Yes
- View description: Park/Greenbelt
Lot
- Size: 5.82 Acres
Details
- Parcel number: 7220003036
- Special conditions: Standard
Construction
Type & style
- Home type: Townhouse
- Property subtype: Townhouse
- Attached to another structure: Yes
Condition
- New construction: No
- Year built: 1977
Utilities & green energy
- Sewer: Public Sewer
- Water: Public
Community & HOA
Community
- Features: Suburban, Pool
HOA
- Has HOA: Yes
- Amenities included: Clubhouse, Maintenance Grounds, Insurance, Pickleball, Pool, Pet Restrictions, Spa/Hot Tub, Tennis Court(s)
- HOA fee: $455 monthly
- HOA name: The Fountains
- HOA phone: 714-544-7755
Location
- Region: Long Beach
Financial & listing details
- Price per square foot: $609/sqft
- Tax assessed value: $614,420
- Annual tax amount: $8,070
- Date on market: 11/4/2025
- Cumulative days on market: 49 days
- Listing terms: Submit
Price history
| Date | Event | Price |
|---|---|---|
| 1/21/2026 | Sold | $785,000$609/sqft |
Source:  CRMLS #PW25250352 Report a problem CRMLS #PW25250352 Report a problem | ||
| 1/13/2026 | Pending sale | $785,000$609/sqft |
Source: CRMLS #PW25250352 Report a problem | ||
| 12/27/2025 | Contingent | $785,000$609/sqft |
Source: CRMLS #PW25250352 Report a problem | ||
| 11/4/2025 | Listed for sale | $785,000+45.4%$609/sqft |
Source: CRMLS #PW25250352 Report a problem | ||
| 6/18/2018 | Sold | $540,000+35%$419/sqft |
Source: Public Record Report a problem | ||
| 1/4/2018 | Sold | $400,000$310/sqft |
Source: Public Record Report a problem | ||
Public tax history
| Year | Property taxes | Tax assessment |
|---|---|---|
| 2025 | $8,070 +4.6% | $614,420 +2% |
| 2024 | $7,715 +1.7% | $602,374 +2% |
| 2023 | $7,586 +6.6% | $590,564 +2% |
| 2022 | $7,118 +0.8% | $578,986 +2% |
| 2021 | $7,061 +0.3% | $567,635 +1% |
| 2020 | $7,043 | $561,815 +2% |
| 2019 | $7,043 +16.4% | $550,800 +14.8% |
| 2018 | $6,051 | $480,000 +232.7% |
| 2017 | $6,051 +214.7% | $144,285 +2% |
| 2016 | $1,923 +7.8% | $141,456 +1.5% |
| 2015 | $1,783 +4.4% | $139,333 +2% |
| 2014 | $1,707 | $136,604 +2.5% |
| 2012 | -- | $133,322 +2% |
| 2011 | -- | $130,709 +0.8% |
| 2010 | -- | $129,733 -0.2% |
| 2009 | -- | $130,042 +2% |
| 2008 | -- | $127,493 +2% |
| 2007 | -- | $124,994 +2% |
| 2006 | -- | $122,544 |
| 2005 | -- | $122,544 +4% |
| 2004 | -- | $117,787 +1.9% |
| 2003 | -- | $115,629 +2% |
| 2002 | -- | $113,362 +4% |
| 2000 | -- | $108,962 |
Find assessor info on the county website
Neighborhood: Traffic Circle
Nearby homes
- $743,8003 bd3 ba1.5k sqft5016 E Atherton St #1, Long Beach, CA 90815Off Market

- $778,8003 bd3 ba1.5k sqft4900 E Atherton St, Long Beach, CA 90815Off Market
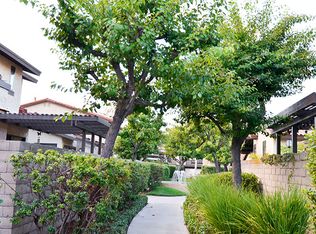
- $922,2003 bd3 ba1.5k sqft4902 E Atherton St, Long Beach, CA 90815Off Market
- $635,4002 bd3 ba1.2k sqft5004 E Atherton St, Long Beach, CA 90815Off Market
- $659,4002 bd3 ba1.2k sqft5006 E Atherton St, Long Beach, CA 90815Off Market
- $789,1003 bd3 ba1.5k sqft5014 E Atherton St, Long Beach, CA 90815Off Market
- $665,5003 bd2 ba1.5k sqft5016 E Atherton St, Long Beach, CA 90815Off Market
- $793,1003 bd3 ba1.5k sqft5022 E Atherton St, Long Beach, CA 90815Off Market
Nearby schools
GreatSchools rating
- 8/10Bixby Elementary SchoolGrades: K-5Distance: 0.6 mi
- 7/10Stanford Middle SchoolGrades: 6-8Distance: 1.2 mi
- 6/10Wilson High SchoolGrades: 9-12Distance: 0.9 mi
Get a cash offer in 3 minutes
Find out how much your home could sell for in as little as 3 minutes with a no-obligation cash offer.
Estimated market value
$790,300
Get a cash offer in 3 minutes
Find out how much your home could sell for in as little as 3 minutes with a no-obligation cash offer.
Estimated market value
$790,300
- California
- Los Angeles County
- Long Beach
- 90815
- Traffic Circle
- 5002 E Atherton St
Nearby cities
Nearby neighborhoods
Nearby zip codes
Other Long Beach Topics
