Welcome to this beautifully maintained home in the desirable Mills Branch subdivision! Tucked away on a quiet street, this 4-bedroom, 2.5-bathroom home offers the perfect blend of comfort, style, and outdoor enjoyment. Step inside to find an inviting layout with spacious living areas and updated bathrooms that bring a fresh, modern touch. The kitchen flows seamlessly into the main living space—ideal for everyday living and entertaining. Enjoy peace of mind with a new AC unit and step outside to your own backyard retreat featuring a sparkling pool with brand-new plaster—just in time for summer fun! The backyard provides ample space for relaxing, grilling, or hosting gatherings with friends and family. With thoughtful updates throughout and a prime location near greenbelt trails, neighborhood parks, and top-rated Kingwood schools, this home truly has it all.
Sold
Price Unknown
5002 Echo Falls Drive, Houston, TX 77345
4beds
2,759sqft
Single Family Residence
Built in 1991
6,721 Square Feet Lot
$-- Zestimate®
$--/sqft
$2,744 Estimated rent
Home value
Not available
Estimated sales range
Not available
$2,744/mo
Zestimate® history
Owner options
List your home for rent
$2,744/mo
Rent Zestimate®
Find your next renter with Zillow Rental Manager. Plus, with online applications, you can quickly screen prospective tenants – for free.
$2,744/mo
Rent Zestimate®
Refinance and save
Refinancing to a lower rate could help reduce your monthly payments and save thousands over the life of the loan.
Explore your selling options
Work with a Zillow partner agent
Leverage their expertise and Zillow's premium Showcase listings to get your home seen by more buyers.
Get startedList with your own agent
Get your home in front of millions of buyers by listing it on Zillow.
Learn how to do itSell it yourself
Take full control of how buyers see your home on Zillow by listing For Sale by Owner (FSBO).
List your homeWhat's special
Zillow last checked:
Listing updated:
Listed by:
Lori Welborn,
eXp Realty LLC
Bought with:
Compass RE Texas, LLC - Houston
Source: eXp Realty,MLS#: 28916512
Facts & features
Interior
Bedrooms & bathrooms
- Bedrooms: 4
- Bathrooms: 3
- Full bathrooms: 2
- 1/2 bathrooms: 1
Rooms
- Room types: Family Room
Heating
- Natural Gas
Cooling
- Electric
Appliances
- Included: Disposal, Dryer Included, Washer Included, Convection Oven, Microwave, Electric Cooktop, Dishwasher
- Laundry: Electric Dryer Hookup, Gas Dryer Hookup, Washer Hookup
Features
- Prewired for Alarm System, All Bedrooms Up, En-Suite Bath, Walk-In Closet(s)
- Flooring: Carpet, Laminate, Tile, Vinyl Plank
- Windows: Solar Screens
- Number of fireplaces: 1
- Fireplace features: Gas Log
Interior area
- Total structure area: 2,759
- Total interior livable area: 2,759 sqft
Property
Parking
- Total spaces: 2
- Parking features: Attached/Detached Garage, Garage Door Opener, Driveway
- Attached garage spaces: 2
Features
- Stories: 2
- Exterior features: Sprinkler System
- Has private pool: Yes
- Pool features: Gunite, In Ground, Pool With Hot Tub Attached
- Fencing: Back Yard,Full
Lot
- Size: 6,721 Square Feet
- Features: Back Yard, Subdivided, 0 Up To 1/4 Acre
Details
- Parcel number: 1171940030026
Construction
Type & style
- Home type: SingleFamily
- Architectural style: Traditional
- Property subtype: Single Family Residence
Materials
- Brick, Cement Siding, Wood Siding
- Foundation: Slab
- Roof: Composition
Condition
- New construction: No
- Year built: 1991
Utilities & green energy
- Sewer: Public Sewer
- Water: Public
Community & HOA
Community
- Subdivision: Mills Branch Village 03 Amd
HOA
- Has HOA: Yes
- Amenities included: Playground, Pool, Trail(s)
- HOA name: Sterling Association Services
- HOA phone: 832-678-4500
Location
- Region: Kingwood
Financial & listing details
- Tax assessed value: $335,770
- Annual tax amount: $7,859
- Date on market: 1/12/2026
- Cumulative days on market: 105 days
- Road surface type: Concrete
Price history
| Date | Event | Price |
|---|---|---|
| 3/13/2026 | Sold | -- |
Source: eXp Realty #198242975 Report a problem | ||
| 2/13/2026 | Pending sale | $349,900$127/sqft |
Source:  HAR #28916512 Report a problem HAR #28916512 Report a problem | ||
| 2/8/2026 | Price change | $349,900-4.1%$127/sqft |
Source: HAR #28916512 Report a problem | ||
| 11/5/2025 | Price change | $364,9000%$132/sqft |
Source: HAR #56378967 Report a problem | ||
| 11/3/2025 | Listed for sale | $365,000$132/sqft |
Source: HAR #56378967 Report a problem | ||
| 10/28/2025 | Pending sale | $365,000$132/sqft |
Source: HAR #56378967 Report a problem | ||
| 10/25/2025 | Listed for sale | $365,000$132/sqft |
Source: HAR #56378967 Report a problem | ||
Public tax history
| Year | Property taxes | Tax assessment |
|---|---|---|
| 2025 | $264 -10.1% | $335,770 -3.6% |
| 2024 | $294 | $348,356 +1.4% |
| 2023 | -- | $343,548 +15.4% |
| 2022 | $2,724 | $297,612 +15.5% |
| 2021 | -- | $257,637 +4.3% |
| 2020 | $2,565 +0.7% | $246,981 +2.1% |
| 2019 | $2,547 -55.4% | $241,840 +3.3% |
| 2018 | $5,709 | $234,105 |
| 2017 | $5,709 -0.1% | $234,105 |
| 2016 | $5,713 +14.7% | $234,105 +4.9% |
| 2015 | $4,980 | $223,141 +10.3% |
| 2014 | $4,980 | $202,294 +12.8% |
| 2013 | -- | $179,415 |
| 2012 | -- | $179,415 |
| 2011 | -- | $179,415 -3.4% |
| 2010 | -- | $185,823 +2.1% |
| 2009 | -- | $182,021 -2.1% |
| 2007 | -- | $186,017 +22.2% |
| 2006 | -- | $152,200 |
| 2005 | -- | $152,200 |
Find assessor info on the county website
Neighborhood: Kingwood
Nearby homes
- $272,5003 bd2 ba1.9k sqft4930 Echo Falls Dr, Kingwood, TX 77345Off Market
- $339,6004 bd2 ba2.6k sqft5006 Echo Falls Dr, Kingwood, TX 77345Off Market
- $315,1004 bd2 ba2.3k sqft5007 Greenriver Valley Dr, Kingwood, TX 77345Off Market
- $328,9004 bd3 ba2.6k sqft4926 Echo Falls Dr, Kingwood, TX 77345Off Market
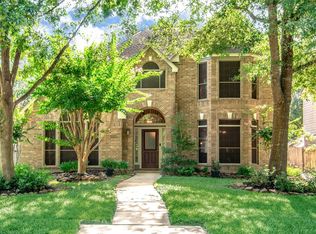
- $305,9005 bd2 ba2.6k sqft5003 Greenriver Valley Dr, Kingwood, TX 77345Off Market
- $325,6004 bd2 ba2.7k sqft5010 Echo Falls Dr, Kingwood, TX 77345Off Market
- $333,0003 bd3 ba2.5k sqft5111 Natural Bridge Dr, Kingwood, TX 77345Off Market
- $301,6005 bd3 ba2.3k sqft4931 Greenriver Valley Dr, Kingwood, TX 77345Off Market
Nearby schools
GreatSchools rating
- 8/10Hidden Hollow ElementaryGrades: PK-5Distance: 0.5 mi
- 9/10Creekwood Middle SchoolGrades: 6-8Distance: 1.2 mi
- 8/10Kingwood High SchoolGrades: 9-12Distance: 2.2 mi
Schools provided by the listing agent
- Elementary: Hidden Hollow Elementary School
- Middle: Creekwood Middle School
- High: Kingwood High School
Source: eXp Realty. This data may not be complete. We recommend contacting the local school district to confirm school assignments for this home.
- Texas
- Harris County
- Houston
- 77345
- Kingwood
- 5002 Echo Falls Drive
