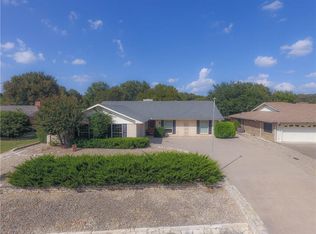
GREAT 3-2-2.5 HOME OR INVESTMENT PROPERTY on 12th green of Pecan golf course! Conveniently located within walking distance of clubhouse and minutes from marina and back gate, this one-owner home has been well maintained, but in need of updates. Great downsize opportunity; easy-care xeriscape yard. Practical floorplan with split bedrooms.
Spacious livingroom boasts cathedral or beamed ceilings. Wainscoted formal diningroom offers a gathering place for family meals or a defined dining space for guests.The galley kitchen, and adjacent breakfast nook, offers abundant cabinetry. Washer and dryer are tucked into a utility closet, which also has ample cabinets and storage. Nice en-suite bathroom off primary bedroom.
Beyond the comforts of the home, the property’s location is truly enviable. Home boasts stunning scenic views and immediate access to leisure activities for golf enthusiasts. Residents of Pecan Plantation enjoy an exceptional suite of amenities, including two golf courses, sparkling swimming pools, a gymnasium, dog park, VFD-EMS and even an Ace Hardware Store. Minutes from historic downtown Granbury, with quaint shops, restaurants, and weekend activities. Schedule your private showing today!
Sold
Price Unknown
5002 Elms Ct, Granbury, TX 76049
3beds
2,002sqft
Single Family Residence
Built in 1980
0.27 Acres Lot
$348,600 Zestimate®
$--/sqft
$2,487 Estimated rent
Home value
$348,600
$314,000 - $387,000
$2,487/mo
Zestimate® history
Owner options
List your home for rent
$2,487/mo
Rent Zestimate®
Find your next renter with Zillow Rental Manager. Plus, with online applications, you can quickly screen prospective tenants – for free.
$2,487/mo
Rent Zestimate®
Refinance and save
$204/mo
Est. payment
Refinancing to a lower rate could help reduce your monthly payments and save thousands over the life of the loan.
$204/mo
Est. payment
Explore your selling options
Work with a Zillow partner agent
Leverage their expertise and Zillow's premium Showcase listings to get your home seen by more buyers.
Get startedList with your own agent
Get your home in front of millions of buyers by listing it on Zillow.
Learn how to do itSell it yourself
Take full control of how buyers see your home on Zillow by listing For Sale by Owner (FSBO).
List your homeWhat's special
Easy-care xeriscape yardSpacious livingroomWainscoted formal diningroomSplit bedroomsGalley kitchenStunning scenic viewsEn-suite bathroom
Zillow last checked:
Listing updated:
Listed by:
Lana Robinson 0145224 (817)964-3105,
Prairie Wind Real Estate 817-964-3105,
Eric Robinson 512-461-3459,
Prairie Wind Real Estate
Bought with:
Misty Leatherwood
Cates & Company
Source: NTREIS,MLS#: 21085054
Facts & features
Interior
Bedrooms & bathrooms
- Bedrooms: 3
- Bathrooms: 2
- Full bathrooms: 2
Primary bedroom
- Features: Ceiling Fan(s), En Suite Bathroom, Linen Closet, Separate Shower, Walk-In Closet(s)
- Level: First
- Dimensions: 15 x 14
Bedroom
- Features: Ceiling Fan(s), Split Bedrooms, Walk-In Closet(s)
- Level: First
- Dimensions: 13 x 12
Bedroom
- Features: Split Bedrooms, Walk-In Closet(s)
- Level: First
- Dimensions: 12 x 12
Breakfast room nook
- Features: Built-in Features, Ceiling Fan(s)
- Level: First
- Dimensions: 14 x 10
Dining room
- Level: First
- Dimensions: 12 x 11
Kitchen
- Features: Built-in Features, Galley Kitchen, Pantry, Solid Surface Counters
- Level: First
- Dimensions: 12 x 8
Laundry
- Features: Built-in Features, Closet
- Level: First
- Dimensions: 6 x 3
Living room
- Features: Built-in Features, Ceiling Fan(s), Fireplace
- Level: First
- Dimensions: 26 x 16
Sunroom
- Features: Ceiling Fan(s)
- Level: First
- Dimensions: 39 x 8
Heating
- Central, Electric, Fireplace(s)
Cooling
- Central Air, Ceiling Fan(s), Electric
Appliances
- Included: Dishwasher, Electric Range, Disposal, Microwave
- Laundry: Washer Hookup, Electric Dryer Hookup
Features
- Built-in Features, Chandelier, Cathedral Ceiling(s), Decorative/Designer Lighting Fixtures, High Speed Internet, Paneling/Wainscoting, Walk-In Closet(s)
- Flooring: Carpet, Combination, Ceramic Tile
- Windows: Window Coverings
- Has basement: No
- Number of fireplaces: 1
- Fireplace features: Wood Burning
Interior area
- Total interior livable area: 2,002 sqft
Property
Parking
- Total spaces: 2
- Parking features: Door-Multi, Garage Faces Front, Garage, Golf Cart Garage, Garage Door Opener, RV Access/Parking
- Attached garage spaces: 2
Features
- Levels: One
- Stories: 1
- Patio & porch: Covered
- Pool features: None, Community
Lot
- Size: 0.27 Acres
- Features: Interior Lot, No Backyard Grass, On Golf Course, Few Trees
- Residential vegetation: Cleared
Details
- Additional structures: None
- Parcel number: R000026344
- Other equipment: None
Construction
Type & style
- Home type: SingleFamily
- Architectural style: Ranch,Detached
- Property subtype: Single Family Residence
Materials
- Brick
- Foundation: Slab
- Roof: Composition
Condition
- Year built: 1980
Utilities & green energy
- Utilities for property: Cable Available, Electricity Connected, Municipal Utilities, Sewer Available, Underground Utilities, Water Available
Green energy
- Energy efficient items: Insulation
Community & HOA
Community
- Features: Boat Facilities, Dock, Fishing, Golf, Stable(s), Lake, Marina, Pool, Airport/Runway, Tennis Court(s), Trails/Paths, Gated
- Security: Security Gate, Gated Community, Smoke Detector(s), Security Guard, Gated with Guard
- Subdivision: Pecan Plantation
HOA
- Has HOA: Yes
- Services included: All Facilities, Association Management, Security, Trash
- HOA fee: $204 monthly
- HOA name: PPOA
- HOA phone: 817-326-4677
Location
- Region: Granbury
Financial & listing details
- Tax assessed value: $328,790
- Annual tax amount: $3,943
- Date on market: 10/13/2025
- Cumulative days on market: 212 days
- Listing terms: Cash,Conventional,FHA,USDA Loan,VA Loan
- Electric utility on property: Yes
- Road surface type: Asphalt
Price history
| Date | Event | Price |
|---|---|---|
| 4/30/2026 | Sold | -- |
Source: NTREIS #21085054 Report a problem | ||
| 3/29/2026 | Contingent | $345,000$172/sqft |
Source: NTREIS #21085054 Report a problem | ||
| 11/11/2025 | Price change | $345,000-4.2%$172/sqft |
Source: NTREIS #21085054 Report a problem | ||
| 10/13/2025 | Listed for sale | $360,000$180/sqft |
Source: NTREIS #21085054 Report a problem | ||
| 9/29/2025 | Listing removed | $360,000$180/sqft |
Source: NTREIS #21063838 Report a problem | ||
| 9/19/2025 | Listed for sale | $360,000$180/sqft |
Source: NTREIS #21063838 Report a problem | ||
Public tax history
| Year | Property taxes | Tax assessment |
|---|---|---|
| 2025 | $437 | $328,790 -1.6% |
| 2024 | $437 | $334,180 +2.1% |
| 2023 | $437 -36.9% | $327,310 -1% |
| 2022 | $693 | $330,520 +45% |
| 2021 | $693 | $227,880 +3.1% |
| 2020 | $693 | $220,990 +1.6% |
| 2019 | $693 | $217,450 +8.6% |
| 2018 | $693 | $200,190 +5.3% |
| 2017 | $693 | $190,080 +8.9% |
| 2016 | $693 -15.4% | $174,570 +10% |
| 2015 | $819 | $158,760 |
| 2014 | $819 | $158,760 +0.8% |
| 2013 | -- | $157,520 +8.6% |
| 2012 | -- | $145,090 -5% |
| 2011 | -- | $152,760 |
| 2010 | -- | $152,760 -1% |
| 2009 | -- | $154,260 +5.5% |
| 2008 | -- | $146,270 +3.9% |
| 2007 | -- | $140,730 |
| 2006 | -- | $140,730 +7.9% |
| 2005 | -- | $130,370 -0.9% |
| 2004 | -- | $131,590 +1.6% |
| 2003 | -- | $129,530 +4.2% |
| 2002 | -- | $124,330 |
| 2001 | -- | $124,330 +2.4% |
| 2000 | -- | $121,430 |
Find assessor info on the county website
Neighborhood: Pecan Plantation
Nearby homes
- $326,5003 bd2 ba1.9k sqft5004 Elms Ct, Granbury, TX 76049Off Market
- $400,3003 bd3 ba2.4k sqft5000 Elms Ct, Granbury, TX 76049Off Market

- $268,100-- bd-- ba1k sqft5006 Elms Ct, Granbury, TX 76049Off Market
- $287,700-- bd-- ba180 sqft5010 Elms Ct, Granbury, TX 76049Off Market
- $200-- bd-- ba-- sqft8508 Westover Ct, Granbury, TX 76049Off Market
- $272,300-- bd-- ba1.5k sqft5008 Elms Ct, Granbury, TX 76049Off Market
- $282,100-- bd-- ba180 sqft5012 Elms Ct, Granbury, TX 76049Off Market
- $242,300-- bd-- ba180 sqft5014 Elms Ct, Granbury, TX 76049Off Market
Nearby schools
GreatSchools rating
- 6/10Mambrino SchoolGrades: PK-5Distance: 1.9 mi
- 8/10Acton Middle SchoolGrades: 6-8Distance: 6.3 mi
- 6/10Granbury High SchoolGrades: 9-12Distance: 9 mi
Schools provided by the listing agent
- Elementary: Mambrino
- Middle: Acton
- High: Granbury
- District: Granbury ISD
Source: NTREIS. This data may not be complete. We recommend contacting the local school district to confirm school assignments for this home.
Get a cash offer in 3 minutes
Find out how much your home could sell for in as little as 3 minutes with a no-obligation cash offer.
Estimated market value
$348,600
Get a cash offer in 3 minutes
Find out how much your home could sell for in as little as 3 minutes with a no-obligation cash offer.
Estimated market value
$348,600
- Texas
- Hood County
- Granbury
- 76049
- Pecan Plantation
- 5002 Elms Ct
