Skip main navigation
Sold for $425,000
  • $425,000

    5002 Essex Ct, Pittsburgh, PA 15237

    4beds
    2,394sqft
    Single Family Residence
    Built in 1990
    10,018 Square Feet Lot
    $523,900 Zestimate®
    $178/sqft
    $3,044 Estimated rent

    Home value

    $523,900

    $498,000 - $555,000

    $3,044/mo

    Zestimate® history
    Loading
    Loading...

    Owner options

    List your home for rent

    $3,044/mo

    Rent Zestimate®

    Find your next renter with Zillow Rental Manager. Plus, with online applications, you can quickly screen prospective tenants – for free.

    Learn more

    $3,044/mo

    Rent Zestimate®

    Refinance and save

    $3,334/mo

    Est. payment

    Refinancing to a lower rate could help reduce your monthly payments and save thousands over the life of the loan.

    See today's rates

    $3,334/mo

    Est. payment

    Explore your selling options

    Work with a Zillow partner agent

    Leverage their expertise and Zillow's premium Showcase listings to get your home seen by more buyers.

    Get started

    List with your own agent

    Get your home in front of millions of buyers by listing it on Zillow.

    Learn how to do it

    Sell it yourself

    Take full control of how buyers see your home on Zillow by listing For Sale by Owner (FSBO).

    List your home

    What's special

    Ss appliancesUpdated powder roomVersatile spaceHardwood flooring flowsOwners suiteGranite countertopsLaundry room
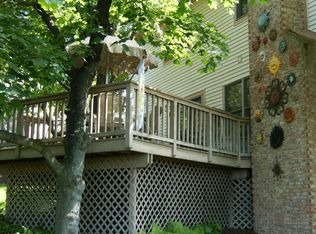
    Welcome to this charming residence, originally designed as a 4-bedroom home, but thoughtfully converted into a spacious 3-bedroom layout. Hardwood flooring flows throughout the main fl and most of the 2nd fl creating a seamless transition between living spaces. The heart of this home is the kitchen, which has been beautifully updated with granite countertops, ss appliances, and a convenient bar area with a mini fridge. It's a chef's dream for preparing meals and entertaining guests. Step outside onto the covered deck, a perfect spot to unwind. An updated powder room and laundry room complete the main fl. The 2nd floor includes 3 bedrooms including an owners suite with walk-in-closet and an additional updated guest bath. The usable basement is a versatile space, ideal for storage, a home gym, or even as an additional living area. Located in a quiet cul-de-sac, this is a an amazing opportunity to enjoy the prime location of Bennington Woods!

    Zillow last checked:

    Listing updated:

    Listed by:

    Christina Talotta 724-933-6300,

    RE/MAX SELECT REALTY

    Bought with:

    Christina Talotta

    RE/MAX SELECT REALTY

    Source: WPMLS,MLS#: 1623432MLS LogoOriginating MLS: West Penn Multi-List

    Facts & features

    Interior

    Bedrooms & bathrooms
    • Bedrooms: 4
    • Bathrooms: 3
    • Full bathrooms: 2
    • 1/2 bathrooms: 1
    Primary bedroom
    • Level: Upper
    • Dimensions: 20x14
    Bedroom 2
    • Level: Upper
    • Dimensions: 13x13
    Bedroom 3
    • Level: Upper
    • Dimensions: 13x10
    Bedroom 4
    • Level: Upper
    • Dimensions: 13x13
    Dining room
    • Level: Main
    • Dimensions: 13x12
    Entry foyer
    • Level: Main
    • Dimensions: 12x5
    Family room
    • Level: Main
    • Dimensions: 20x14
    Game room
    • Level: Basement
    • Dimensions: 26x17
    Kitchen
    • Level: Main
    • Dimensions: 21x13
    Laundry
    • Level: Main
    • Dimensions: 8x7
    Living room
    • Level: Main
    • Dimensions: 15x13
    Heating
    • Forced Air, Gas
    Cooling
    • Central Air
    Appliances
    • Included: Some Electric Appliances, Cooktop, Dishwasher, Microwave, Refrigerator
    Features
    • Kitchen Island
    • Flooring: Carpet, Ceramic Tile, Hardwood
    • Basement: Interior Entry
    • Number of fireplaces: 1
    • Fireplace features: Wood Burning
    Interior area
    • Total structure area: 2,394
    • Total interior livable area: 2,394 sqft

    Property

    Parking
    • Total spaces: 2
    • Parking features: Built In, Garage Door Opener
    • Has attached garage: Yes
    Features
    • Levels: Two
    • Stories: 2
    Lot
    • Size: 10,018 Square Feet
    • Dimensions: 120 x 32 x 147 x 147
    Details
    • Parcel number: 0614J00017000000

    Construction

    Type & style
    • Home type: SingleFamily
    • Architectural style: Colonial,Two Story
    • Property subtype: Single Family Residence
    Materials
    • Cedar, Frame
    • Roof: Asphalt
    Condition
    • Resale
    • Year built: 1990

    Utilities & green energy

    • Sewer: Public Sewer
    • Water: Public

    Community & HOA

    Community
    • Features: Public Transportation
    • Subdivision: Bennington Woods
    HOA
    • Has HOA: Yes
    • HOA fee: $480 annually
    Location
    • Region: Pittsburgh

    Financial & listing details

    • Price per square foot: $178/sqft
    • Tax assessed value: $270,400
    • Annual tax amount: $6,848
    • Date on market: 9/15/2023

    Price history

    DateEventPrice
    11/30/2023Sold$425,000-7.6%$178/sqft
    Source: WPMLS #1623432 Report a problem
    11/2/2023Contingent$459,900$192/sqft
    Source: WPMLS #1623432 Report a problem
    10/17/2023Price change$459,900-6.1%$192/sqft
    Source: WPMLS #1623432 Report a problem
    9/26/2023Price change$489,900-6.7%$205/sqft
    Source: WPMLS #1623432 Report a problem
    9/15/2023Listed for sale$525,000+172.7%$219/sqft
    Source: WPMLS #1623432 Report a problem
    10/1/1996Sold$192,500+2720.1%$80/sqft
    Source: Public Record Report a problem
    6/7/1996Sold$6,826$3/sqft
    Source: Public Record Report a problem

    Public tax history

    YearProperty taxesTax assessment
    2025$8,212 +11.9%$270,400
    2024$7,336 +514.5%$270,400 +7.1%
    2023$1,194 $252,400
    2022$1,194 $252,400
    2021$1,194 +2%$252,400
    2020$1,170 -2%$252,400
    2019$1,194 -81.4%$252,400
    2018$6,419 +0.8%$252,400
    2017$6,368 +433.4%$252,400
    2016$1,194 -80.8%$252,400
    2015$6,232 +552.6%$252,400
    2014$955 $252,400 -1.2%
    2013-- $255,400 +25.4%
    2012-- $203,600
    2011-- $203,600
    2010-- $203,600
    2009-- $203,600
    2008-- $203,600
    2007-- $203,600
    2006-- $203,600
    2005-- $203,600
    2004-- $203,600 -6.9%
    2003-- $218,600
    2002-- $218,600
    Find assessor info on the county website

    Neighborhood: 15237

    Nearby schools

    GreatSchools rating
    Schools provided by the listing agent
    • District: North Hills

    Source: WPMLS. This data may not be complete. We recommend contacting the local school district to confirm school assignments for this home.

    Get pre-qualified for a loan
    At Zillow Home Loans, we can pre-qualify you in as little as 5 minutes with no impact to your credit score.

    An equal housing lender. NMLS #10287.

    Sell for more on Zillow
    Get a Zillow Showcase℠ listing at no additional cost and you could sell for .
    $523,900
    2% more
    +$10,478
    With Zillow Showcase(estimated)
    $534,378