Don't miss this extravagant Forest Lakes home! In a golf course community with multiple lakes, perfect for private walks. This beautiful 5 bed 4.5 bath home has been meticulously maintained and renovated under current homeownership. From the moment you walk in you're greeted w/ beautiful hardwood floors throughout main living area. There is a large living room with exposed brick fireplace. Spacious sunroom overlooks your back yard oasis. Kitchen has been updated with new cabinet paint and fixtures and has island with breakfast nook. Traditional dining room large enough for the entire family. Master suite is one of a kind with 2 full bathrooms and 2 closets, one for each spouse. Small office space off of the master bedroom is perfect for remote work. Upstairs has 4 bedrooms and 2 baths with new carpet throughout. New energy efficient hot water heater. Stunning backyard with gunite salt water swimming pool installed in Nov 2022. Video Tour: https://youtu.be/0S1aYD2h_cw?si=RR7fYKInsbL7im
Closed
$555,000
5002 Forest Lake Dr W #Na, Tifton, GA 31794
5beds
--sqft
Single Family Residence
Built in 1998
2.64 Acres Lot
$556,100 Zestimate®
$--/sqft
$2,573 Estimated rent
Home value
$556,100
Estimated sales range
Not available
$2,573/mo
Zestimate® history
Owner options
List your home for rent
$2,573/mo
Rent Zestimate®
Find your next renter with Zillow Rental Manager. Plus, with online applications, you can quickly screen prospective tenants – for free.
$2,573/mo
Rent Zestimate®
Refinance and save
$3,672/mo
Est. payment
Refinancing to a lower rate could help reduce your monthly payments and save thousands over the life of the loan.
$3,672/mo
Est. payment
Explore your selling options
Work with a Zillow partner agent
Leverage their expertise and Zillow's premium Showcase listings to get your home seen by more buyers.
Get startedList with your own agent
Get your home in front of millions of buyers by listing it on Zillow.
Learn how to do itSell it yourself
Take full control of how buyers see your home on Zillow by listing For Sale by Owner (FSBO).
List your homeWhat's special
Zillow last checked:
Listing updated:
Listed by:
Jonathon Searcy 229-402-0661,
Southern Classic Realtors
Bought with:
Jonathon Searcy, 368397
Southern Classic Realtors
Source: GAMLS,MLS#: 10433608
Facts & features
Interior
Bedrooms & bathrooms
- Bedrooms: 5
- Bathrooms: 5
- Full bathrooms: 4
- 1/2 bathrooms: 1
- Main level bathrooms: 2
- Main level bedrooms: 1
Rooms
- Room types: Bonus Room, Foyer, Great Room, Laundry
Heating
- Central, Electric
Cooling
- Ceiling Fan(s), Central Air, Electric
Appliances
- Included: Electric Water Heater, Refrigerator
- Laundry: In Hall
Features
- Walk-In Closet(s)
- Flooring: Carpet, Hardwood, Tile
- Windows: Double Pane Windows
- Basement: Crawl Space
- Has fireplace: No
Interior area
- Total structure area: 0
- Finished area above ground: 0
- Finished area below ground: 0
Property
Parking
- Parking features: Attached, Garage
- Has attached garage: Yes
Features
- Levels: Two
- Stories: 2
- Patio & porch: Patio, Porch
- Has private pool: Yes
- Pool features: In Ground
- Fencing: Wood
Lot
- Size: 2.64 Acres
- Features: None
Details
- Parcel number: 070
Construction
Type & style
- Home type: SingleFamily
- Architectural style: Traditional
- Property subtype: Single Family Residence
Materials
- Brick, Vinyl Siding, Wood Siding
- Foundation: Pillar/Post/Pier
- Roof: Composition
Condition
- Updated/Remodeled
- New construction: No
- Year built: 1998
Utilities & green energy
- Sewer: Septic Tank
- Water: Public
- Utilities for property: Cable Available, Electricity Available, High Speed Internet, Propane
Community & HOA
Community
- Features: None
- Security: Security System
- Subdivision: Forest Lakes
HOA
- Has HOA: Yes
- Services included: Management Fee
- HOA fee: $200 annually
Location
- Region: Tifton
Financial & listing details
- Annual tax amount: $4,691
- Date on market: 1/1/2025
- Cumulative days on market: 17 days
- Listing agreement: Exclusive Agency
- Electric utility on property: Yes
Price history
| Date | Event | Price |
|---|---|---|
| 3/14/2025 | Sold | $555,000-3.5% |
Source:  GAMLS #10433608 Report a problem GAMLS #10433608 Report a problem | ||
| 1/18/2025 | Pending sale | $575,000 |
Source: GAMLS #10433608 Report a problem | ||
| 1/3/2025 | Listed for sale | $575,000 |
Source: GAMLS #10433608 Report a problem | ||
Public tax history
Tax history is unavailable.
Neighborhood: 31794
Nearby homes
- $25,000-- bd-- ba-- sqftTower Dr, Tifton, GA 31794Off Market
- $555,0005 bd5 ba3.6k sqft5002 Forest Lake Dr W, Tifton, GA 31794Sold
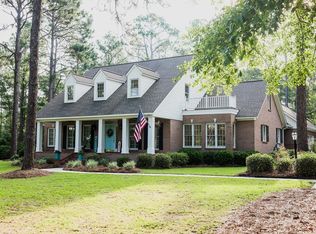
- $555,0004 bd4 ba3.8k sqft5002 Forest Lake Dr, Tifton, GA 31794Sold
- $11,250-- bd-- ba-- sqftEastlake Dr, Tifton, GA 31794Off Market
- $--0.9 Acres0 Eastlake Dr LOT 20, Tifton, GA 31794Off Market
- $39,639-- bd-- ba-- sqft6605 Delynn Dr, Tifton, GA 31794Off Market
- $455,0004 bd4 ba3.2k sqft5006 Forest Lake Dr, Tifton, GA 31794Sold
- $22,500-- bd-- ba-- sqft5006 Forest Lake Dr W, Tifton, GA 31794Off Market
Nearby schools
GreatSchools rating
- 6/10G. O. Bailey Primary SchoolGrades: PK-5Distance: 4.6 mi
- 5/10Northeast Middle SchoolGrades: 6-8Distance: 5.1 mi
- 5/10Tift County High SchoolGrades: 9-12Distance: 3.6 mi
Schools provided by the listing agent
- Elementary: Annie Belle Clark
- Middle: Eighth Street
- High: Tift County
Source: GAMLS. This data may not be complete. We recommend contacting the local school district to confirm school assignments for this home.


Get pre-qualified for a loan
At Zillow Home Loans, we can pre-qualify you in as little as 5 minutes with no impact to your credit score.An equal housing lender. NMLS #10287.
- Georgia
- Tift County
- Tifton
- 31794
- 5002 Forest Lake Dr W Unit Na
Nearby cities
Nearby zip codes
Other Tifton Topics
